Save
Ask
Tour
Hide
Share
$379,900
5 Days On Site

111 Sweetwater Drive
Moon/Crescent Twp, PA 15108

For Sale|Townhouse|Active
4
Beds
4
Total Baths
3
Full Baths
1
Partial Bath
1,824
SqFt
$208
/SqFt
2023
Built
Subdivision:
Rolling Hills
County:
Allegheny-Northwest
Call Now: 724-933-6300
Is this the listing for you? We can help make it yours.
724-933-6300
111 Sweetwater Drive111 Sweetwater Drive111 Sweetwater Drive111 Sweetwater Drive
Save
Ask
Tour
Hide
Share

Mortgage Calculator

Monthly Payment (Est.)

$1,733
Calculator powered by Showcase IDX, a Constellation1 Company. Copyright ©2026 Information is deemed reliable but not guaranteed.

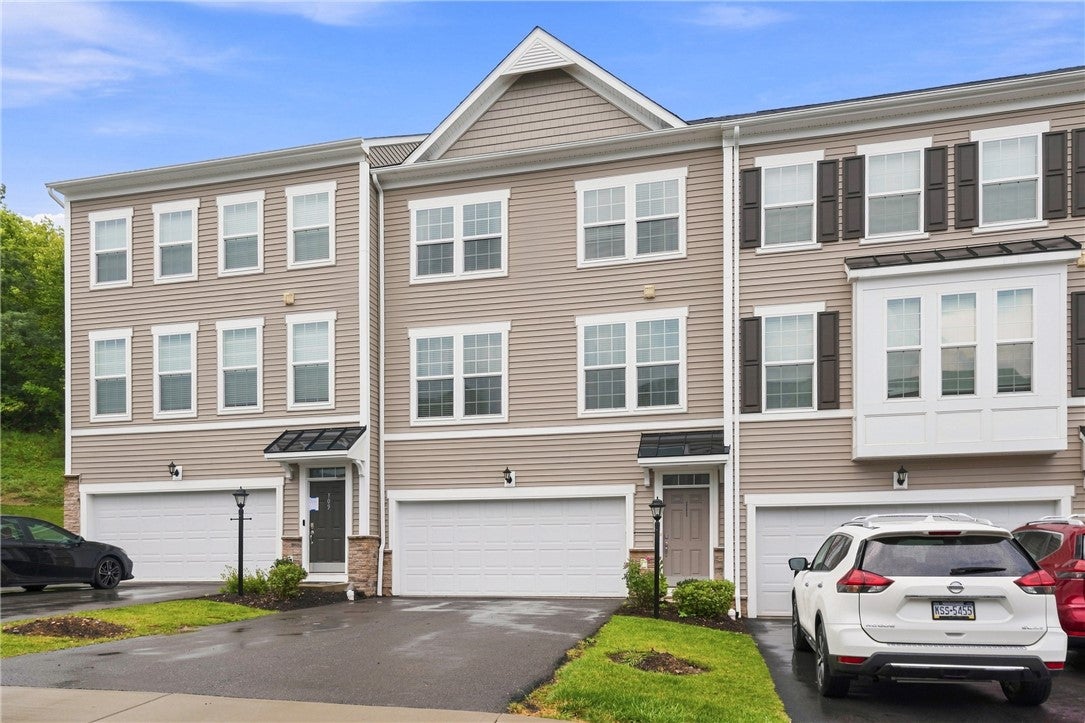
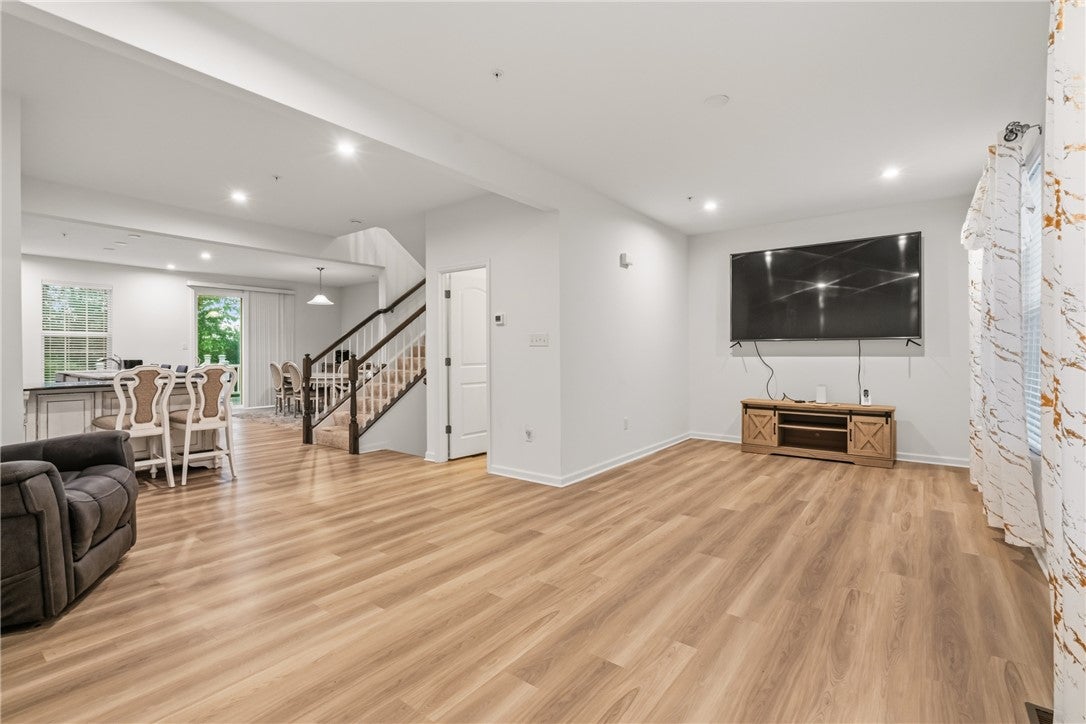
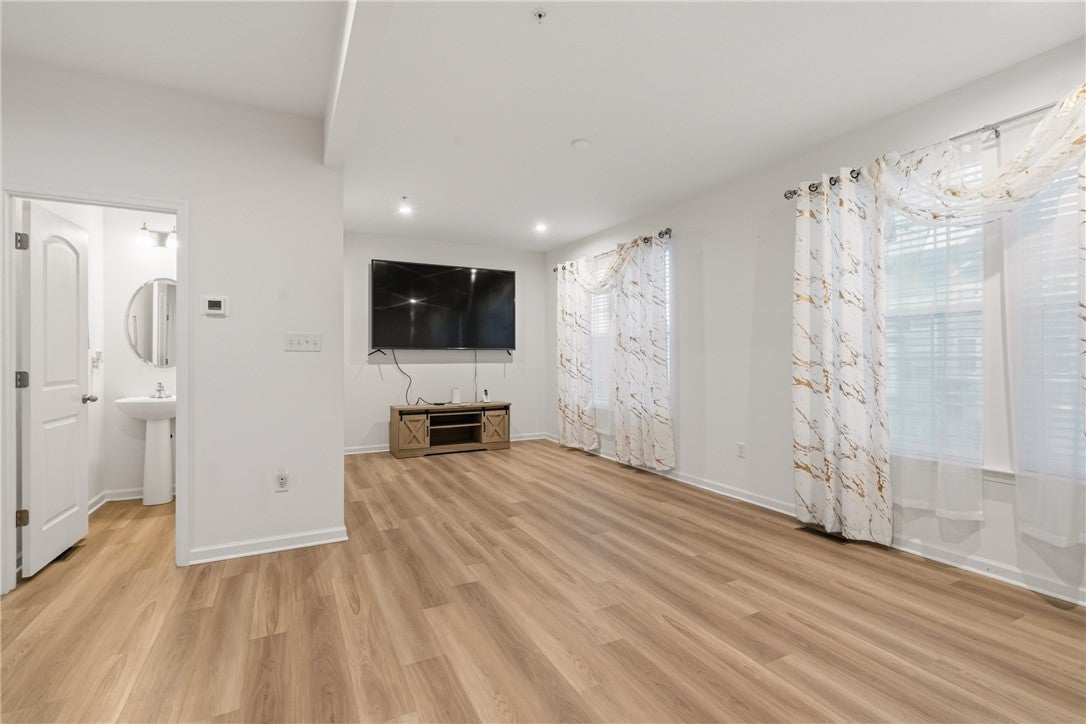
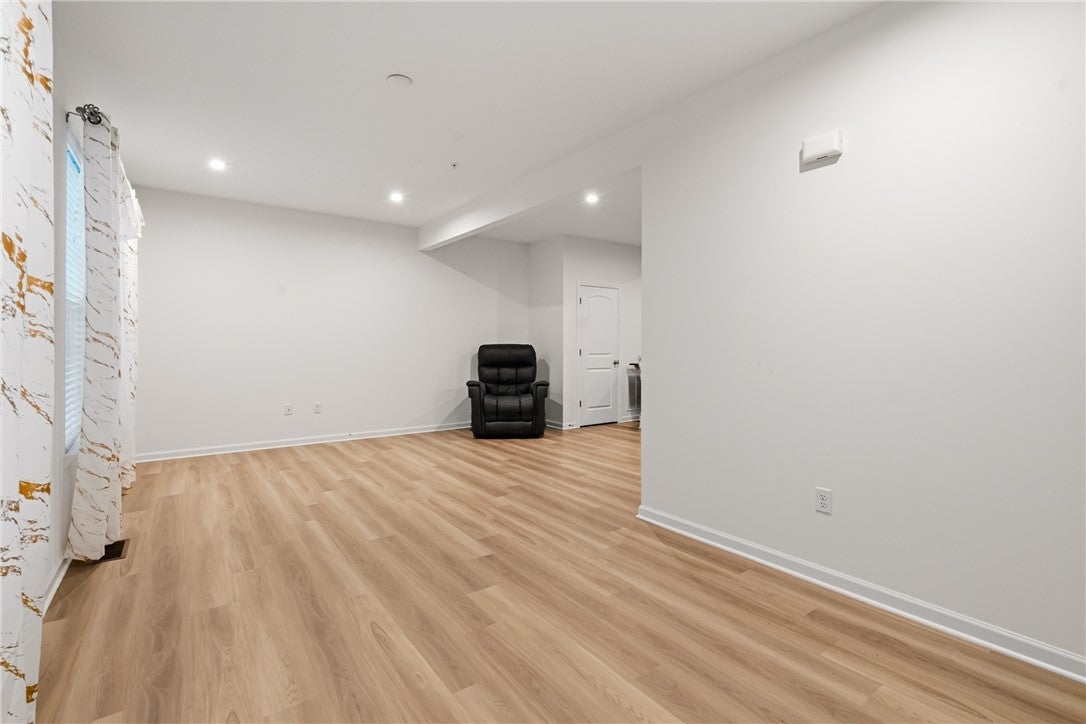
Welcome to 111 Sweetwater Drive! This beautiful, 4 bedroom, 3.5 bathroom, move-in ready townhome is only 3 years young and is ready for its new owner! Located in the Rolling Hills plan in Moon Township within Moon Area School District, this home is conveniently situated close by to both I-376 and Route 51, giving it easy access to main routes for commuting around the Pittsburgh area. This home features 4 bedrooms - 3 upstairs, and one on the ground level. Both the Primary Bedroom upstairs and the 4th Bedroom on the ground level have their own en-suite bathrooms, making this a home with an "in-law suite" if desired. The main level features a totally open-concept feel, with the large living room flowing to the kitchen and dining room seamlessly. The kitchen and dining room area is very well-lit with ample counter, chair, and cabinet space all throughout. The dining room also has access to the sliding door to get to the back deck for enjoying the outdoors. The main level also features its own powder room. Upstairs there are 3 bedrooms, a full bathroom in the hallway, and even an upstairs washer and dryer. Downstairs has the 4th bedroom along with access to the 2 car garage. This home offers the rare opportunity to experience that "newer construction" feel without having to wait for it to be built! Come see why this may be the right fit for you!

Save
Ask
Tour
Hide
Share
Listing Snapshot
Price 
$379,900
Days On Site 
5 Days
Bedrooms 
4
Inside Area (SqFt) 
1,824 sqft
Total Baths 
4
Full Baths 
3
Partial Baths 
1
Lot Size 
0.062 Acres
Year Built 
2023
MLS® Number 
1773460
Status 
Active
Property Tax 
$8,502
HOA/Condo/Coop Fees 
$112 monthly
Sq Ft Source 
Public Records
Friends & Family
Recent Activity
5 days agoListing first seen on site
5 days agoListing updated with changes from the MLS®
General Features
Acres 
0.062
Attached Garage 
Yes
Garage 
Yes
Garage Spaces 
2
Levels 
Three Or More
Parking 
Garage Door Opener
Parking Spaces 
2
Property Sub Type 
Townhouse
Sewer 
Public Sewer
SqFt Total 
1824
Style 
Contemporary, Three Story
Water Source 
Public
Interior Features
Basement 
FinishedWalk-Out Access
Cooling 
Central AirElectric
Flooring 
CarpetVinyl
Heating 
Natural GasForced Air
Bedroom 2 
Dimensions - 10x13Level - Upper
Bedroom 3 
Dimensions - 11x9Level - Upper
Bedroom 4 
Level - Lower
Dining Room 
Dimensions - 10x15Level - Main
Kitchen 
Dimensions - 9x15Level - Main
Living Room 
Dimensions - 23x10Level - Main
PrimaryBedroom 
Dimensions - 14x16Level - Upper
Save
Ask
Tour
Hide
Share
Exterior Features
Construction Details 
Vinyl Siding
Roof 
Asphalt
Community Features
Association Fee 
$112.0
Association Fee Frequency 
Monthly
MLS Area 
Moon/Crescent Twp
School District 
Moon Area
Schools
School District
Moon Area
Elementary School
Unknown
Middle School
Unknown
High School
Unknown
Listing courtesy of KELLER WILLIAMS STEEL CITY


INFORMATION DEEMED RELIABLE, BUT NOT GUARANTEED. IDX information is provided exclusively for consumers’ personal, non-commercial use and may not be used for any purpose other than to identify prospective properties consumers may be interested in purchasing.
Last checked: 2026-09-14 05:16 AM UTC

Neighborhood & Commute
Source: Walkscore
Disclosure: Community information and market data powered by Constellation Data Labs. Information is deemed reliable but not guaranteed.
Save
Ask
Tour
Hide
Share