Opens in a new tab
Save
Ask
Tour
Hide
Share
$384,900
14 Days On Site

699 CRYSTAL Drive
Mt Lebanon, PA 15228

Single Family Residence|Pending
3
Beds
2
Total Baths
2
Full Baths
1,800
SqFt
$214
/SqFt
1950
Built
County:
Allegheny-South
Call Now: 724-933-6300
Is this the listing for you? We can help make it yours.
724-933-6300
699 CRYSTAL Drive699 CRYSTAL Drive699 CRYSTAL Drive699 CRYSTAL Drive
Save
Ask
Tour
Hide
Share

Mortgage Calculator

Monthly Payment (Est.)

Enter an interest rate to see your estimated monthly payment.
Calculator powered by Showcase IDX, a Constellation1 Company. Copyright ©2026 Information is deemed reliable but not guaranteed.

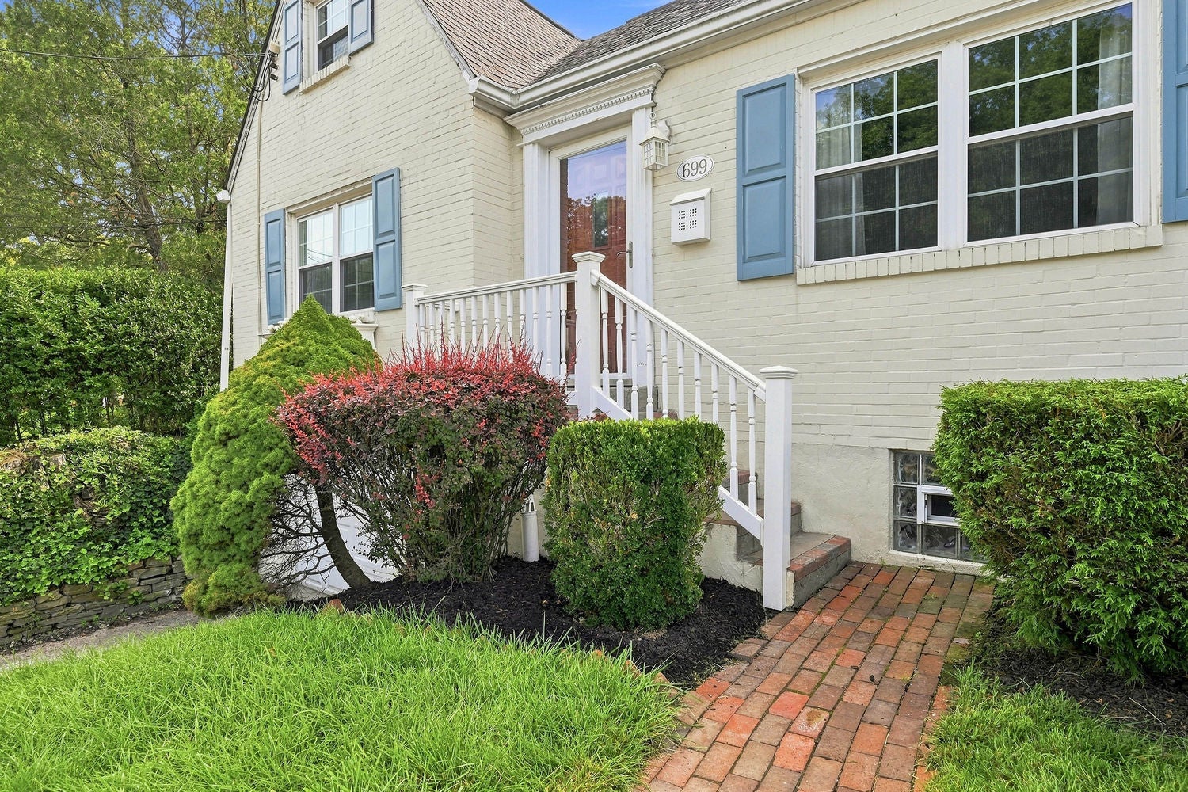
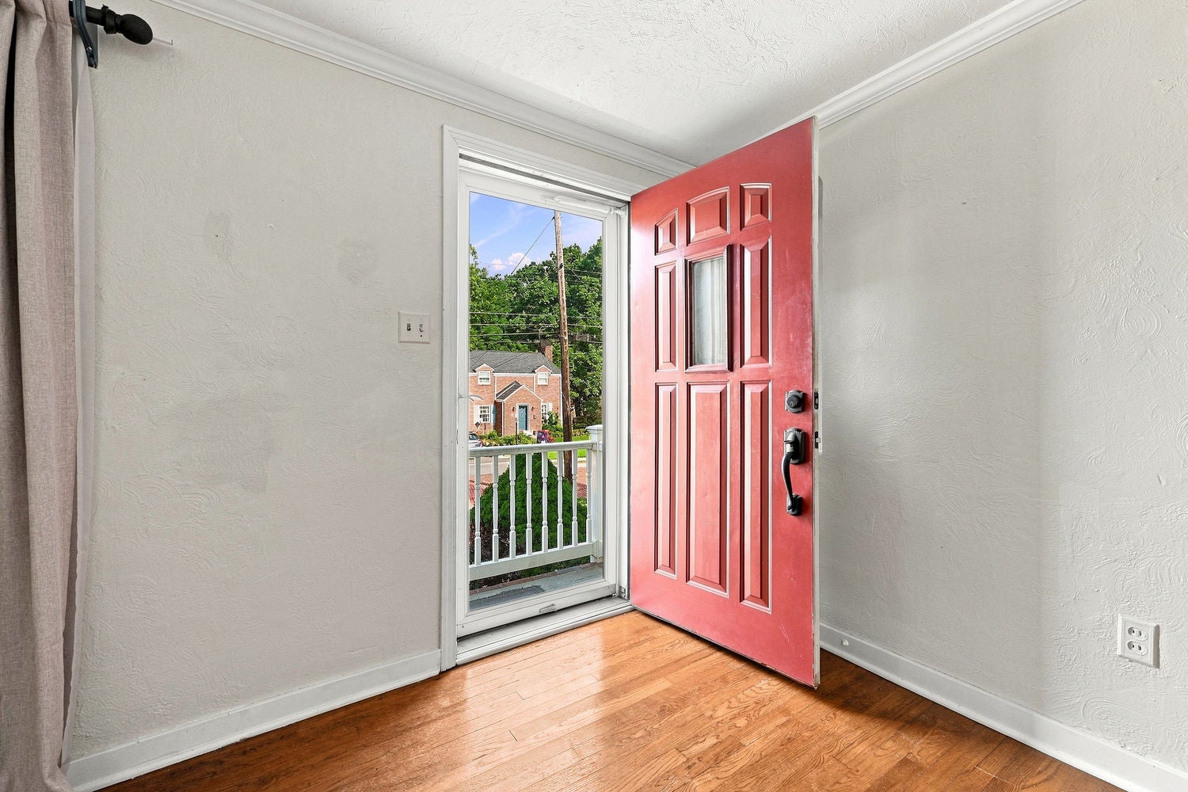
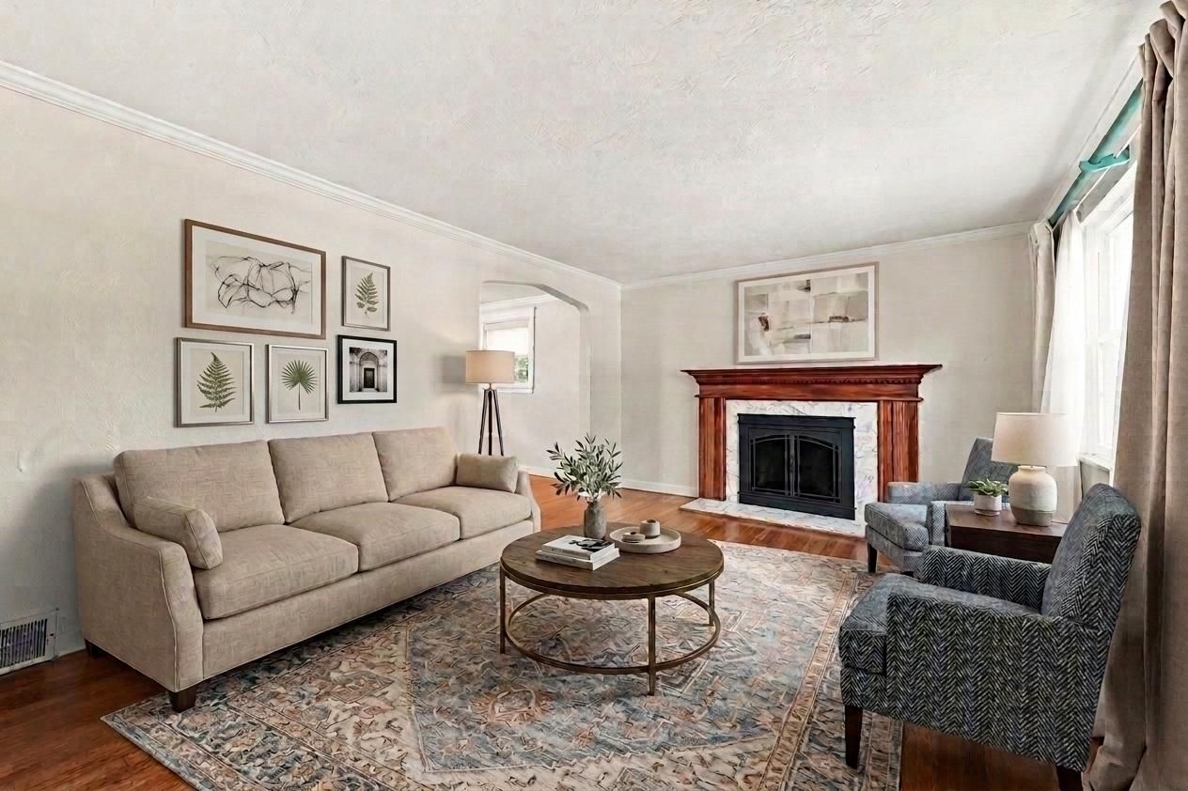
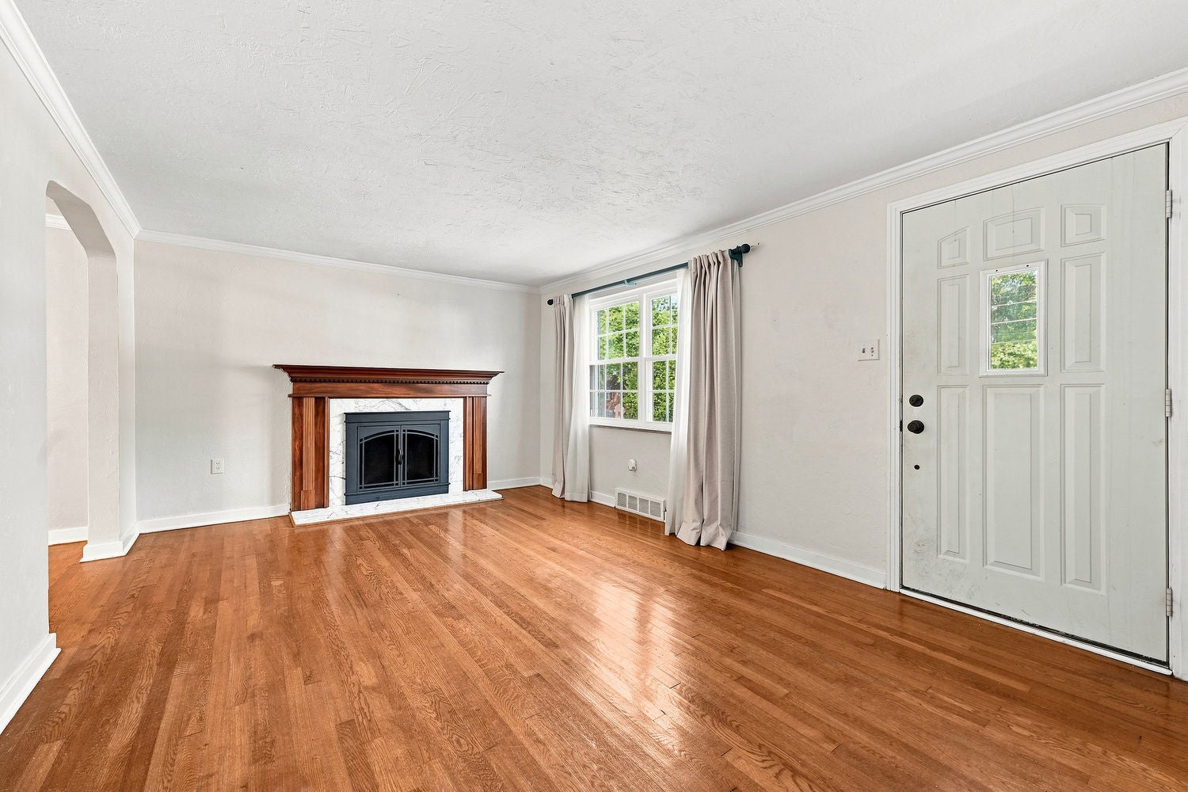
Set along a charming brick road in Mt. Lebanon’s convenient Sunset Hills neighborhood, this inviting Cape Cod beautifully balances timeless character with relaxed everyday living. Warm and welcoming interiors feature classic details, abundant natural light, and comfortable spaces designed to bring people together. The heart of the home is an open kitchen and dining area that flows naturally into a spacious beamed family room with fireplace, creating an easy setting for both casual mornings and lively gatherings. An inviting living room with fireplace adds another layer of charm, while the main-level bedroom and beautifully updated bath offer effortless convenience. Hidden stairs off the kitchen lead to two distinctive 2nd level bedrooms tucked beneath vaulted ceilings and a full bath - providing comfortable, private living spaces with plenty of flexibility to suit your needs. The daylight lower level expands the possibilities with a versatile gameroom and infrared sauna with Bluetooth speakers, reading lights and chromo therapy lamps. Outside, the flat, fenced yard is a true extension of the home, with a brick patio and hot tub, making it ideal for year-round entertaining & relaxing. Just one block to Howe Elementary plus parks, shops, restaurants and all that Mt. Lebanon has to offer nearby. This is a home with warmth, personality, and a wonderful sense of place - ready for you to add your personal touch and make it your own!!

Save
Ask
Tour
Hide
Share
Listing Snapshot
Price 
$384,900
Days On Site 
14 Days
Bedrooms 
3
Inside Area (SqFt) 
1,800 sqft
Total Baths 
2
Full Baths 
2
Partial Baths 
N/A
Lot Size 
N/A
Year Built 
1950
MLS® Number 
1773413
Status 
Pending
Property Tax 
$5,566
HOA/Condo/Coop Fees 
N/A
Sq Ft Source 
Public Records
Friends & Family
Recent Activity
2 weeks agoStatus changed to Pending
2 weeks agoListing updated with changes from the MLS®
2 weeks agoListing first seen on site
General Features
Attached Garage 
Yes
Garage 
Yes
Garage Spaces 
1
Levels 
Two
Parking Spaces 
1
Property Sub Type 
Single Family Residence
Sewer 
Public Sewer
SqFt Total 
1800
Style 
Cape Cod, Two Story
Water Source 
Public
Interior Features
Appliances 
CooktopDryerDishwasherMicrowaveRefrigeratorWasher
Basement 
Walk-Out Access
Cooling 
Central Air
Fireplace 
Yes
Fireplaces 
1
Flooring 
HardwoodVinylCarpet
Heating 
Natural GasForced Air
Bedroom 2 
Dimensions - 15x10Level - Upper
Bedroom 3 
Dimensions - 15x14Level - Upper
Dining Room 
Dimensions - 18xLevel - Main
EntryFoyer 
Level - Main
Family Room 
Dimensions - 22x16Level - Main
Game Room 
Dimensions - 15x11Level - Lower
Kitchen 
Dimensions - x11Level - Main
Laundry 
Dimensions - 19x18Level - Lower
Living Room 
Dimensions - 17x11Level - Main
PrimaryBedroom 
Dimensions - 17x13Level - Main
Save
Ask
Tour
Hide
Share
Exterior Features
Construction Details 
Brick
Pool Features 
None
Roof 
Composition
Community Features
MLS Area 
Mt. Lebanon
School District 
Mount Lebanon
Schools
School District
Mount Lebanon
Elementary School
Unknown
Middle School
Unknown
High School
Unknown
Listing courtesy of HOWARD HANNA REAL ESTATE SERVICES


INFORMATION DEEMED RELIABLE, BUT NOT GUARANTEED. IDX information is provided exclusively for consumers’ personal, non-commercial use and may not be used for any purpose other than to identify prospective properties consumers may be interested in purchasing.
Last checked: 2026-09-23 08:48 AM UTC

Neighborhood & Commute
Source: Walkscore
Disclosure: Community information and market data powered by Constellation Data Labs. Information is deemed reliable but not guaranteed.
Save
Ask
Tour
Hide
Share