

274 Charlies RdSouth Huntingdon, PA 15479
Mortgage Calculator
Monthly Payment (Est.)
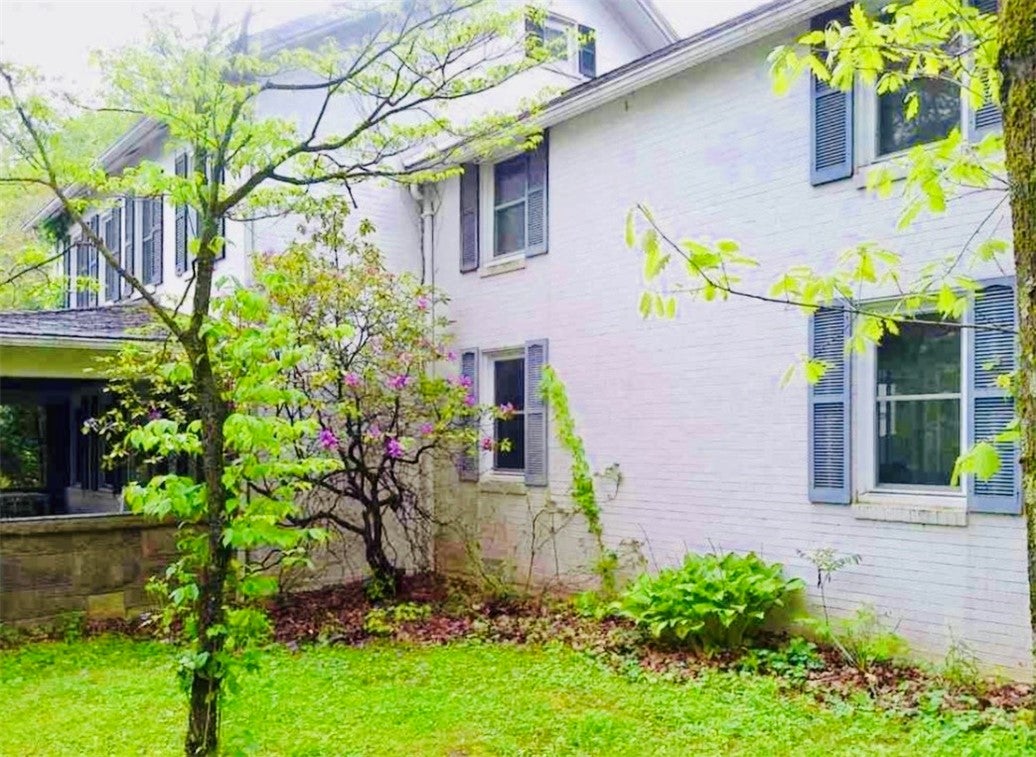
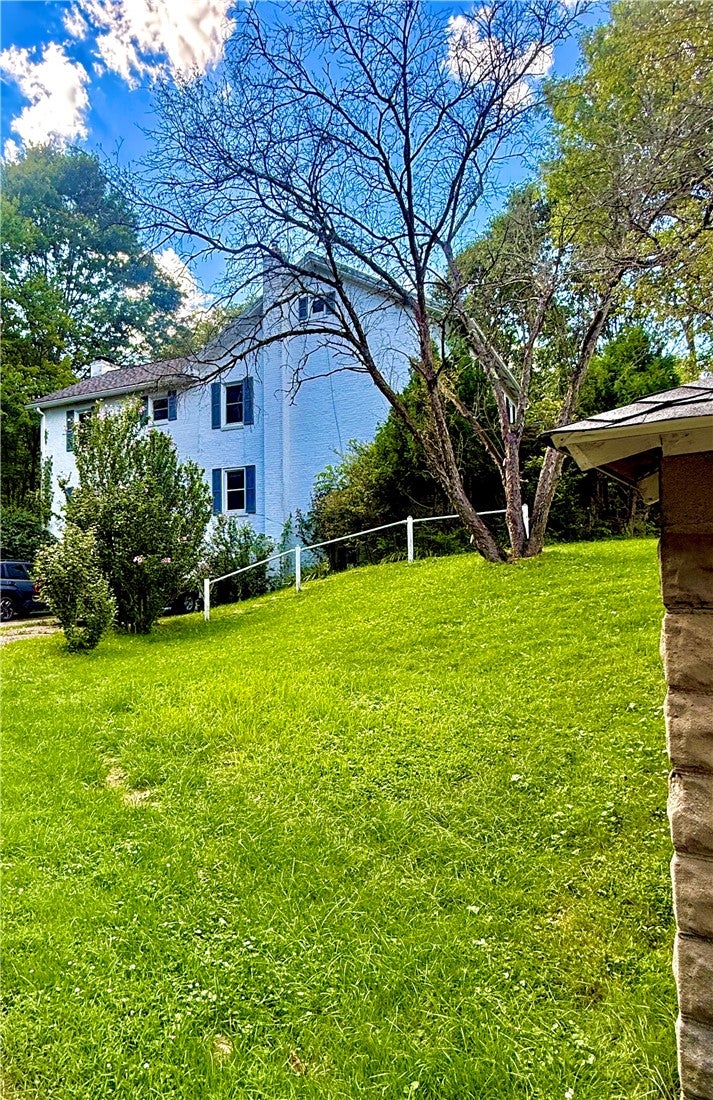
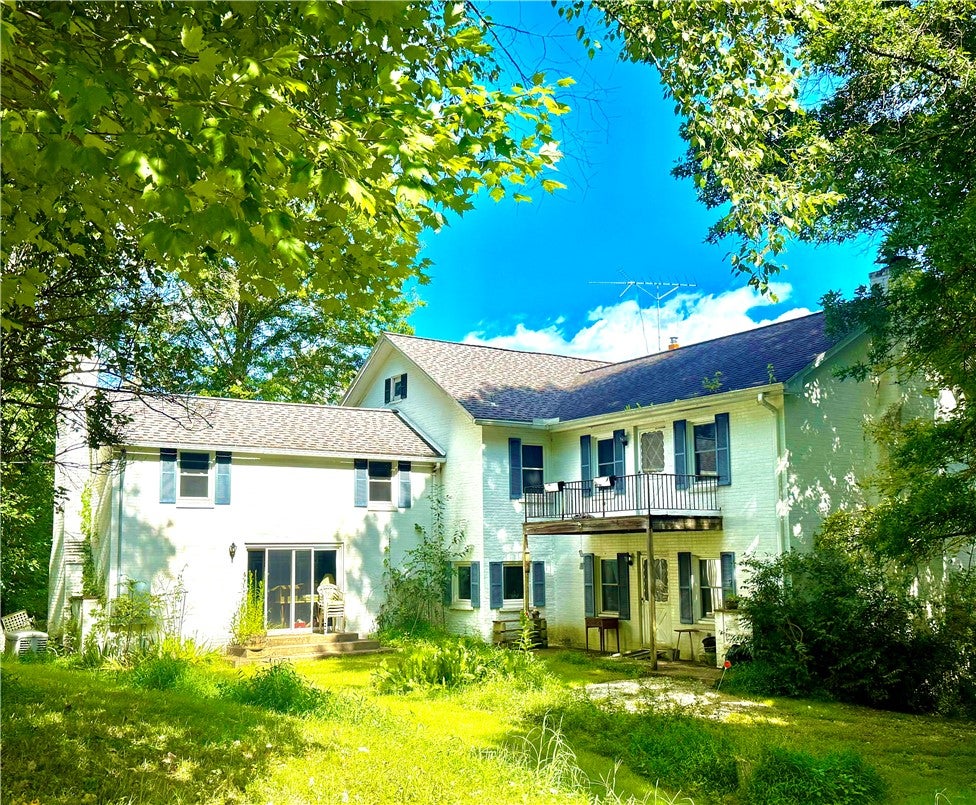
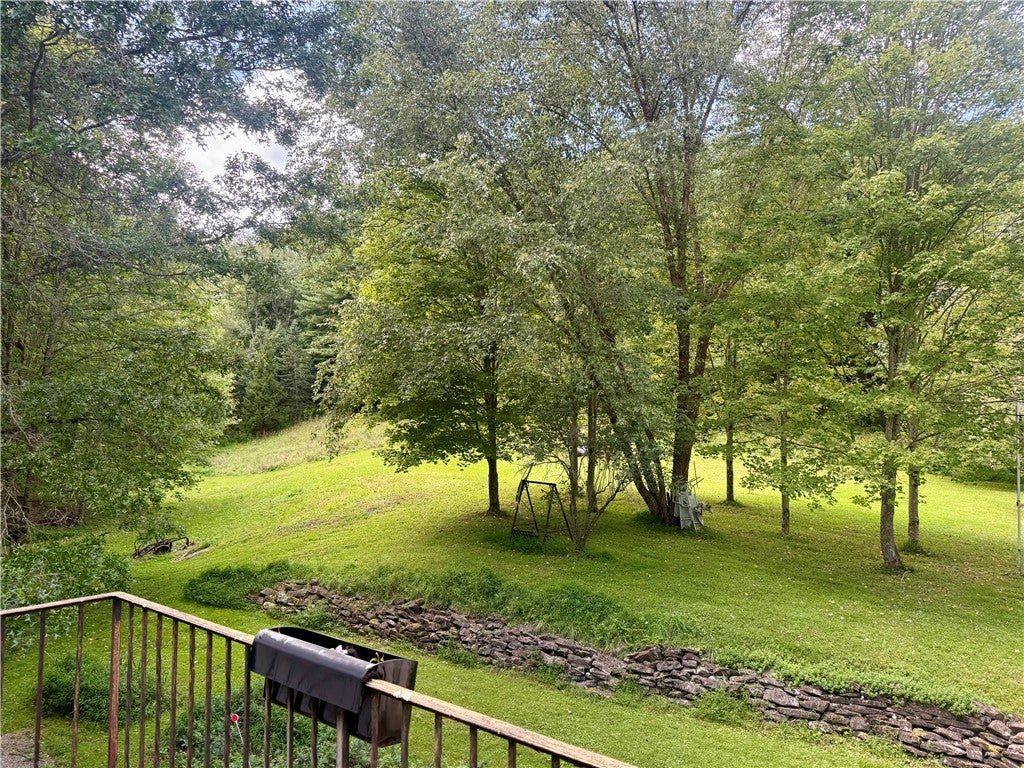
Enter an interest rate to see your estimated monthly payment.Take me Home to 274 Charlies Rd! Brick Farmhouse on +/- 20 rural acres in South Huntingdon Township!!! Discover the beauty of this Private Country Estate. The property features mostly wooded acreage, framing the park-like setting around the 2-Story Farmhouse. The Perfect Setting ~ Peaceful, Private & Timeless. Choose one of many picturesque spots, to rest and enjoy this beautiful place! A garden bench sits along the small stream that meanders through the property. Let your imagination run wild. Add your personal touch to make the courtyard area spectacular! 2-car integral garage. Multiple outbuildings, including a small garden shed, and spacious metal building, offering the potential for equipment storage or barn conversion. Steeped in Charm and Character, the large covered front porch welcomes you into a massive entry room. The elegance of granite countertops, invites you into an updated kitchen, complete with an abundance of cabinetry. The kitchen flows effortlessly into a charming dining area. 2 large Family Rooms, each with it's own gas fireplace, creating an inviting atmosphere equally suited for quiet evenings or hosting family and guests. Both family rooms have convenient access to the courthouse outside. Use one family room for entertaining, and the other for your home office, home gym, or guest room. Upstairs, you will find 6 Bedrooms and 2 Full Baths!! The Master En Suite boasts His & Hers closet space and a full bath, in addition to another gas fireplace! A Private Balcony off the Master Bedroom, offers a quiet space to enjoy that morning cup of coffee, while you watch the abundant wildlife, like deer and turkey. Conveniently located 2 miles from PA-31, and close to Routes I-70 and PA-51. Property is in the process of subdivision, which will result in +/- 20 acres of Country Living! Free Gas to Home! This is the kind of Farmstead where stories are shared and memories are made for generations. Showing appointment with listing agent required. Do Not Enter Property without an appointment. More photos to come! Open House Thursday September 17th from 4:00pm - 7:00pm!
| 4 days ago | Status changed to Active Under Contract | |
| 4 days ago | Listing updated with changes from the MLS® | |
| 2 weeks ago | Listing first seen on site |

INFORMATION DEEMED RELIABLE, BUT NOT GUARANTEED. IDX information is provided exclusively for consumers’ personal, non-commercial use and may not be used for any purpose other than to identify prospective properties consumers may be interested in purchasing.
Last checked: 2026-09-23 08:48 AM UTC
