

154 N Bellefield Avenue 42Oakland, PA 15213
Mortgage Calculator
Monthly Payment (Est.)
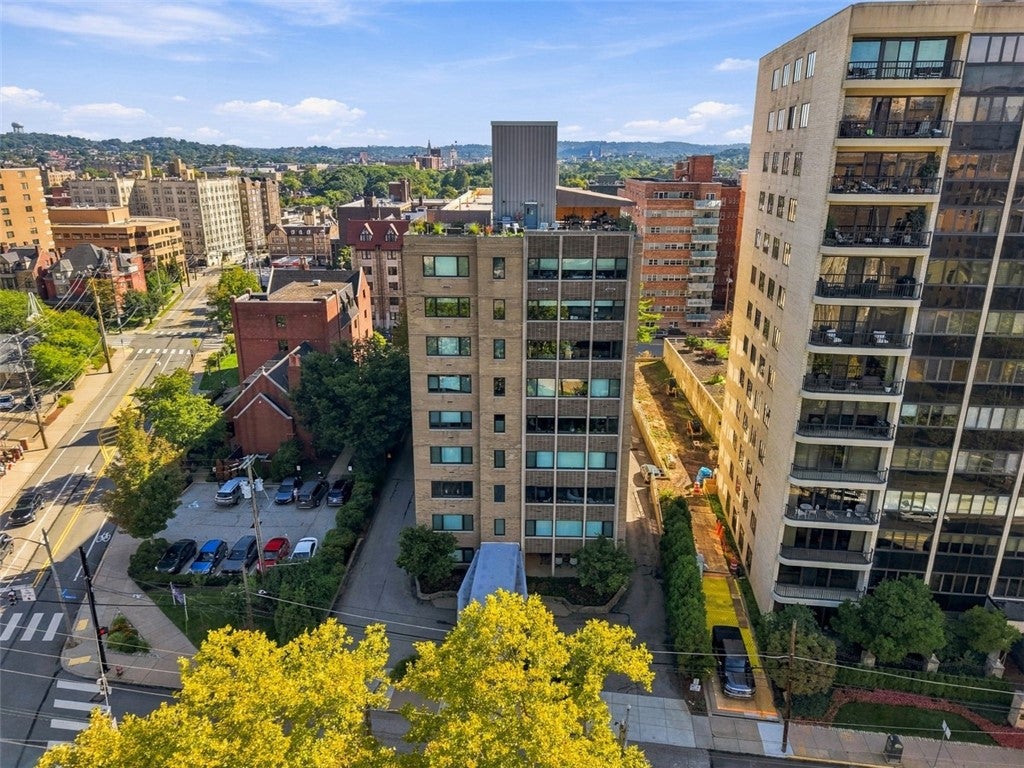
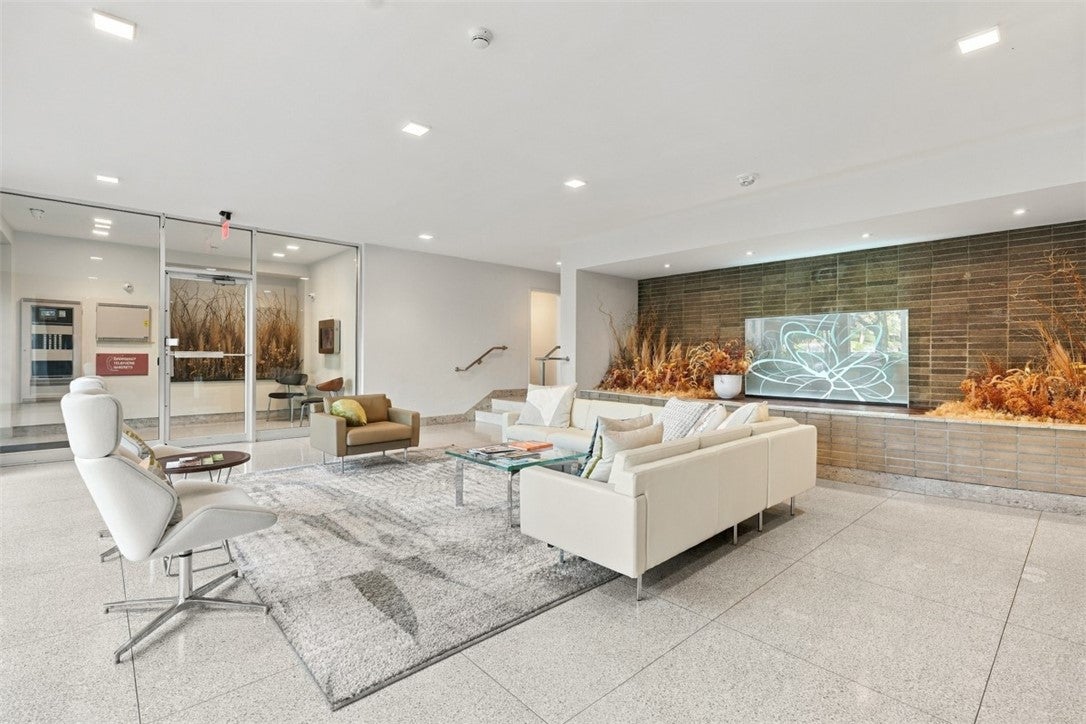
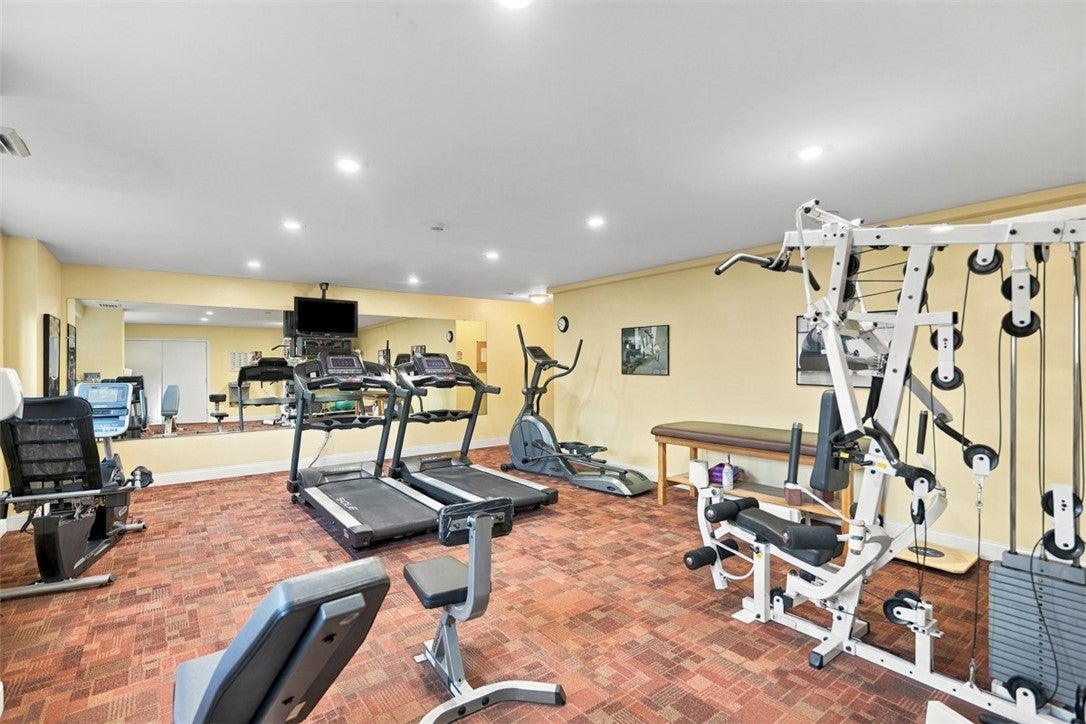
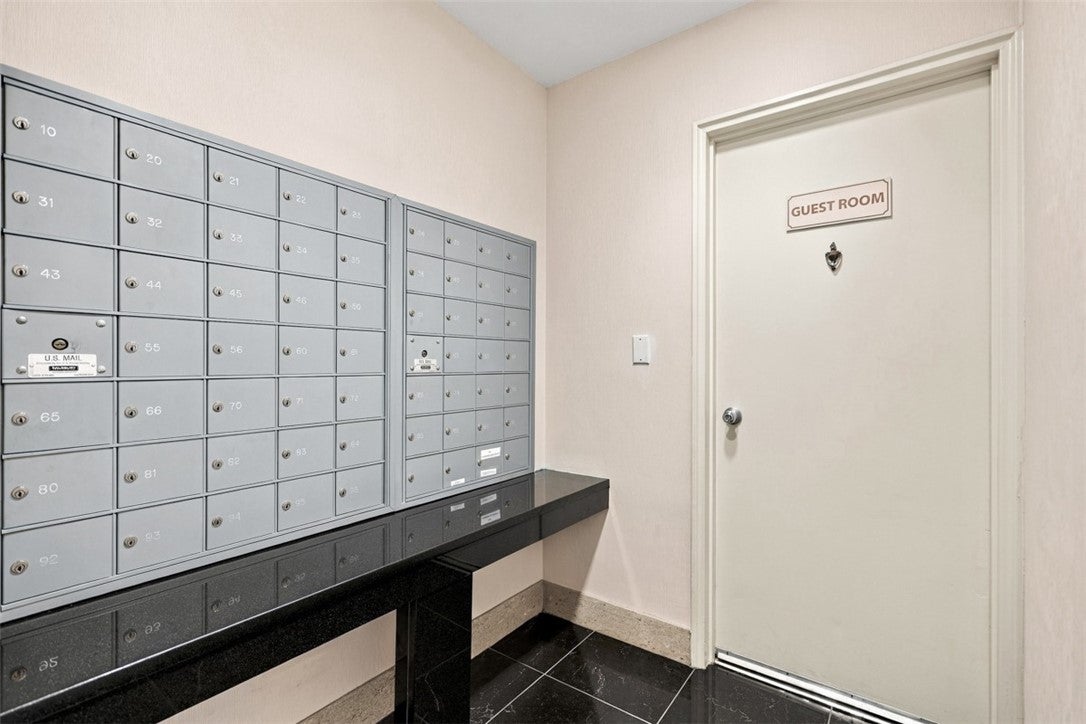
$1,743CIVIC CENTER LIVING AT ITS FINEST! FULLY RENOVATED - COOPERATIVE RESIDENCE • 2 Bedrooms • 2 Full Baths There is truly nothing left for the new owner to do. Completely renovated from top to bottom, this sophisticated two-bedroom, two-full-bath cooperative residence offers the rare opportunity to move in and enjoy a beautifully finished home without the expense or inconvenience of renovation. IDEALLY LOCATED in Pittsburgh’s Civic Center, convenient to the city’s major universities, medical centers, a large city park, and the Cultural District, the owner can visit restaurants, shopping, and entertainment, or enjoy the leafy view right outside the window. The renovation created a bright, open-concept living environment, seamlessly combining the living room, dining area, and kitchen into one inviting space. Walls of new windows fill the home with natural light, while new flooring throughout and recessed lighting in every room provide a fresh, contemporary feel. A BEAUTIFULLY APPOINTED KITCHEN - The kitchen is designed for both serious cooking and entertaining. High-end appliances include an induction cooktop and microwave-convection oven. A separate food prep sink, abundant cabinetry including a generous pantry, and extensive textured quartz counters complete this highly functional and lovely kitchen. SPACIOUS PRIMARY BEDROOM - The generously sized primary bedroom easily accommodates a king-size bed and offers excellent closet space, creating a comfortable and peaceful retreat. TWO FULL BATHS - Completely renovated, the baths feature contemporary finishes, quality fixtures, and clean designs. The hall bath has a generous shower. NEW WINDOW TREATMENTS – In the living area, cellular shades filter light when privacy is desired. The bedrooms feature both cellular and slatted blinds for the ultimate adjustability in light levels. EXCEPTIONAL BUILDING AMENITIES – Maintained by a friendly and helpful staff, residents enjoy an impressive array of amenities designed for effortless city living, including: 24-hour valet parking; Fitness center; Two private storage lockers; Guest accommodations; Laundry facilities. The breathtaking rooftop with spectacular views is a popular gathering spot in good weather, with plenty of seating, a shaded area, a garden, and a grill. AN EXCEPTIONAL VALUE - The monthly cooperative maintenance fee provides an extraordinary level of convenience. It includes real estate taxes, all utilities, indoor parking for one car, internet, and basic cable. Combining a comprehensive renovation with exceptional building amenities and an enviable Civic Center location, this residence offers a rare opportunity for sophisticated, maintenance-free city living. Fully renovated. Beautifully appointed. Exceptionally convenient. THERE IS NOTHING LEFT TO DO BUT MOVE IN, RELAX AND ENJOY! Unit must be occupied by owner.
| 22 hours ago | Listing first seen on site | |
| yesterday | Listing updated with changes from the MLS® |

INFORMATION DEEMED RELIABLE, BUT NOT GUARANTEED. IDX information is provided exclusively for consumers’ personal, non-commercial use and may not be used for any purpose other than to identify prospective properties consumers may be interested in purchasing.
Last checked: 2026-09-15 03:54 PM UTC
