Save
Ask
Tour
Hide
Share
$214,900
New Listing

2544 Leslie Dr
New Kensington, PA 15068

For Sale|Single Family Residence|Active
3
Beds
3
Total Baths
2
Full Baths
1
Partial Bath
1957
Built
County:
Westmoreland
Call Now: 724-933-6300
Is this the listing for you? We can help make it yours.
724-933-6300
Upcoming Open Houses
Sat, Sep 12, 12:00 PM - 1:00 PM
Wed, Sep 16, 6:00 AM - 7:00 PM
2544 Leslie Dr2544 Leslie Dr2544 Leslie Dr2544 Leslie Dr
Save
Ask
Tour
Hide
Share

Mortgage Calculator

Monthly Payment (Est.)

$980
Calculator powered by Showcase IDX, a Constellation1 Company. Copyright ©2026 Information is deemed reliable but not guaranteed.

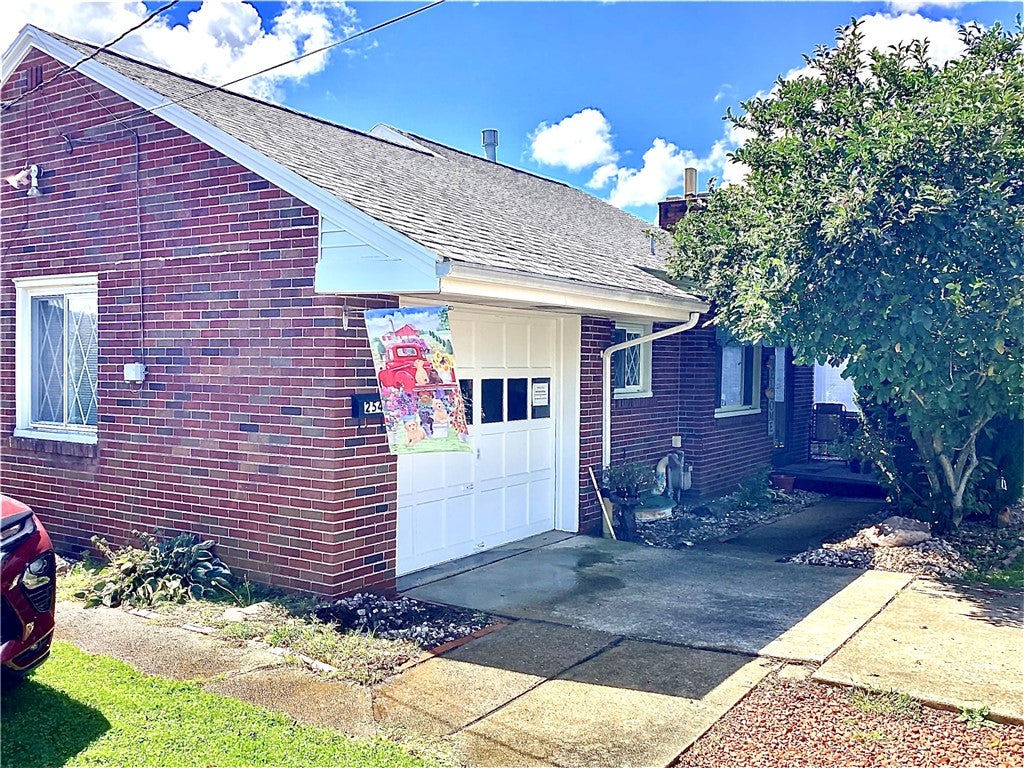
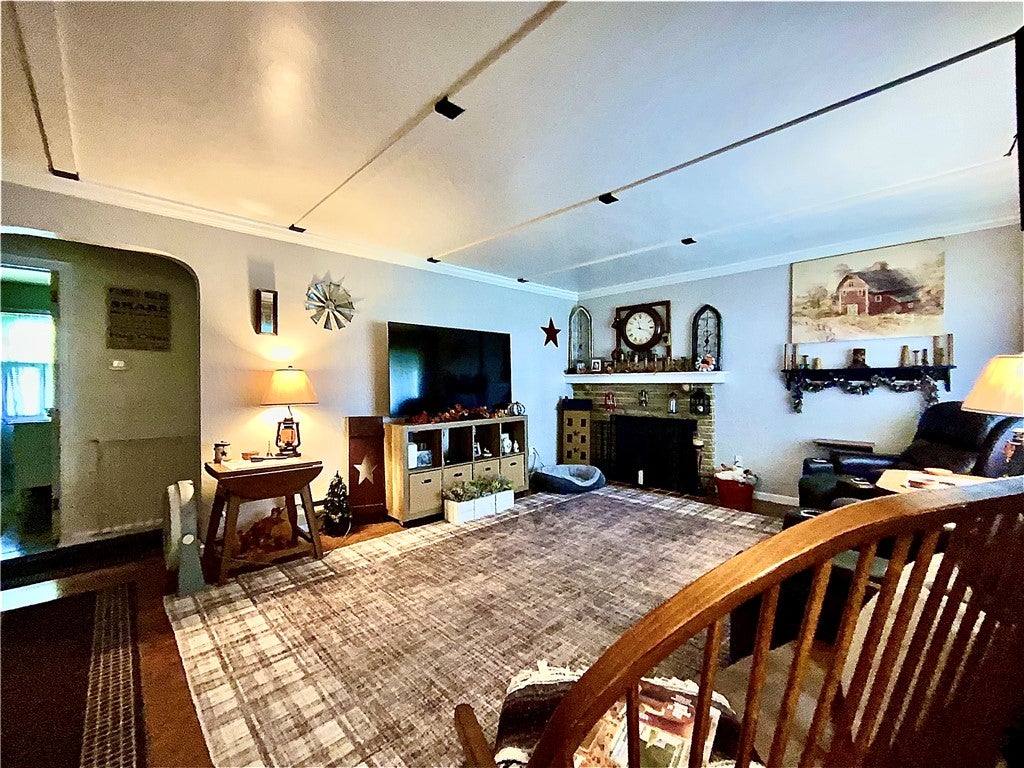
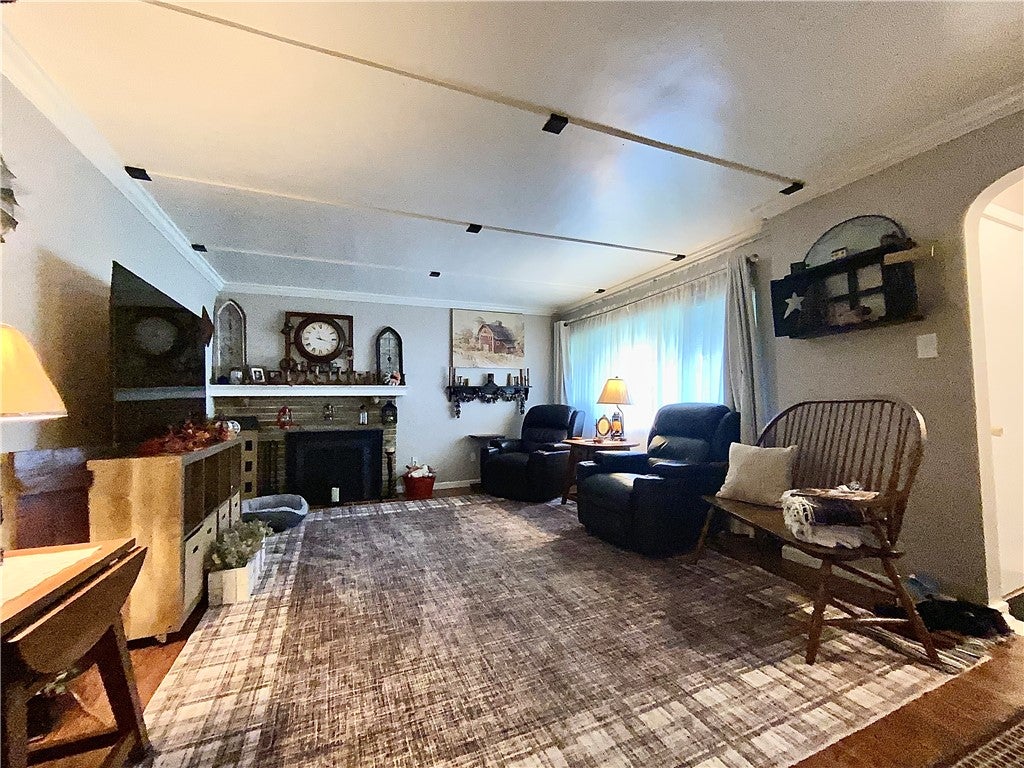
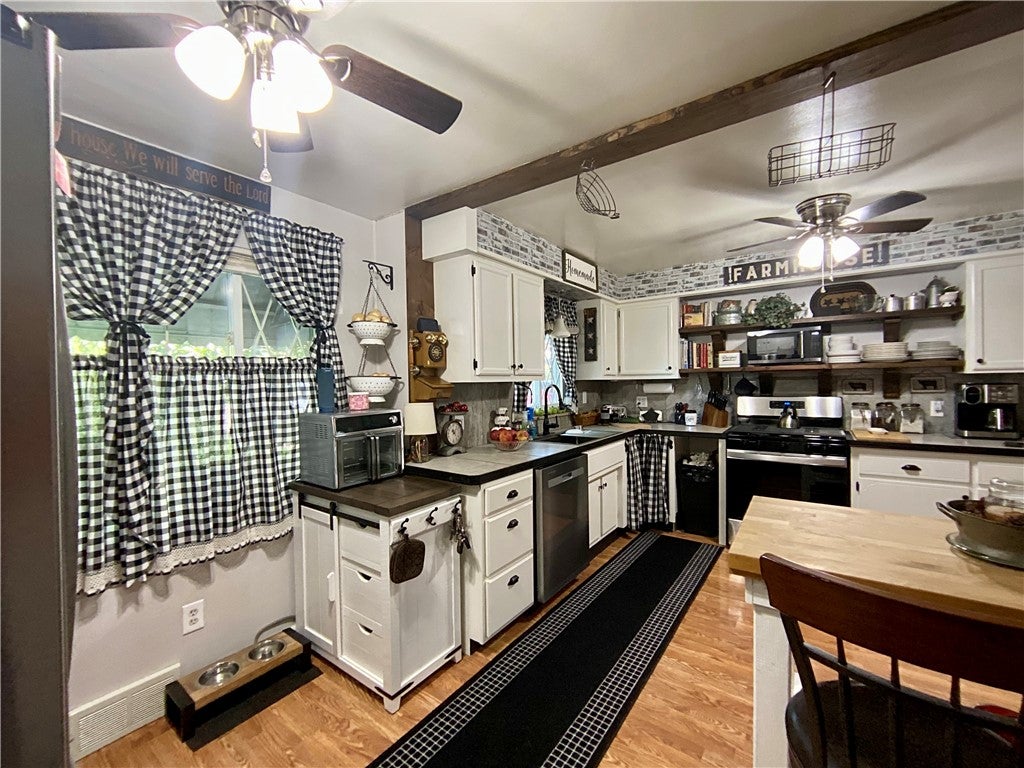
Welcome home to one level living with a little extra space. This 3 bed 2 full bath brick ranch features 2 wood burning fireplaces, plenty of storage space and a large back yard for entertaining. Upon entering the home you are greeted by a spacious living room with fireplace 1. Straight ahead is to the sleeping quarters with the master bedroom, 2nd bedroom and first full bath. Off the living room is the kitchen that features 2 pantries, ample counter space for meal prep and newer appliances. The kitchen leads to the 3 seasons room which can be reimagined to suit your needs and stairway to the lower level. This lower level delivers on space with a sizeable family room, 3rd bedroom, second full bath, and laundry room with storage off to the side. The lower level could easily be transformed to suit for multi-generational family living. The back yard is fully fenced in for your furry best friend and plenty of room to run and play. Shopping centers and RT 28 near by

Save
Ask
Tour
Hide
Share
Listing Snapshot
Price 
$214,900
Days On Site 
0 Days
Bedrooms 
3
Inside Area (SqFt) 
N/A
Total Baths 
3
Full Baths 
2
Partial Baths 
1
Lot Size 
0.3495 Acres
Year Built 
1957
MLS® Number 
1773382
Status 
Active
Property Tax 
$3,769
HOA/Condo/Coop Fees 
N/A
Sq Ft Source 
N/A
Friends & Family
Recent Activity
10 hours agoListing first seen on site
14 hours agoListing updated with changes from the MLS®
General Features
Acres 
0.3495
Attached Garage 
Yes
Garage 
Yes
Garage Spaces 
2
Home Warranty 
Yes
Levels 
One
Parking 
Off StreetGarage Door Opener
Parking Spaces 
2
Property Sub Type 
Single Family Residence
Sewer 
Public Sewer
Style 
Ranch
Water Source 
Public
Interior Features
Appliances 
CooktopDishwasherRefrigerator
Basement 
Finished
Cooling 
Central Air
Fireplace 
Yes
Fireplace Features 
Wood Burning
Fireplaces 
2
Flooring 
HardwoodLaminateVinylCarpet
Heating 
Natural GasForced Air
Bedroom 2 
Dimensions - 13x9Level - Main
Bedroom 3 
Dimensions - 13x9Level - Lower
Bonus Room 
Dimensions - 18x8Level - Main
Family Room 
Dimensions - 17x16Level - Lower
Kitchen 
Dimensions - 16x13Level - Main
Laundry 
Dimensions - 17x13Level - Lower
Living Room 
Dimensions - 18x13Level - Main
PrimaryBedroom 
Dimensions - 12x12Level - Main
Save
Ask
Tour
Hide
Share
Exterior Features
Construction Details 
Brick
Pool Features 
None
Roof 
Asphalt
Community Features
MLS Area 
New Kensington
School District 
New Kensington/Arnold
Schools
School District
New Kensington/Arnold
Elementary School
Unknown
Middle School
Unknown
High School
Unknown
Listing courtesy of REALTY ONE GROUP LANDMARK


INFORMATION DEEMED RELIABLE, BUT NOT GUARANTEED. IDX information is provided exclusively for consumers’ personal, non-commercial use and may not be used for any purpose other than to identify prospective properties consumers may be interested in purchasing.
Last checked: 2026-09-08 12:18 PM UTC

Neighborhood & Commute
Source: Walkscore
Disclosure: Community information and market data powered by Constellation Data Labs. Information is deemed reliable but not guaranteed.
Save
Ask
Tour
Hide
Share