Save
Ask
Tour
Hide
Share
$369,000
New Listing

104 Randy Dr
Twp of But SW, PA 16002

For Sale|Single Family Residence|Active
3
Beds
3
Total Baths
2
Full Baths
1
Partial Bath
1,980
SqFt
$186
/SqFt
1961
Built
County:
Butler
Call Now: 724-933-6300
Is this the listing for you? We can help make it yours.
724-933-6300
Upcoming Open Houses
Sat, Sep 12, 12:00 PM - 2:00 PM
104 Randy Dr104 Randy Dr104 Randy Dr104 Randy Dr
Save
Ask
Tour
Hide
Share

Mortgage Calculator

Monthly Payment (Est.)

$1,684
Calculator powered by Showcase IDX, a Constellation1 Company. Copyright ©2026 Information is deemed reliable but not guaranteed.

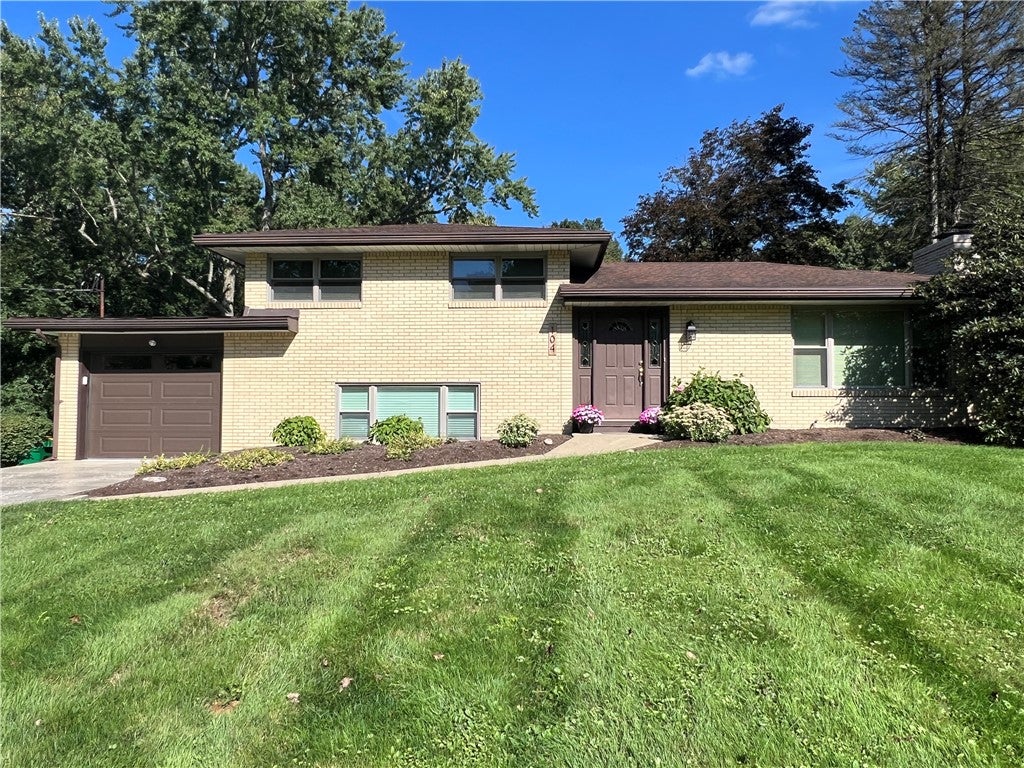
Welcome to 104 Randy Drive! This well-maintained 3-bedroom, 2-1/2 bath Multi-level home offers a wonderful combination of comfortable living, modern updates and outdoor space on a generous .799 acres, almost an acre of level, private backyard bliss. Step inside to an updated kitchen featuring a beautiful quartz countertop and matching quartz backsplash, new stainless steel appliances and a fresh, modern feel. Laminate flooring complements the home's easy-care design, while the spacious family room provides plenty of room for relaxing, entertaining, or spending time with family and friends. Enjoy the outdoors from the huge, covered porch overlooking the large, private backyard--a great setting for morning coffee, summer gatherings, gardening or simply enjoying the peaceful surroundings. Beautiful landscaping surrounds this home for a lovely, attractive look. Additional highlights include a newer roof, updated bathrooms, plus a convenient half-bath and garage. This home offers a great combination of indoor and outdoor living. Being close to Route 8 South makes this home's location an easy commute to Pittsburgh, as well as being close to convenience stores, shopping, restaurants and gyms. Be among the first to tour 104 Randy Drive at the Open House scheduled for Saturday, September 12 from 12-2 pm.

Save
Ask
Tour
Hide
Share
Listing Snapshot
Price 
$369,000
Days On Site 
0 Days
Bedrooms 
3
Inside Area (SqFt) 
1,980 sqft
Total Baths 
3
Full Baths 
2
Partial Baths 
1
Lot Size 
0.7992 Acres
Year Built 
1961
MLS® Number 
1773381
Status 
Active
Property Tax 
$3,401
HOA/Condo/Coop Fees 
N/A
Sq Ft Source 
Public Records
Friends & Family
Recent Activity
11 hours agoListing first seen on site
15 hours agoListing updated with changes from the MLS®
General Features
Acres 
0.7992
Attached Garage 
Yes
Garage 
Yes
Levels 
Multi/Split
Parking 
AttachedGarageGarage Door Opener
Property Sub Type 
Single Family Residence
Sewer 
Public Sewer
SqFt Total 
1980
Style 
Contemporary, Multi Level
Water Source 
Public
Interior Features
Appliances 
CooktopDryerDishwasherMicrowaveRefrigeratorWasher
Basement 
Interior EntryUnfinished
Cooling 
Central Air
Fireplace 
Yes
Fireplace Features 
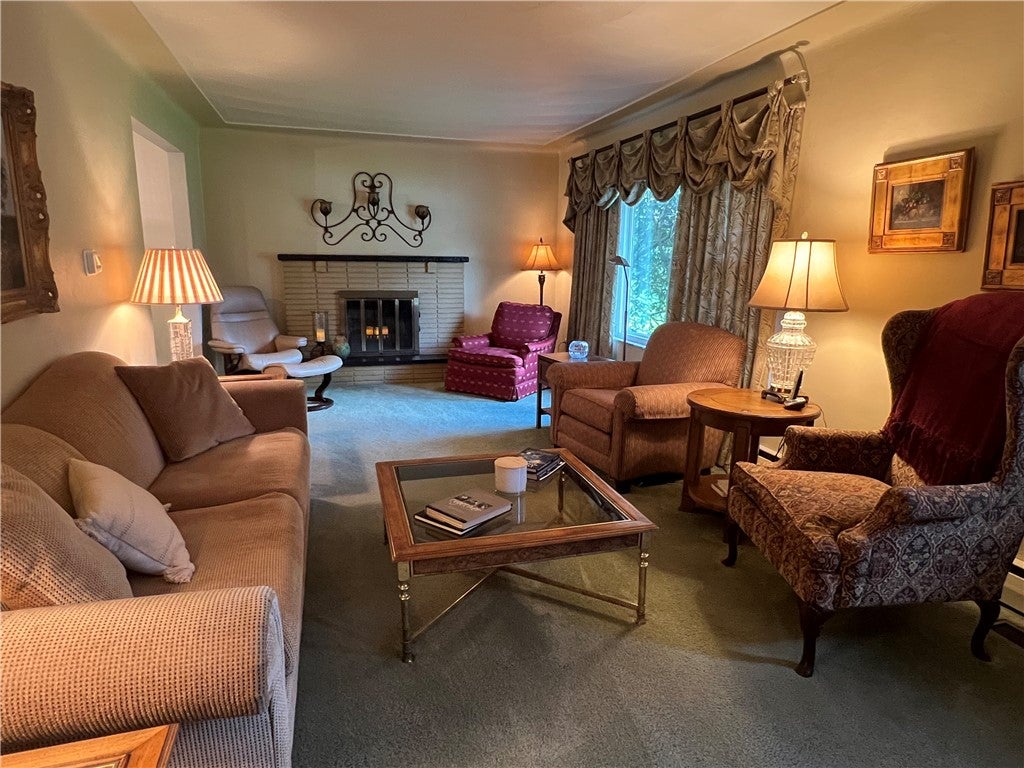
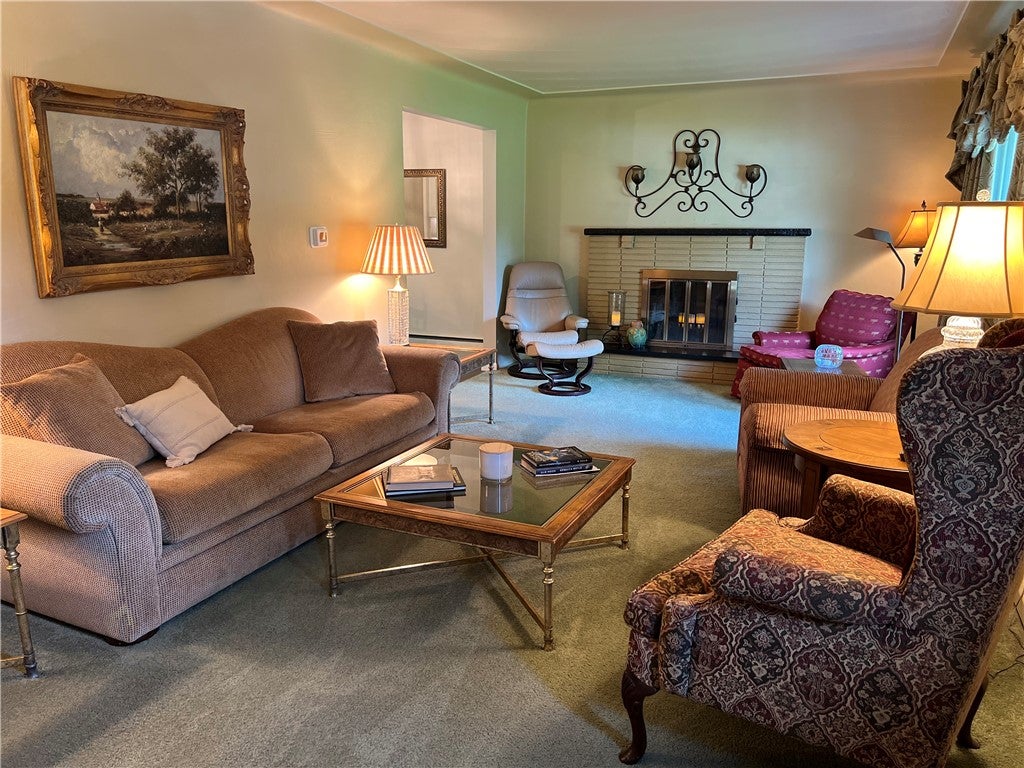
Wood Burning
Fireplaces 
1
Flooring 
Ceramic TileLaminateCarpet
Heating 
Natural Gas
Interior 
Pantry
Window Features 
Window CoveringsScreensWindow Treatments
Bedroom 2 
Dimensions - 10x13Level - Upper
Bedroom 3 
Dimensions - 8x9Level - Upper
Dining Room 
Dimensions - 8x9Level - Main
Family Room 
Dimensions - 15x19Level - Lower
Kitchen 
Dimensions - 8x12Level - Main
Laundry 
Dimensions - 7x8Level - Lower
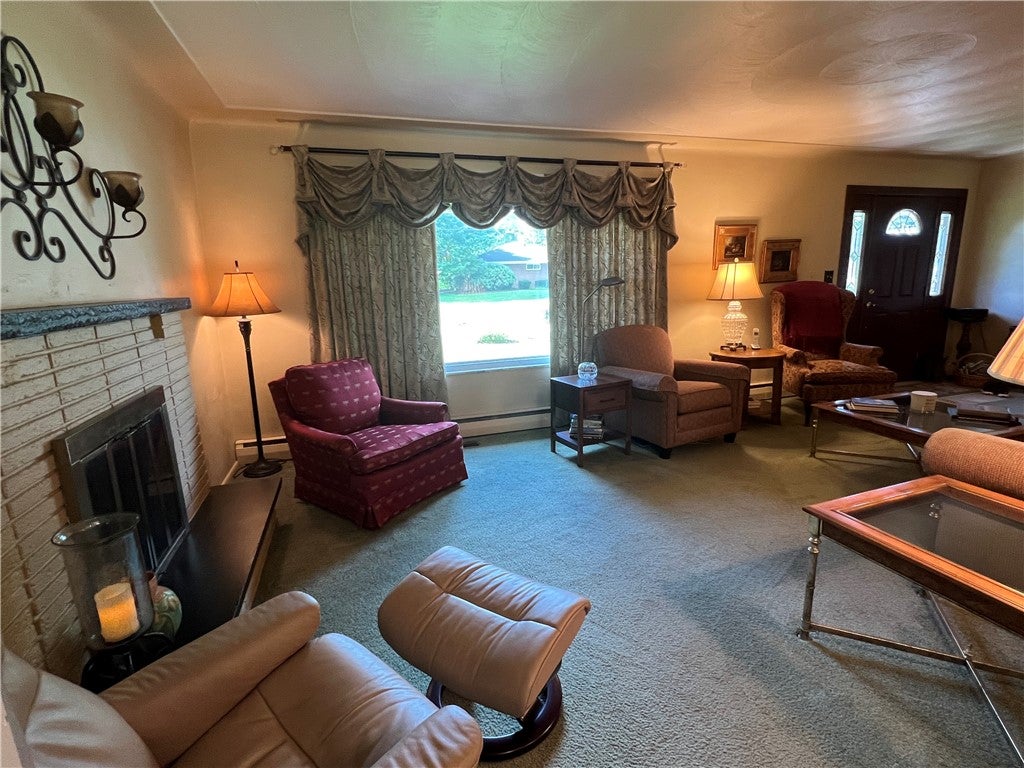
Living Room 
Dimensions - 12x25Level - Main
PrimaryBedroom 
Dimensions - 12x13Level - Upper
Save
Ask
Tour
Hide
Share
Exterior Features
Construction Details 
Brick
Pool Features 
None
Roof 
Asphalt
Windows/Doors 
Window CoveringsScreensWindow Treatments
Community Features
MLS Area 
Twp of But SW
School District 
Butler
Schools
School District
Butler
Elementary School
Unknown
Middle School
Unknown
High School
Unknown
Listing courtesy of KEYSTONE SIGNATURE REALTY LLC


INFORMATION DEEMED RELIABLE, BUT NOT GUARANTEED. IDX information is provided exclusively for consumers’ personal, non-commercial use and may not be used for any purpose other than to identify prospective properties consumers may be interested in purchasing.
Last checked: 2026-09-08 12:18 PM UTC

Neighborhood & Commute
Source: Walkscore
Disclosure: Community information and market data powered by Constellation Data Labs. Information is deemed reliable but not guaranteed.
Save
Ask
Tour
Hide
Share