Opens in a new tab
Save
Ask
Tour
Hide
Share
$900,000
14 Days On Site

132 Hardwood Drive
Peters Twp, PA 15367

Single Family Residence|Pending
7
Beds
5
Total Baths
4
Full Baths
1
Partial Bath
4,540
SqFt
$198
/SqFt
2003
Built
County:
Washington
Call Now: 724-933-6300
Is this the listing for you? We can help make it yours.
724-933-6300
132 Hardwood Drive132 Hardwood Drive132 Hardwood Drive132 Hardwood Drive
Save
Ask
Tour
Hide
Share

Mortgage Calculator

Monthly Payment (Est.)

Enter an interest rate to see your estimated monthly payment.
Calculator powered by Showcase IDX, a Constellation1 Company. Copyright ©2026 Information is deemed reliable but not guaranteed.

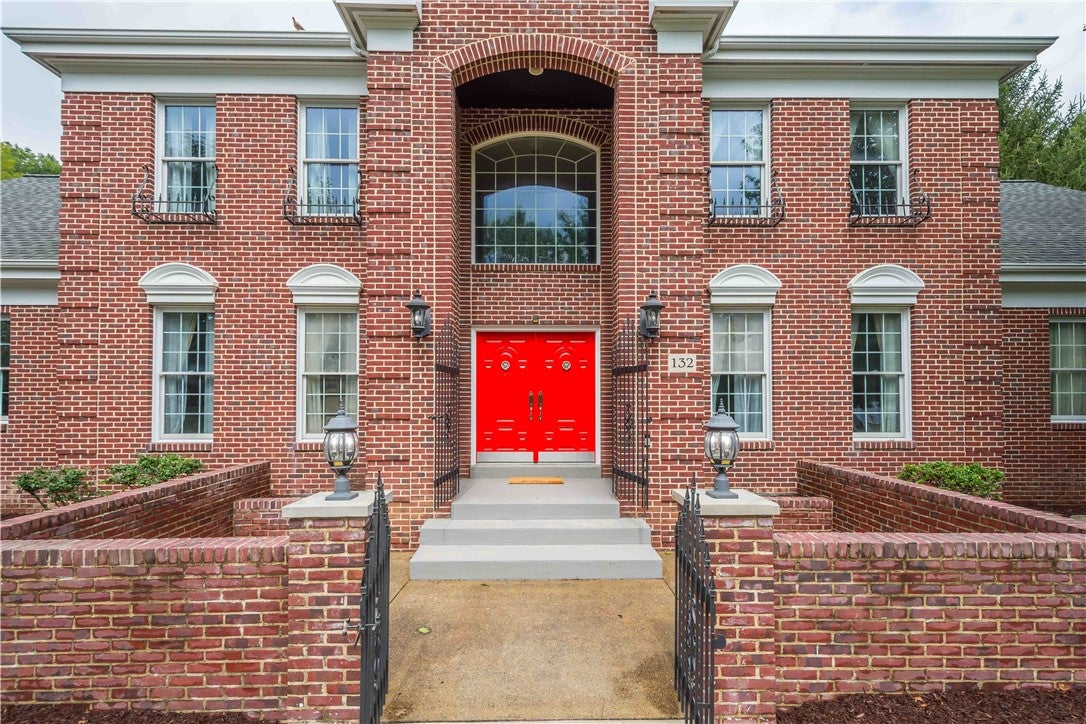
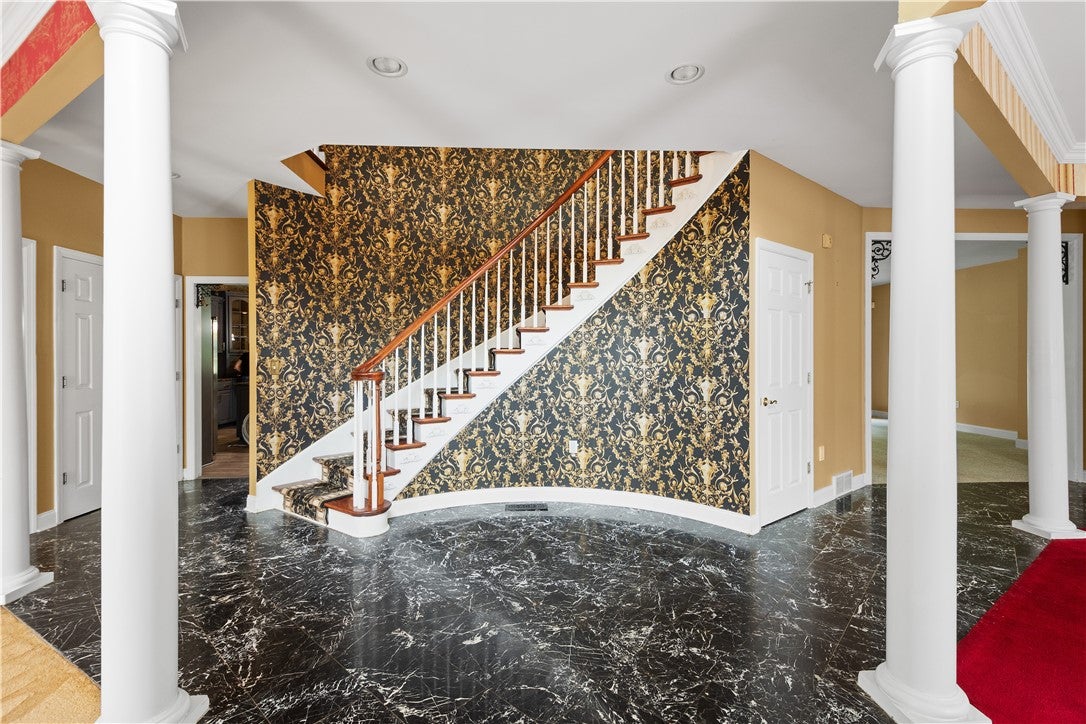
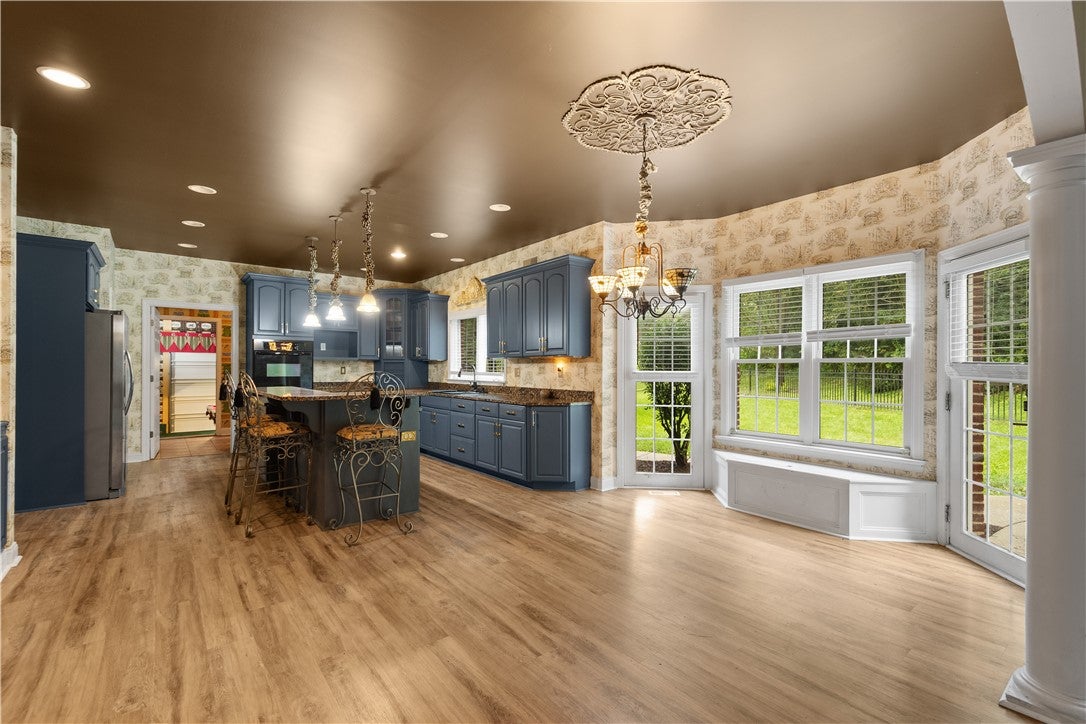
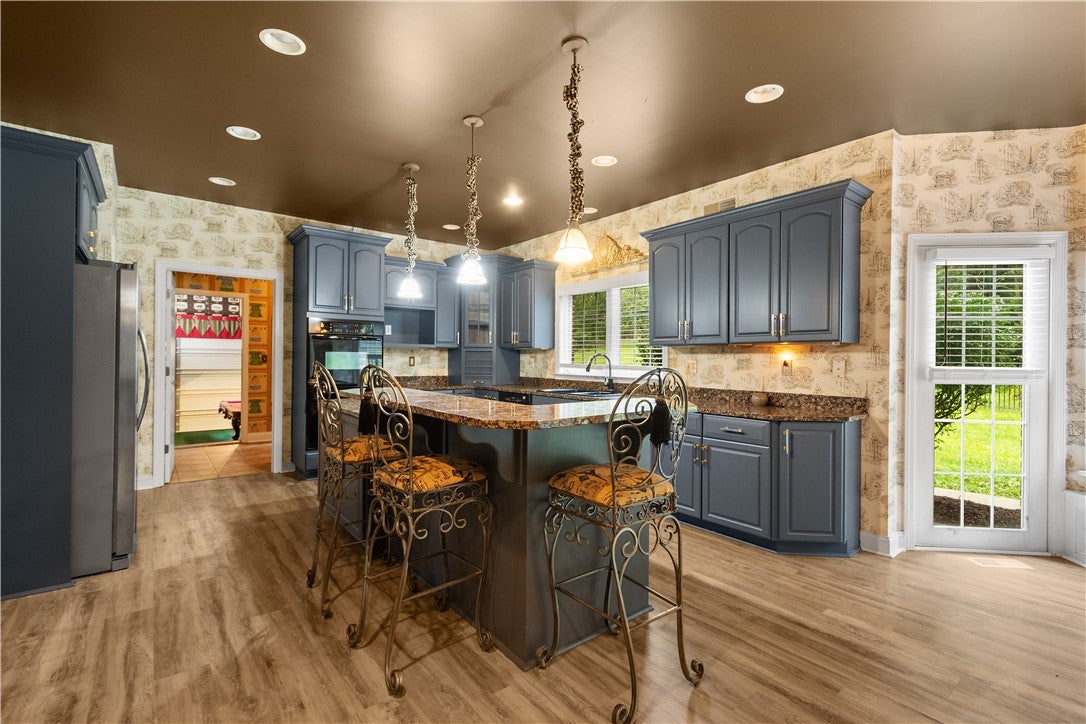
Welcome to 132 Hardwood Drive in Venetia! Situated prominently on a beautiful corner lot just under 1.2 acres, this stately brick home offers more than 4,500 square feet of living space and an incredible opportunity to create a truly spectacular home in Peters Township. The expansive first floor features a living room, dining room, family room, powder room, large kitchen, first-floor laundry and the main level of a unique two-story Primary Suite, complete with a spacious bedroom, full bath and closet. Upstairs, the Primary Suite continues with an impressive amount of additional closet space. The second floor also offers six additional bedrooms, including one currently utilized as a library, along with three full bathrooms. Two of the bedrooms feature private en-suite baths, providing wonderful flexibility for family, guests, home offices or additional living space. Originally designed with a three-car garage, the third bay has been converted into a billiards room and offers the potential to be converted back to garage space. A huge unfinished basement provides even more possibilities for future living, recreation, fitness or storage space. With its impressive size, flexible floor plan, substantial lot and classic brick exterior, this home presents a rare opportunity for a BUYER WITH VISION. Ready for its next chapter, 132 Hardwood Drive offers the space and potential to UPDATE, PERSONALIZE AND TRANSFORM this distinctive property into the home of your dreams.

Save
Ask
Tour
Hide
Share
Listing Snapshot
Price 
$900,000
Days On Site 
14 Days
Bedrooms 
7
Inside Area (SqFt) 
4,540 sqft
Total Baths 
5
Full Baths 
4
Partial Baths 
1
Lot Size 
1.18 Acres
Year Built 
2003
MLS® Number 
1773376
Status 
Pending
Property Tax 
$13,898
HOA/Condo/Coop Fees 
$16.67 monthly
Sq Ft Source 
Public Records
Friends & Family
Recent Activity
6 days agoStatus changed to Pending
6 days agoListing updated with changes from the MLS®
2 weeks agoListing first seen on site
General Features
Acres 
1.18
Attached Garage 
Yes
Garage 
Yes
Garage Spaces 
3
Home Warranty 
Yes
Levels 
Two
Parking 
Garage Door Opener
Parking Spaces 
3
Property Sub Type 
Single Family Residence
Sewer 
Public Sewer
SqFt Total 
4540
Style 
Two Story
Water Source 
Public
Interior Features
Appliances 
CooktopDryerDishwasherDisposalRefrigeratorWasher
Basement 
Interior EntryUnfinished
Cooling 
Central AirWall Unit(s)
Fireplace 
Yes
Fireplace Features 
Gas
Fireplaces 
3
Flooring 
Ceramic TileHardwoodCarpet
Heating 
Natural GasForced Air
Interior 
Central VacuumKitchen IslandPantry
Window Features 
Window CoveringsWindow Treatments
Bedroom 2 
Dimensions - 15x13Level - Upper
Bedroom 3 
Dimensions - 15x12Level - Upper
Bedroom 4 
Dimensions - 14x13Level - Upper
Bedroom 5 
Dimensions - 19x16Level - Upper
Bonus Room 
Dimensions - 11x13Level - Upper
Dining Room 
Dimensions - 15x13Level - Main
Family Room 
Dimensions - 18x18Level - Main
Kitchen 
Dimensions - 26x14Level - Main
Living Room 
Dimensions - 16x15Level - Main
PrimaryBedroom 
Dimensions - 17x17Level - Main
Save
Ask
Tour
Hide
Share
Exterior Features
Construction Details 
Brick
Pool Features 
None
Roof 
Composition
Spa Features 
Bath
Windows/Doors 
Window CoveringsWindow Treatments
Community Features
Association Fee 
$200.0
Association Fee Frequency 
Annually
MLS Area 
Peters Twp
School District 
Peters Twp
Schools
School District
Peters Twp
Elementary School
Unknown
Middle School
Unknown
High School
Unknown
Listing courtesy of Keller Williams Realty


INFORMATION DEEMED RELIABLE, BUT NOT GUARANTEED. IDX information is provided exclusively for consumers’ personal, non-commercial use and may not be used for any purpose other than to identify prospective properties consumers may be interested in purchasing.
Last checked: 2026-09-23 08:48 AM UTC

Neighborhood & Commute
Source: Walkscore
Disclosure: Community information and market data powered by Constellation Data Labs. Information is deemed reliable but not guaranteed.
Save
Ask
Tour
Hide
Share