

1309 Arkansas AveDormont, PA 15216
Mortgage Calculator
Monthly Payment (Est.)
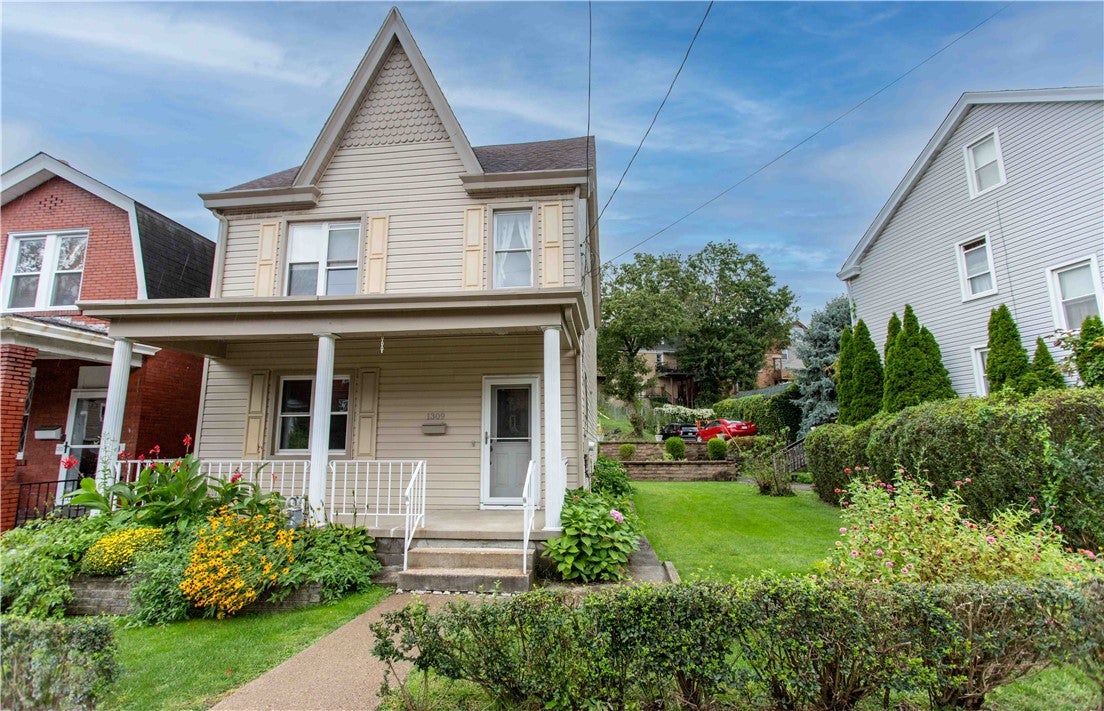
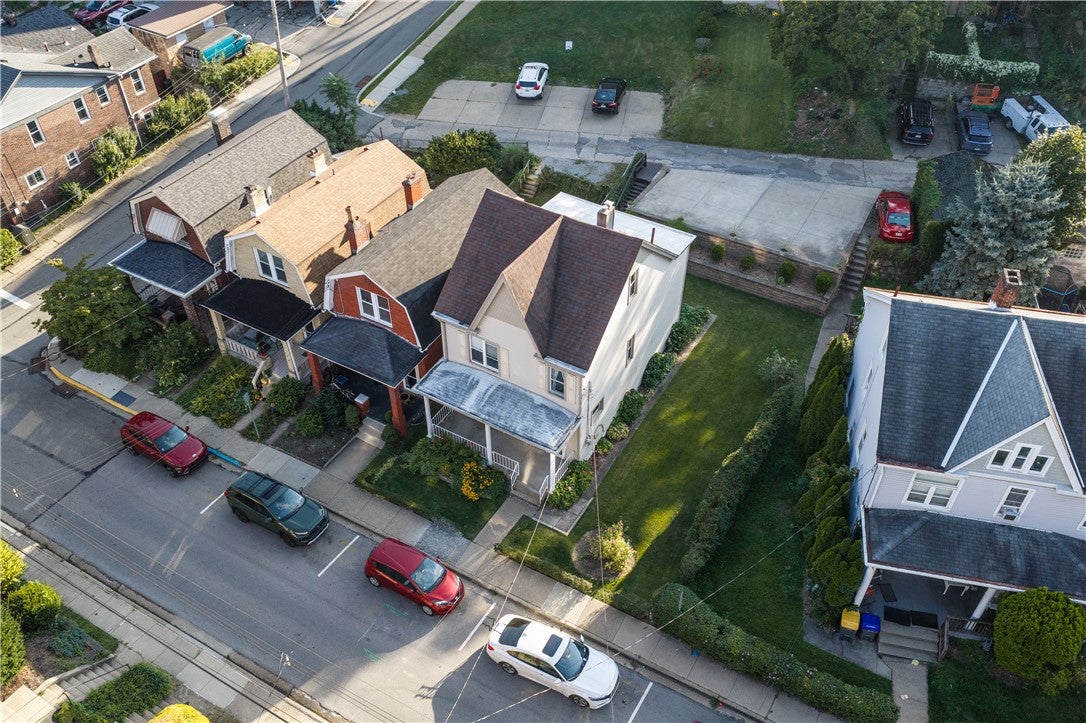
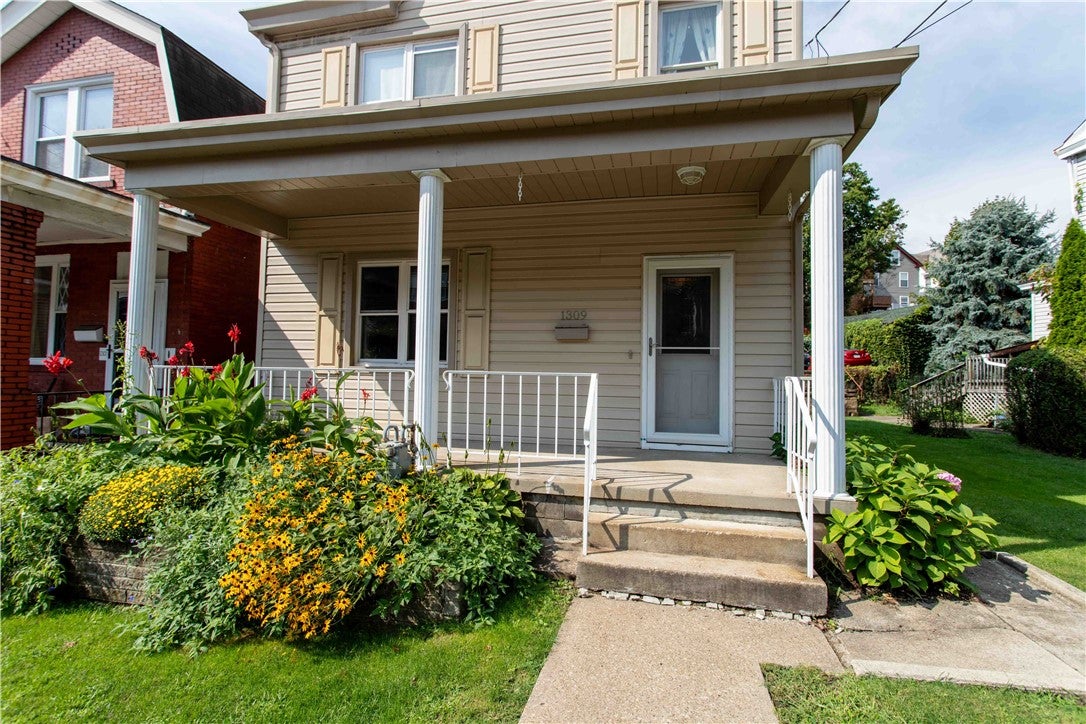
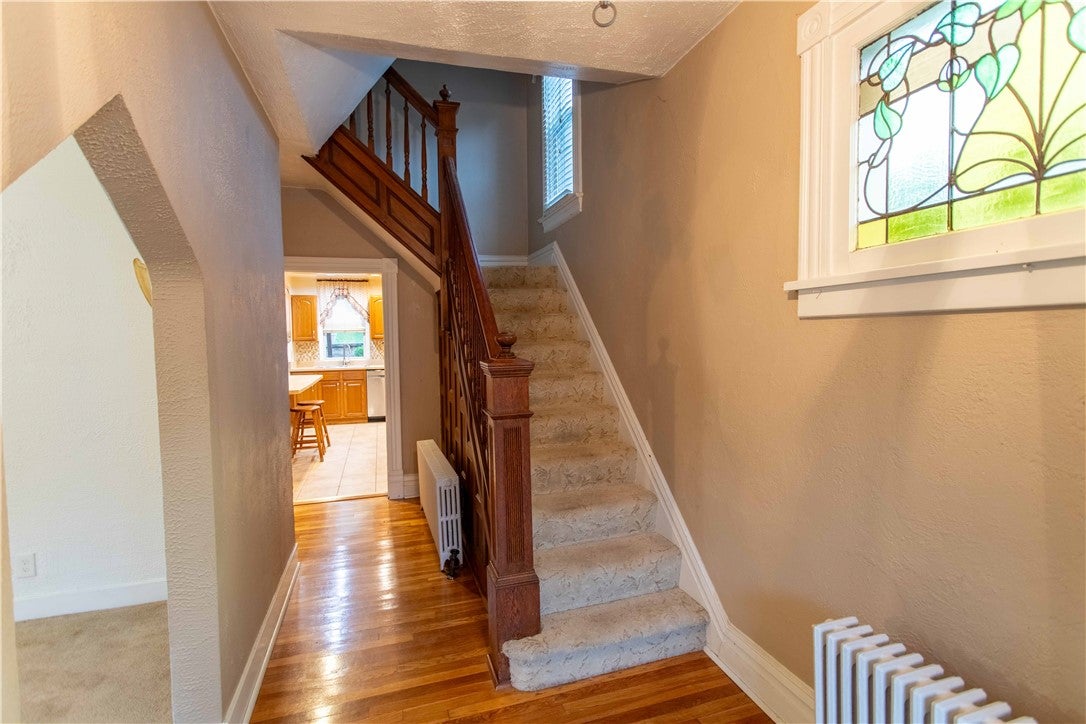
$1,140Lovingly maintained by the current owners for over 50 years, this charming Dormont home offers a wonderful combination of character, space, and convenience. Ideally located near the thriving W. Liberty/Potomac Avenue business district, the home is also just minutes from the Trolley and Bus lines. Rare for the area, the property offers four off-street parking spaces and a level side yard, along with inviting front and rear porches that provide plenty of outdoor space to relax and entertain. Enter through the foyer, where original hardwood floors, a classic newel post and railings, and beautiful stained-glass window immediately showcase the home's timeless character. The spacious living room features tall ceilings and updated windows overlooking the level front yard. The generously sized dining room is perfect for hosting large gatherings; it also has an original stained glass window, adding warmth to the space. Doors from the dining room open directly to the rear patio, yard, and parking area for easy indoor/outdoor entertaining. The kitchen features stainless steel appliances, ceramic tile flooring, and a convenient breakfast bar. The second floor offers three well-sized bedrooms, a spacious full bath, and a versatile bonus room tucked off the largest bedroom. Overlooking the backyard, this bonus space is large enough to serve as a home office, reading room, or additional flex space. The spacious second-floor bath includes a linen closet for added storage. The third floor provides a large open space with several closets, ready to adapt to your needs. Use it as a fourth bedroom, media room, home gym, studio, playroom, or whatever best suits your lifestyle. With its generous living spaces, original architectural details, beautiful stained glass, abundant parking, and fantastic Dormont location, this well-loved home is ready for its next chapter.
| 10 hours ago | Listing first seen on site | |
| 14 hours ago | Listing updated with changes from the MLS® |

INFORMATION DEEMED RELIABLE, BUT NOT GUARANTEED. IDX information is provided exclusively for consumers’ personal, non-commercial use and may not be used for any purpose other than to identify prospective properties consumers may be interested in purchasing.
Last checked: 2026-09-08 12:18 PM UTC
