

430 Oliver DriveForward Twp, PA 15037
Mortgage Calculator
Monthly Payment (Est.)
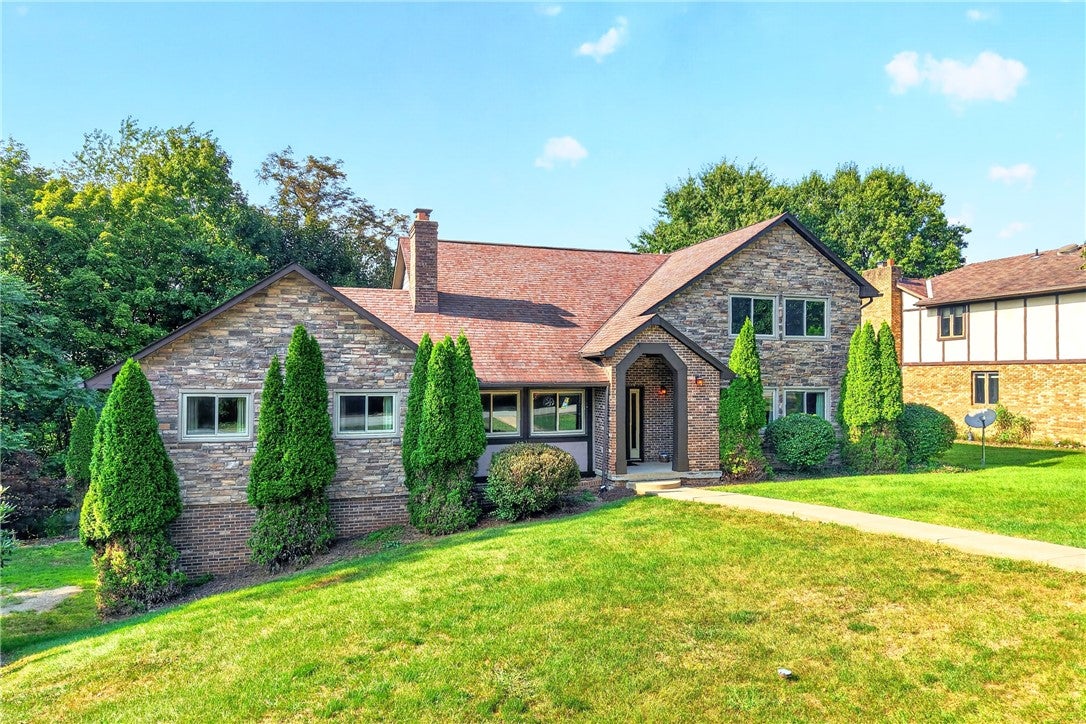
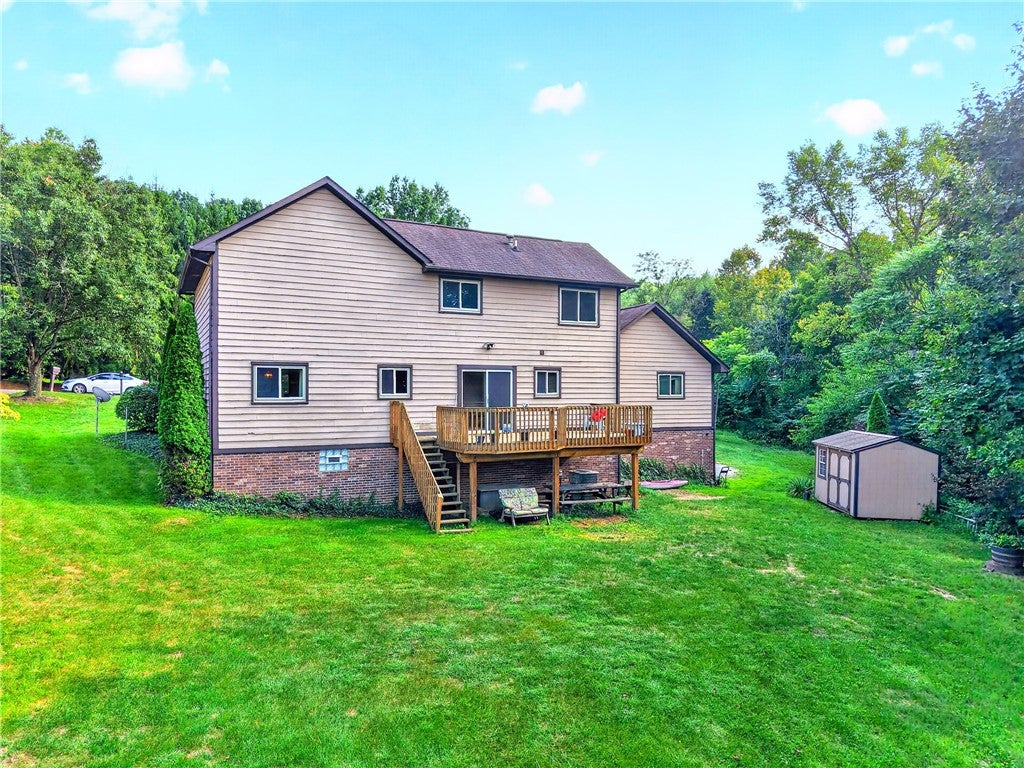
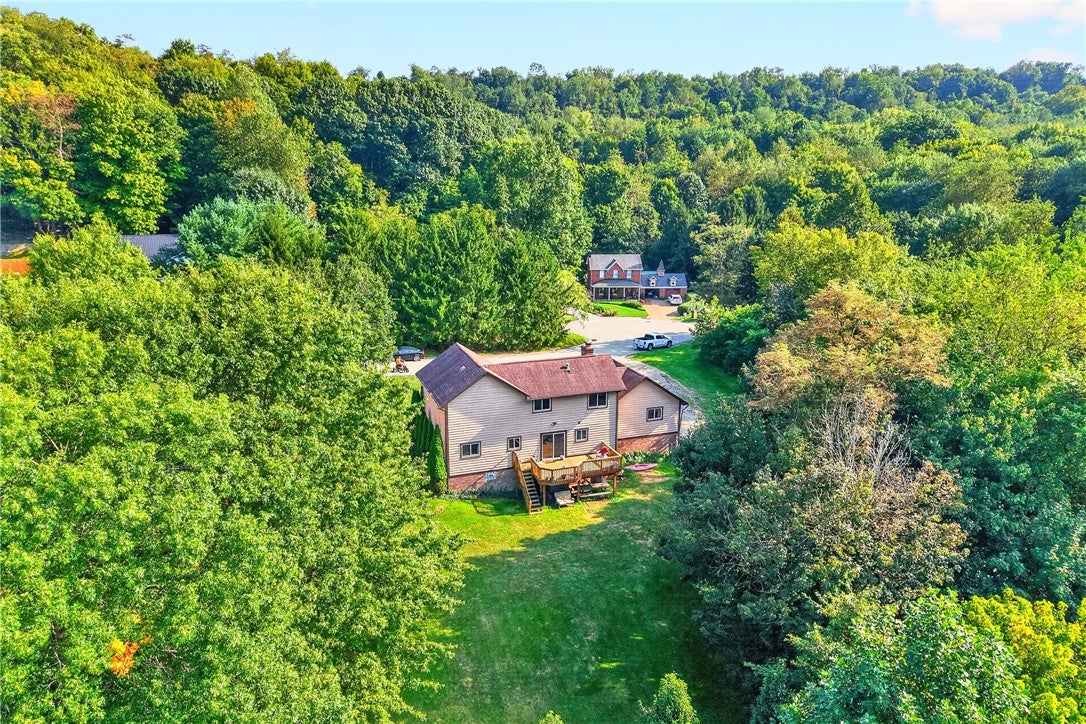
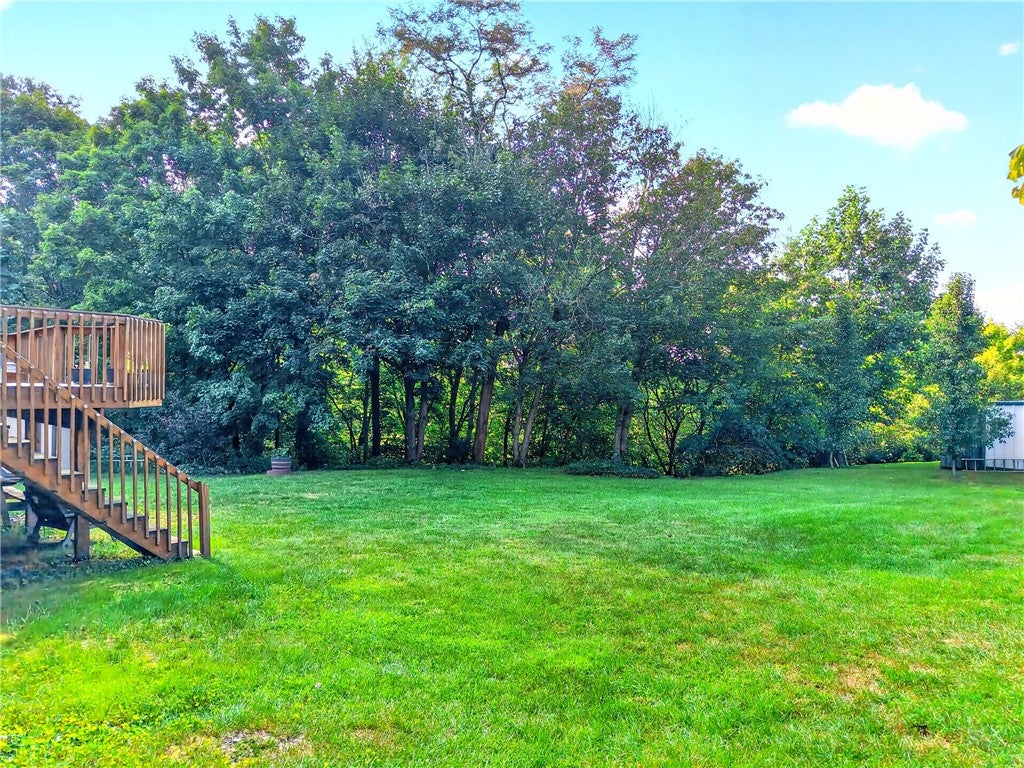
Enter an interest rate to see your estimated monthly payment.Tucked away toward the end of a cul-de-sac is this 1995-built Tudor-style home in Forward Township! Offering over 2,600 square feet of living space, providing plenty of room to spread out. A ceramic tile entry welcomes you inside and flows into the formal living room and dining room. The inviting vaulted-ceiling den creates a warm focal point with its double-sided brick-accent wood-burning fireplace, shared with the impressive 21' x 21' family room. Whether gathering with family and friends or enjoying a cozy evening at home, these spaces offer the perfect setting for making memories. The generously sized eat-in kitchen features an island, a pantry, abundant cabinetry and counter space, and a full complement of appliances. The adjoining dinette provides a casual space for everyday meals and opens through sliding glass doors to the large rear deck, creating an easy flow for indoor-outdoor entertaining. A convenient first-floor powder room with linen storage and a dedicated laundry room add to the home's functionality. The spacious owner's suite offers a relaxing retreat complete with a walk-in closet and newly remodeled private bath, featuring a walk-in shower, LVP flooring, and skylight that brings in an abundance of natural light. Two additional generously sized bedrooms share a full hallway bath. The finished lower level expands the home's living and entertaining possibilities with a large game room featuring a distinctive stone-and-wood accent wall, a separate computer area, and two additional finished rooms that offer flexible space for offices, hobbies, guests, or potentially 4th and 5th bedrooms. A third full bathroom, bonus room with sink, utility/storage area, and spacious two-car garage complete the lower level. Outside, enjoy the privacy and versatility of the spacious yard, along with the large rear deck and storage shed, ideal for entertaining, relaxing, gardening, and enjoying outdoor activities. With its peaceful cul-de-sac setting, distinctive Tudor character, generous room sizes, multiple gathering spaces, and versatile finished lower level, this home offers endless room to live, entertain, grow, and make lasting memories. Notable updates include 2016 windows, 2023 hot water tank, and 2021 French drain.
| 2 weeks ago | Listing first seen on site | |
| 2 weeks ago | Listing updated with changes from the MLS® |

INFORMATION DEEMED RELIABLE, BUT NOT GUARANTEED. IDX information is provided exclusively for consumers’ personal, non-commercial use and may not be used for any purpose other than to identify prospective properties consumers may be interested in purchasing.
Last checked: 2026-09-23 08:48 AM UTC
