Opens in a new tab
Save
Ask
Tour
Hide
Share
$110,000
15 Days On Site

1108 Big Sewickley Creek Rd R
Economy, PA 15143

Single Family Residence|Pending
1
Bed
1
Total Bath
1
Full Bath
1,076
SqFt
$102
/SqFt
1946
Built
County:
Beaver
Call Now: 724-933-6300
Is this the listing for you? We can help make it yours.
724-933-6300
1108 Big Sewickley Creek Rd R1108 Big Sewickley Creek Rd R1108 Big Sewickley Creek Rd R1108 Big Sewickley Creek Rd R
Save
Ask
Tour
Hide
Share

Mortgage Calculator

Monthly Payment (Est.)

Enter an interest rate to see your estimated monthly payment.
Calculator powered by Showcase IDX, a Constellation1 Company. Copyright ©2026 Information is deemed reliable but not guaranteed.

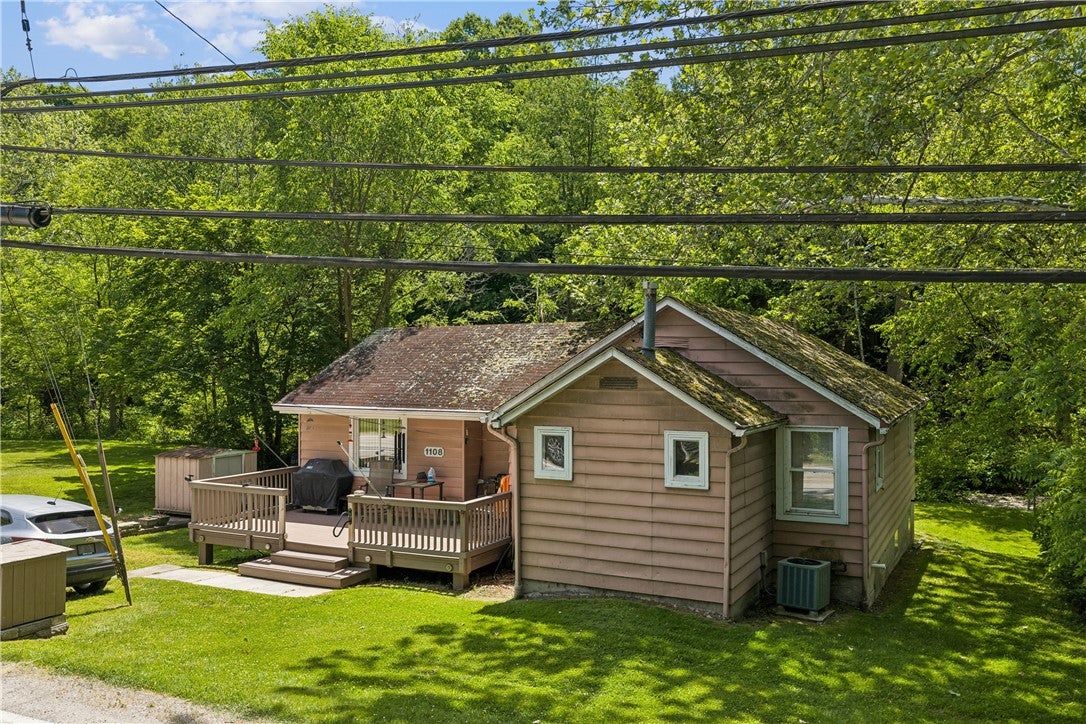
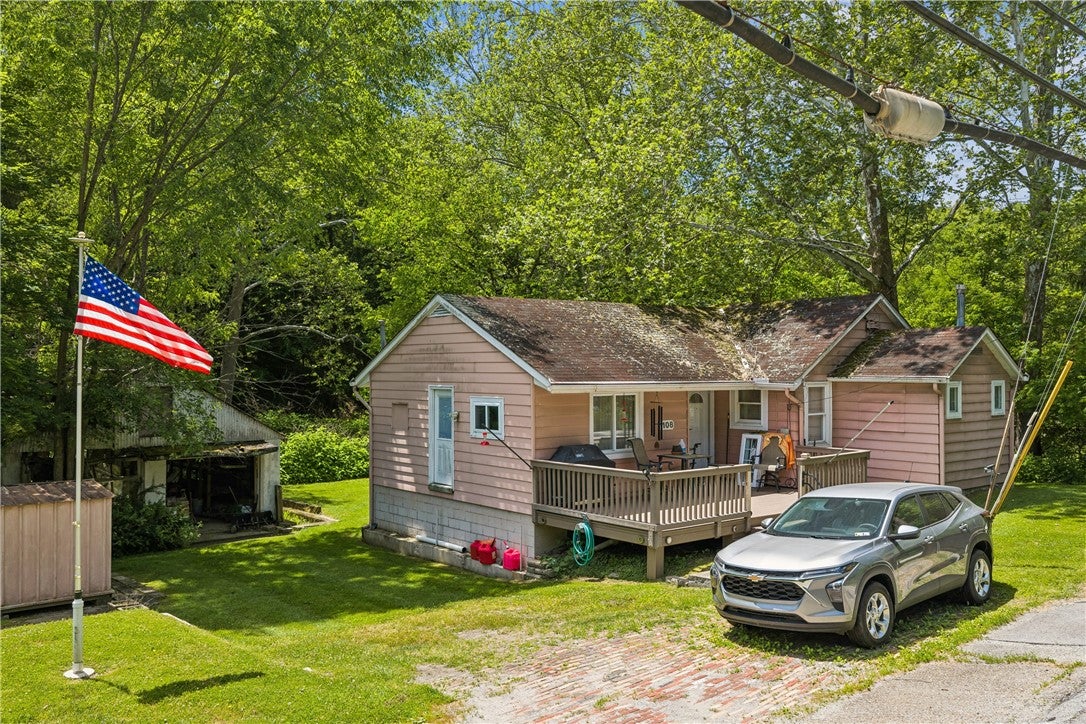
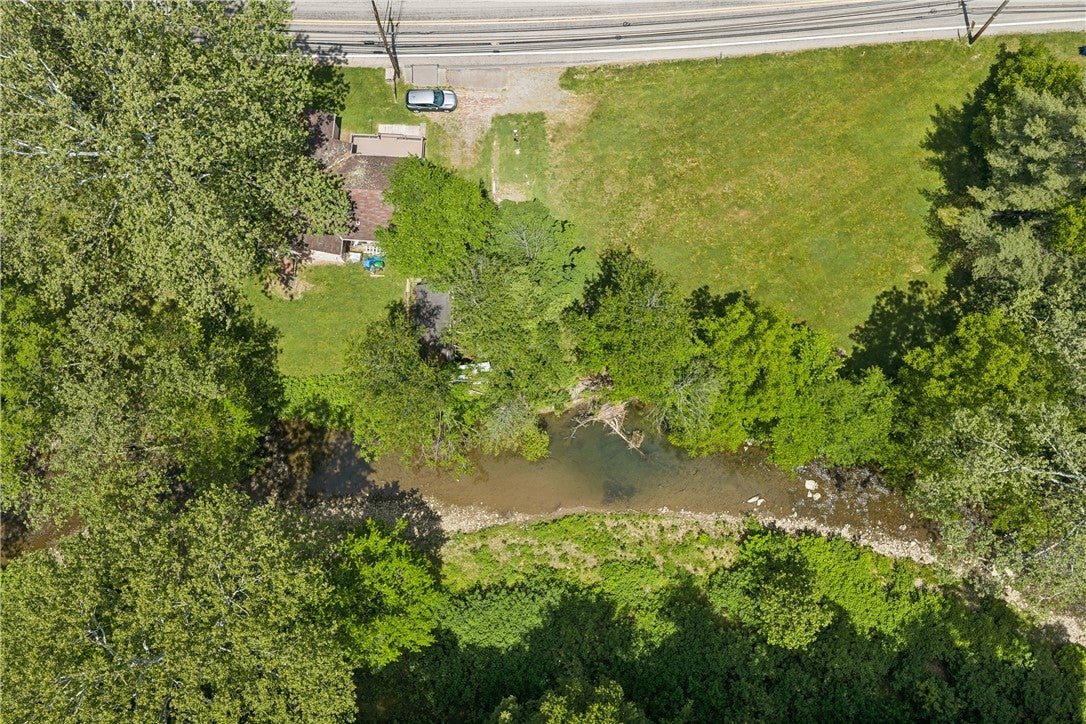
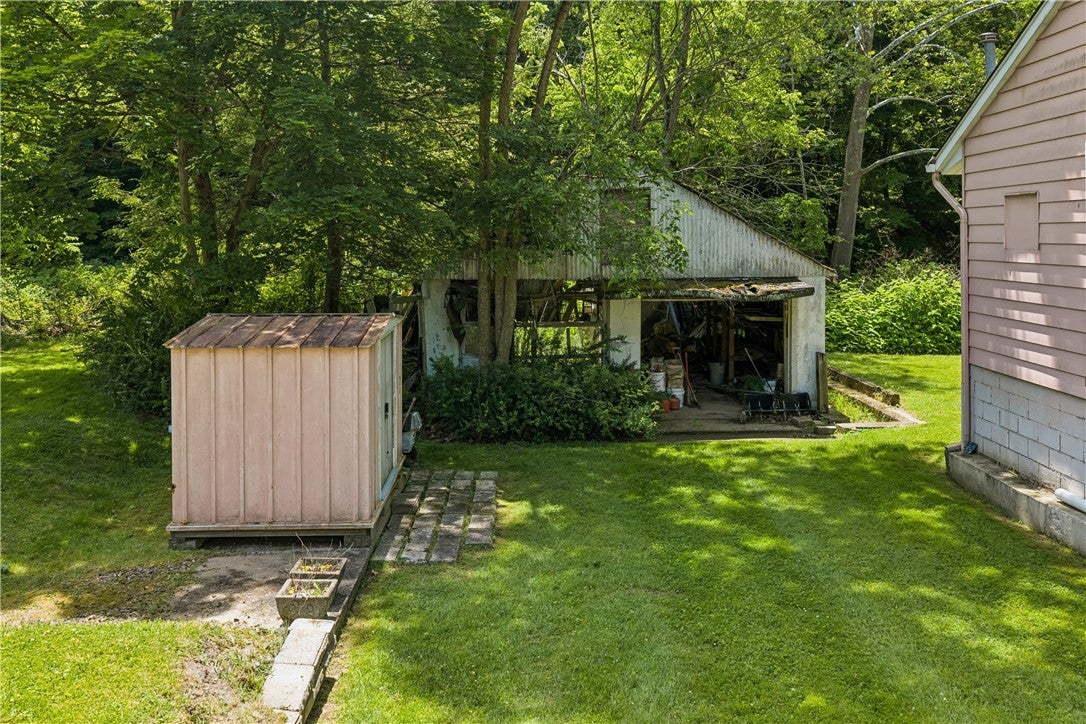
This cottage-style home offers a rare combination of natural beauty and opportunity. The standout feature is the stunning crystal-clear creek running along the rear of the generous lot. Expansive green lawns, mature trees, and newer front deck make the outdoor spaces just as inviting as the interior. Inside, the home offers a practical layout with a cozy living room, spacious eat-in kitchen with gas cooking and backyard views. The primary bedroom is a quiet retreat, and the bathroom has already been tastefully updated with a walk-in glass shower and modern finishes. The basement adds laundry, mechanicals, and extra storage. This home does need some TLC and updating, but the bones are solid and the setting is truly special. Whether you're looking for a weekend escape, a downsizing opportunity, or a project to make your own — the combination of lot size, creek frontage, and location makes this one worth a serious look.

Save
Ask
Tour
Hide
Share
Listing Snapshot
Price 
$110,000
Days On Site 
15 Days
Bedrooms 
1
Inside Area (SqFt) 
1,076 sqft
Total Baths 
1
Full Baths 
1
Partial Baths 
N/A
Lot Size 
1.157 Acres
Year Built 
1946
MLS® Number 
1773355
Status 
Pending
Property Tax 
$2,353
HOA/Condo/Coop Fees 
N/A
Sq Ft Source 
Public Records
Friends & Family
Recent Activity
2 weeks agoListing first seen on site
2 weeks agoListing updated with changes from the MLS®
General Features
Acres 
1.157
Levels 
One
Parking 
Off Street
Parking Spaces 
2
Property Sub Type 
Single Family Residence
Sewer 
Public Sewer
SqFt Total 
1076
Style 
Ranch
Water Source 
Well
Interior Features
Basement 
Walk-Up Access
Cooling 
Central Air
Heating 
Natural GasForced Air
Save
Ask
Tour
Hide
Share
Exterior Features
Construction Details 
Aluminum Siding
Pool Features 
None
Roof 
Composition
Community Features
MLS Area 
Economy
School District 
Ambridge
Schools
School District
Ambridge
Elementary School
Unknown
Middle School
Unknown
High School
Unknown
Listing courtesy of COLDWELL BANKER REALTY


INFORMATION DEEMED RELIABLE, BUT NOT GUARANTEED. IDX information is provided exclusively for consumers’ personal, non-commercial use and may not be used for any purpose other than to identify prospective properties consumers may be interested in purchasing.
Last checked: 2026-09-23 08:48 AM UTC

Neighborhood & Commute
Source: Walkscore
Disclosure: Community information and market data powered by Constellation Data Labs. Information is deemed reliable but not guaranteed.
Save
Ask
Tour
Hide
Share