Opens in a new tab
Save
Ask
Tour
Hide
Share
$579,000
14 Days On Site

119 Cherrydale Ct
Ohio Twp, PA 15237

For Sale|Single Family Residence|Active
4
Beds
3
Total Baths
2
Full Baths
1
Partial Bath
2,244
SqFt
$258
/SqFt
2004
Built
County:
Allegheny-North
Call Now: 724-933-6300
Is this the listing for you? We can help make it yours.
724-933-6300
119 Cherrydale Ct119 Cherrydale Ct119 Cherrydale Ct119 Cherrydale Ct
Save
Ask
Tour
Hide
Share

Mortgage Calculator

Monthly Payment (Est.)

Enter an interest rate to see your estimated monthly payment.
Calculator powered by Showcase IDX, a Constellation1 Company. Copyright ©2026 Information is deemed reliable but not guaranteed.

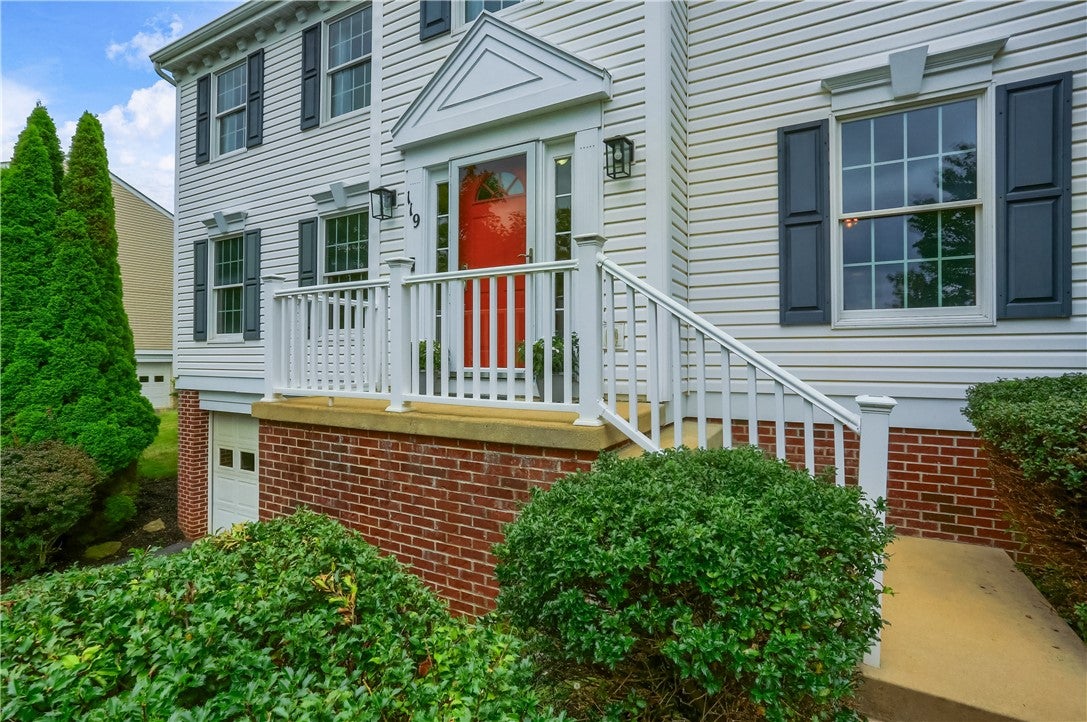
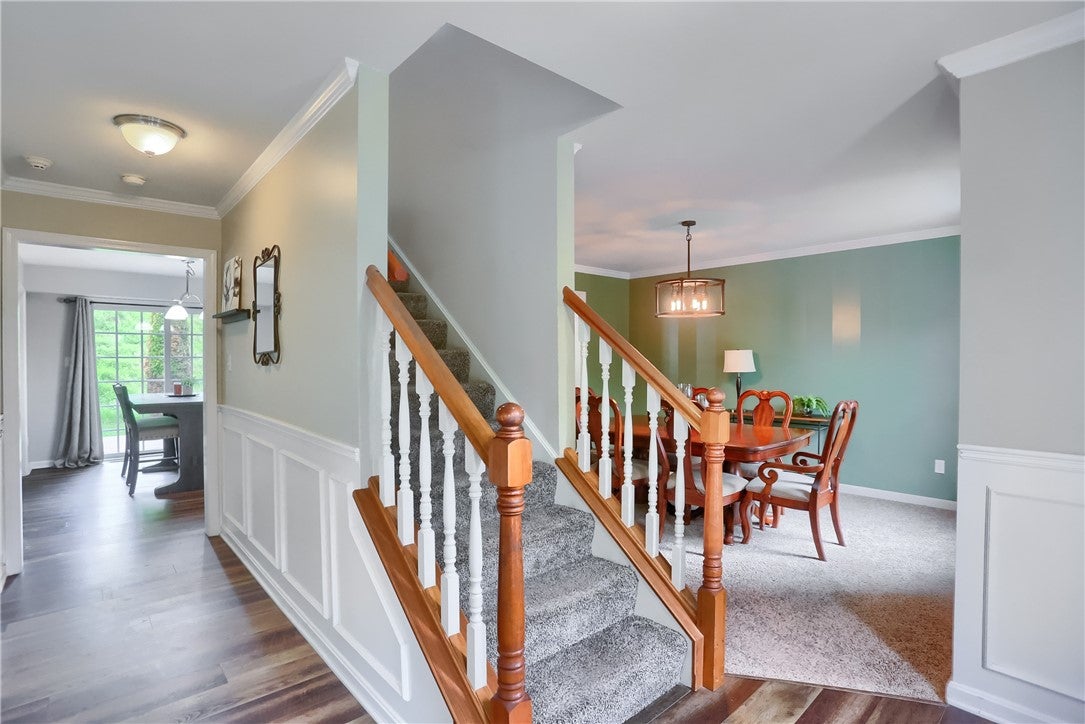
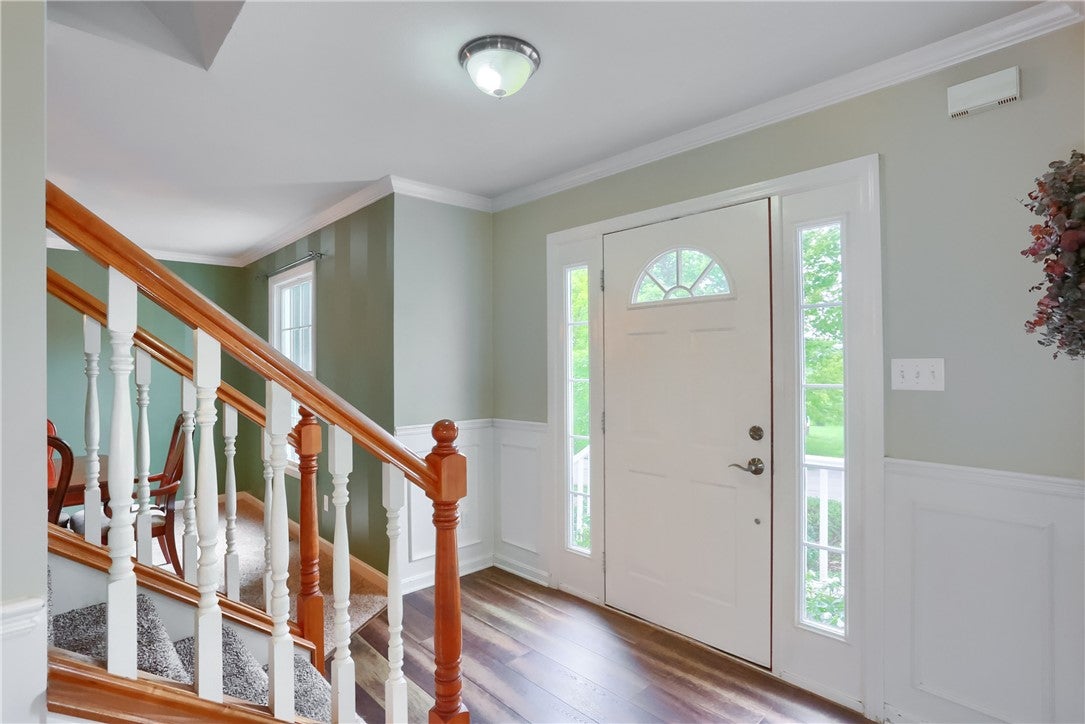
Welcome to this conveniently located home situated on a quiet cul-de-sac street with easy access to I-79 and I-279! The inviting main level features a family room with a cozy fireplace that opens seamlessly to the kitchen, creating a comfortable space for everyday living and entertaining. The kitchen offers granite countertops, stainless-steel appliances, island, pantry and direct access to the newer Trex-style rear deck. Enjoy plenty of natural light throughout the family room, along with newer blinds. Upstairs, you’ll find convenient second-floor laundry and ample closet space. The finished game room provides additional space for entertaining, a home office, playroom, or whatever suits your needs. Step outside to enjoy the private backyard, large rear deck, sprinkler irrigation system, and an invisible dog fence—just bring your own collar! With its desirable location, functional layout, community sidewalks, neighborhood playground and great outdoor amenities, this home offers comfort, convenience, and plenty of space to make it your own. Make 119 Cherrydale Court your forever home!

Save
Ask
Tour
Hide
Share
Listing Snapshot
Price 
$579,000
Days On Site 
14 Days
Bedrooms 
4
Inside Area (SqFt) 
2,244 sqft
Total Baths 
3
Full Baths 
2
Partial Baths 
1
Lot Size 
0.35 Acres
Year Built 
2004
MLS® Number 
1773315
Status 
Active
Property Tax 
$9,335
HOA/Condo/Coop Fees 
N/A
Sq Ft Source 
Public Records
Friends & Family
Recent Activity
2 days agoPrice changed to $579,000
2 days agoListing updated with changes from the MLS®
2 weeks agoListing first seen on site
General Features
Acres 
0.35
Attached Garage 
Yes
Garage 
Yes
Garage Spaces 
2
Levels 
Two
Parking 
Garage Door Opener
Parking Spaces 
2
Property Sub Type 
Single Family Residence
Sewer 
Public Sewer
SqFt Total 
2244
Style 
Colonial, Two Story
Water Source 
Public
Interior Features
Appliances 
CooktopDryerDishwasherDisposalMicrowaveRefrigeratorWasher
Basement 
FinishedWalk-Out Access
Cooling 
Central Air
Fireplace 
Yes
Fireplace Features 
Family Room
Fireplaces 
1
Flooring 
Ceramic TileVinylCarpet
Heating 
Natural GasForced Air
Interior 
Kitchen IslandPantry
Window Features 
Window CoveringsScreensWindow Treatments
Bedroom 2 
Dimensions - 11x13Level - Upper
Bedroom 3 
Dimensions - 12x11Level - Upper
Bedroom 4 
Dimensions - 12x13Level - Upper
Dining Room 
Dimensions - 12x13Level - Main
Family Room 
Dimensions - 17x15Level - Main
Game Room 
Dimensions - 11x23Level - Lower
Kitchen 
Dimensions - 20x13Level - Main
Laundry 
Level - Upper
Living Room 
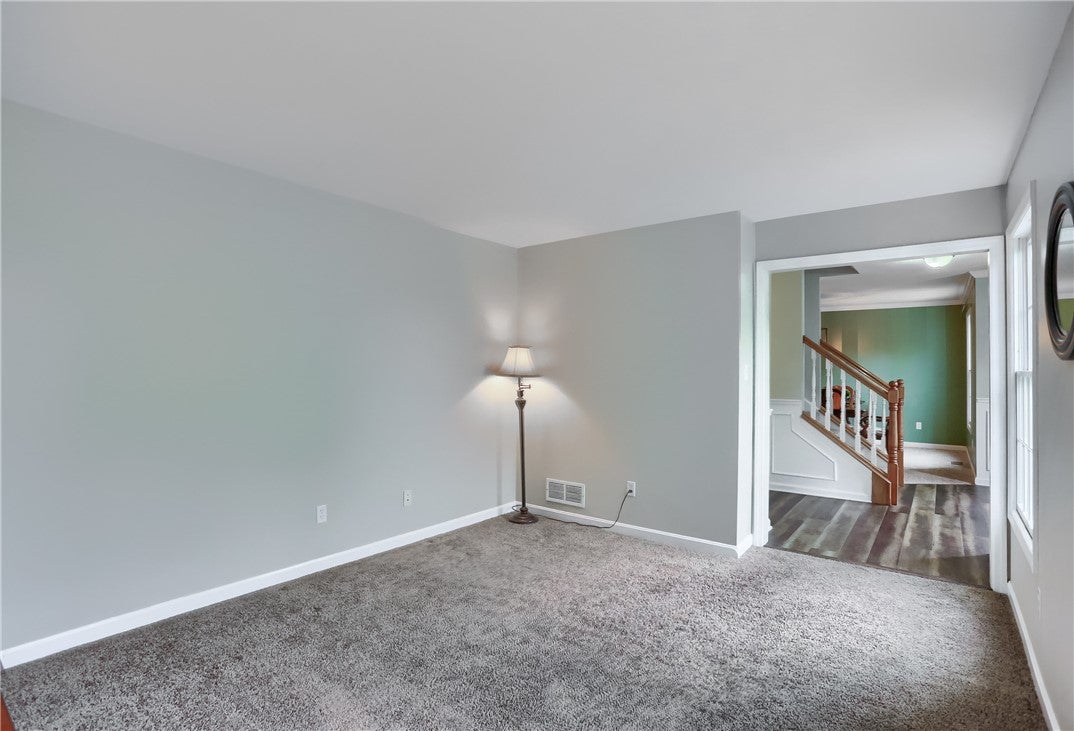
Dimensions - 15x11Level - Main
PrimaryBedroom 
Dimensions - 12x21Level - Upper
Save
Ask
Tour
Hide
Share
Exterior Features
Construction Details 
BrickVinyl Siding
Pool Features 
None
Roof 
Asphalt
Windows/Doors 
Window CoveringsScreensWindow Treatments
Community Features
MLS Area 
Ohio Twp
School District 
Avonworth
Schools
School District
Avonworth
Elementary School
Unknown
Middle School
Unknown
High School
Unknown
Listing courtesy of KELLER WILLIAMS REALTY


INFORMATION DEEMED RELIABLE, BUT NOT GUARANTEED. IDX information is provided exclusively for consumers’ personal, non-commercial use and may not be used for any purpose other than to identify prospective properties consumers may be interested in purchasing.
Last checked: 2026-09-23 07:33 PM UTC

Neighborhood & Commute
Source: Walkscore
Disclosure: Community information and market data powered by Constellation Data Labs. Information is deemed reliable but not guaranteed.
Save
Ask
Tour
Hide
Share