Opens in a new tab
Save
Ask
Tour
Hide
Share
$269,900
14 Days On Site

928 5th St
Penn Hills, PA 15147

For Sale|Single Family Residence|Active
4
Beds
3
Total Baths
2
Full Baths
1
Partial Bath
1942
Built
County:
Allegheny-East
Call Now: 724-933-6300
Is this the listing for you? We can help make it yours.
724-933-6300
928 5th St928 5th St928 5th St928 5th St
Save
Ask
Tour
Hide
Share

Mortgage Calculator

Monthly Payment (Est.)

Enter an interest rate to see your estimated monthly payment.
Calculator powered by Showcase IDX, a Constellation1 Company. Copyright ©2026 Information is deemed reliable but not guaranteed.

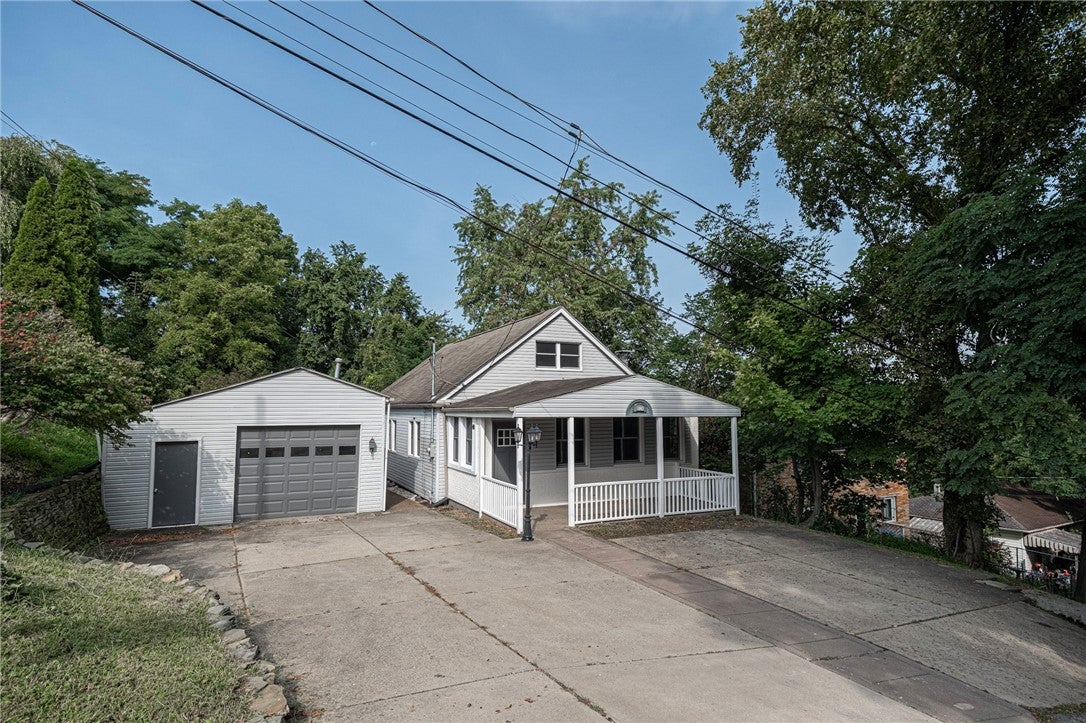
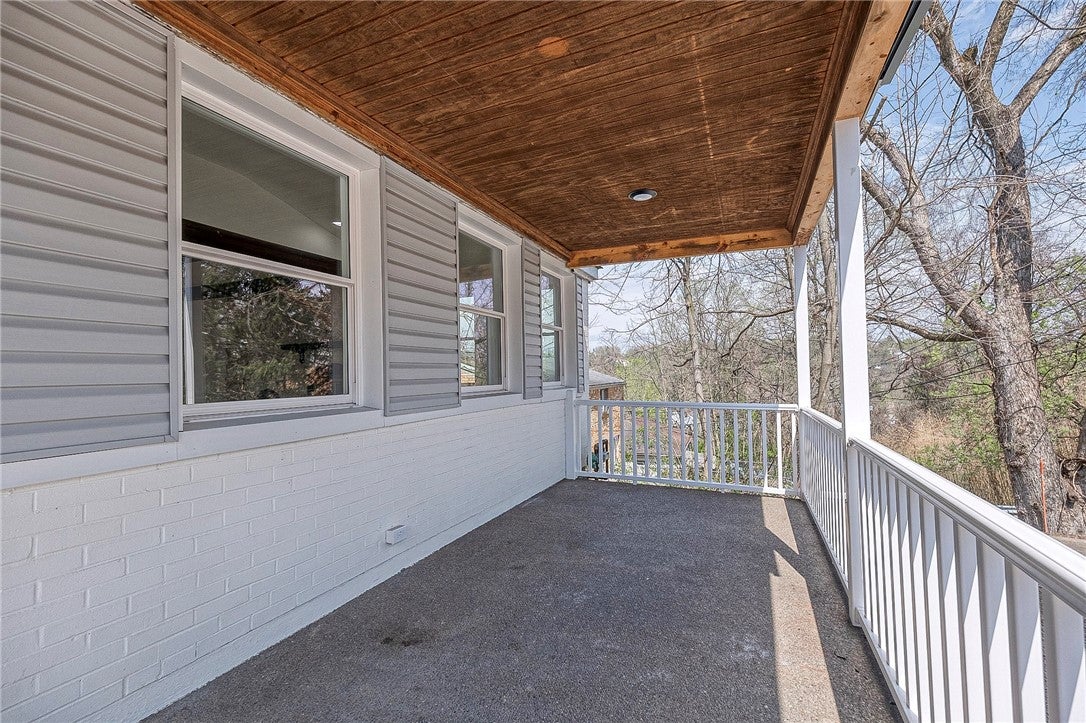
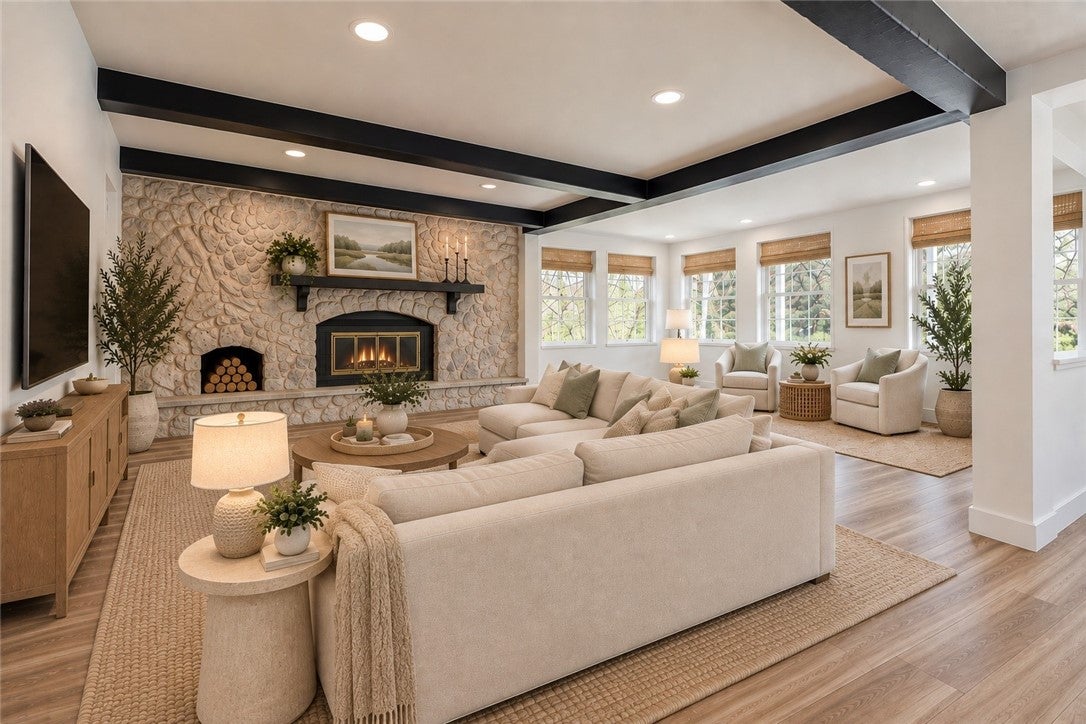
Welcome to 928 5th Street, perfectly situated on a quiet hilltop street in Verona within the Penn Hills School District. Deceptively spacious, this home offers far more living space than you might expect. This beautifully refurbished home offers the ideal blend of charm, space, and modern updates. A covered front porch invites you into a warm and welcoming entry, opening to a stunning, oversized living room featuring vaulted ceilings, exposed wood beams, and a cozy fireplace—an impressive space for both relaxing and entertaining. The open floor plan continues into a dining room and a completely updated kitchen showcasing white wood cabinetry, stainless steel appliances, and classic subway tile. The main level offers true convenience with a primary bedroom, two additional bedrooms, and a fully renovated full bath. Upstairs, you’ll find a versatile second floor that can serve as a fourth bedroom, den, or playroom, complete with its own brand new full bath. Additional highlights include new hard surface flooring throughout the main level, abundant closet space, and thoughtful updates throughout. Step outside to enjoy a private yard and a patio just off the kitchen—perfect for outdoor dining or relaxing. A huge detached garage provides excellent storage or workspace options, rounding out this move-in ready home in a desirable location.

Save
Ask
Tour
Hide
Share
Listing Snapshot
Price 
$269,900
Days On Site 
14 Days
Bedrooms 
4
Inside Area (SqFt) 
N/A
Total Baths 
3
Full Baths 
2
Partial Baths 
1
Lot Size 
0.1928 Acres
Year Built 
1942
MLS® Number 
1773310
Status 
Active
Property Tax 
$2,770
HOA/Condo/Coop Fees 
N/A
Sq Ft Source 
N/A
Friends & Family
Recent Activity
a week agoPrice changed to $269,900
a week agoListing updated with changes from the MLS®
2 weeks agoListing first seen on site
General Features
Acres 
0.1928
Garage 
Yes
Levels 
One and One Half
Parking 
DetachedGarage
Property Sub Type 
Single Family Residence
Sewer 
Public Sewer
Style 
Bungalow
Water Source 
Public
Interior Features
Appliances 
CooktopDishwasherMicrowaveRefrigerator
Basement 
Walk-Out Access
Cooling 
Central Air
Fireplace 
Yes
Fireplaces 
2
Flooring 
CarpetLaminate
Heating 
Natural GasForced Air
Bedroom 2 
Dimensions - 13x11Level - Main
Bedroom 3 
Dimensions - 13x11Level - Main
Bedroom 4 
Dimensions - 18x13Level - Upper
Bonus Room 
Dimensions - 20x13Level - Upper
Dining Room 
Dimensions - 13x11Level - Main
EntryFoyer 
Dimensions - 8x6Level - Main
Kitchen 
Dimensions - 22x14Level - Main
Living Room 
Dimensions - 22x23Level - Main
PrimaryBedroom 
Dimensions - 15x13Level - Main
Save
Ask
Tour
Hide
Share
Exterior Features
Construction Details 
Frame
Roof 
Asphalt
Community Features
MLS Area 
Penn Hills
School District 
Penn Hills
Schools
School District
Penn Hills
Elementary School
Unknown
Middle School
Unknown
High School
Unknown
Listing courtesy of BERKSHIRE HATHAWAY HOMESERVICES THE PREFERRED REAL


INFORMATION DEEMED RELIABLE, BUT NOT GUARANTEED. IDX information is provided exclusively for consumers’ personal, non-commercial use and may not be used for any purpose other than to identify prospective properties consumers may be interested in purchasing.
Last checked: 2026-09-23 08:48 AM UTC

Neighborhood & Commute
Source: Walkscore
Disclosure: Community information and market data powered by Constellation Data Labs. Information is deemed reliable but not guaranteed.
Save
Ask
Tour
Hide
Share