Opens in a new tab
Save
Ask
Tour
Hide
Share
$439,900
15 Days On Site

41 Brookdale Drive
Hempfield Twp, PA 15601

For Sale|Single Family Residence|Active
3
Beds
2
Total Baths
2
Full Baths
1999
Built
Subdivision:
Valehurst
County:
Westmoreland
Call Now: 724-933-6300
Is this the listing for you? We can help make it yours.
724-933-6300
Upcoming Open Houses
Sat, Sep 26, 11:00 AM - 1:00 PM
41 Brookdale Drive41 Brookdale Drive41 Brookdale Drive41 Brookdale Drive
Save
Ask
Tour
Hide
Share

Mortgage Calculator

Monthly Payment (Est.)

Enter an interest rate to see your estimated monthly payment.
Calculator powered by Showcase IDX, a Constellation1 Company. Copyright ©2026 Information is deemed reliable but not guaranteed.

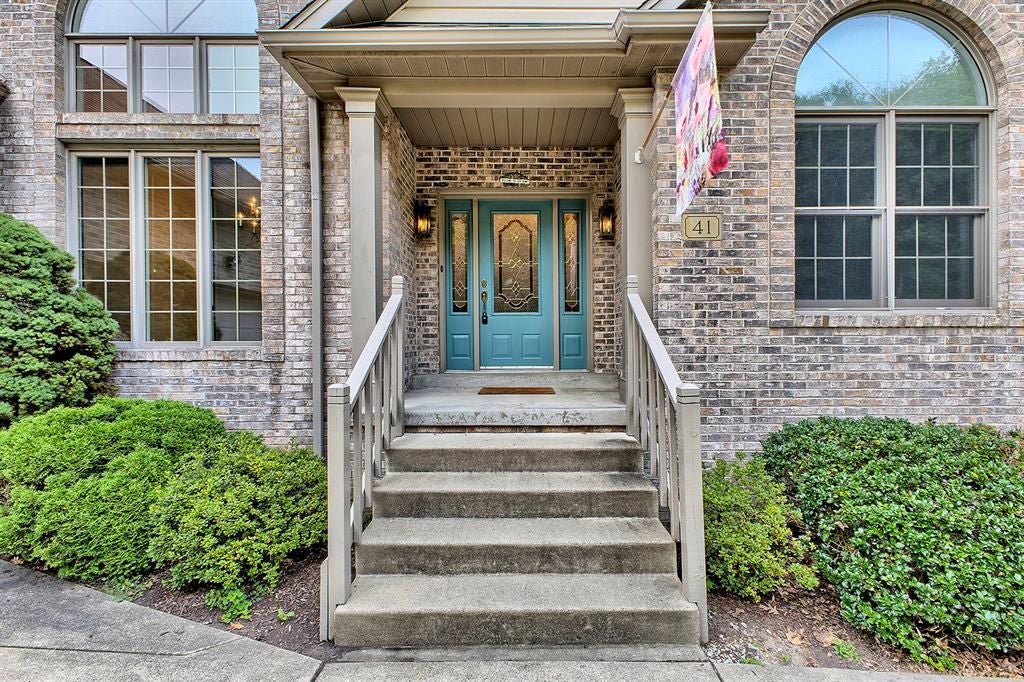
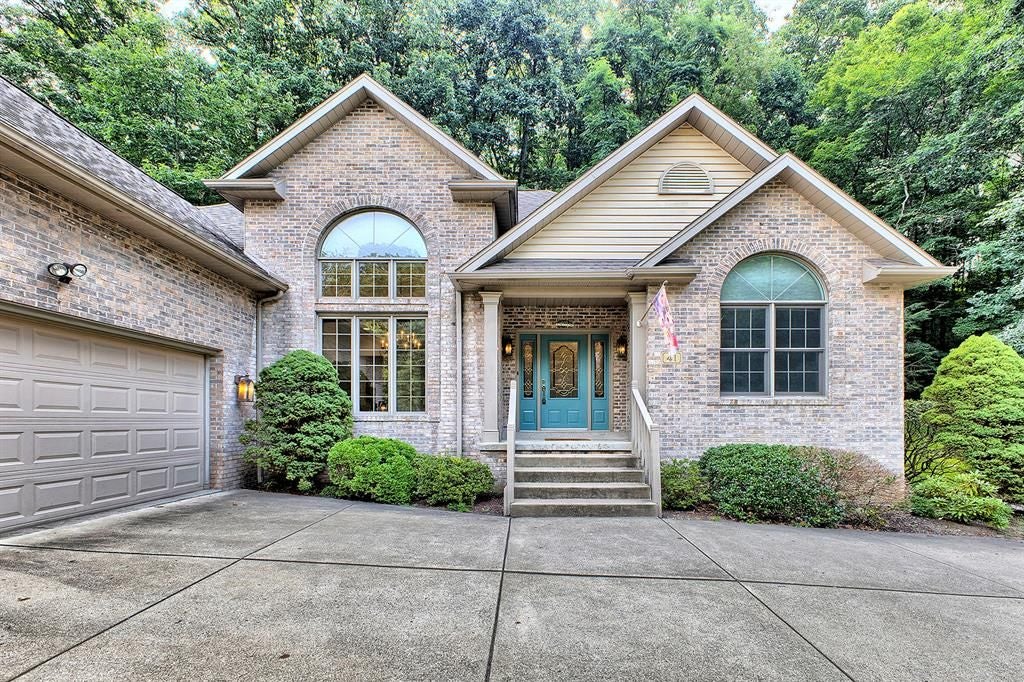
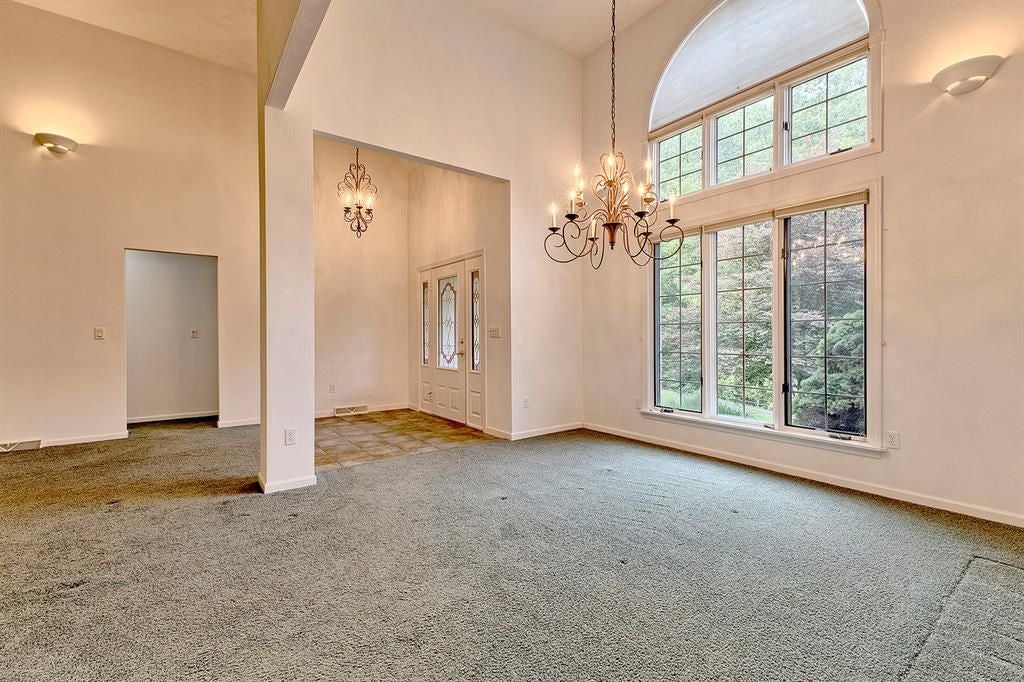
Immaculate & Exceptional! Meticulously cared for throughout by its original owner, this brick ranch offers the ease of one-level living with an open, inviting floor plan. The spacious living room features a cozy gas fireplace, soaring 14-foot ceilings, and flows seamlessly into the dining room with a stunning chandelier, dramatic windows, and matching 14-foot ceilings. The kitchen boasts a cathedral ceiling, double ovens, pantry storage, and a bright eat-in area overlooking the private deck and peaceful, tree-lined backyard. The primary suite showcases trey ceilings, large windows, a luxurious bath with double vanities, walk-in shower, soaking tub, and an expansive walk-in closet. Two additional spacious bedrooms and a second full bath complete the main level. The 1,230 sq. ft. basement offers 8-foot ceilings and endless finishing potential. Recent improvements provide added peace of mind, including a brand new roof with 50-year shingles, new gutters, and three new skylights. Nestled on a private cul-de-sac lot in the desirable Valehurst plan of Hempfield Township, this home reflects true pride of ownership and thoughtful maintenance.

Save
Ask
Tour
Hide
Share
Listing Snapshot
Price 
$439,900
Days On Site 
15 Days
Bedrooms 
3
Inside Area (SqFt) 
N/A
Total Baths 
2
Full Baths 
2
Partial Baths 
N/A
Lot Size 
0.202 Acres
Year Built 
1999
MLS® Number 
1773309
Status 
Active
Property Tax 
$5,184
HOA/Condo/Coop Fees 
N/A
Sq Ft Source 
N/A
Friends & Family
Recent Activity
2 weeks agoListing first seen on site
2 weeks agoListing updated with changes from the MLS®
General Features
Acres 
0.202
Attached Garage 
Yes
Garage 
Yes
Garage Spaces 
2
Levels 
One
Parking 
AttachedGarageGarage Door Opener
Parking Spaces 
2
Property Sub Type 
Single Family Residence
Sewer 
Public Sewer
Style 
Other, Ranch
Water Source 
Public
Interior Features
Appliances 
CooktopDryerDishwasherDisposalMicrowaveWasher
Basement 
FullWalk-Up Access
Cooling 
Central Air
Fireplace 
Yes
Fireplace Features 
Gas
Fireplaces 
1
Flooring 
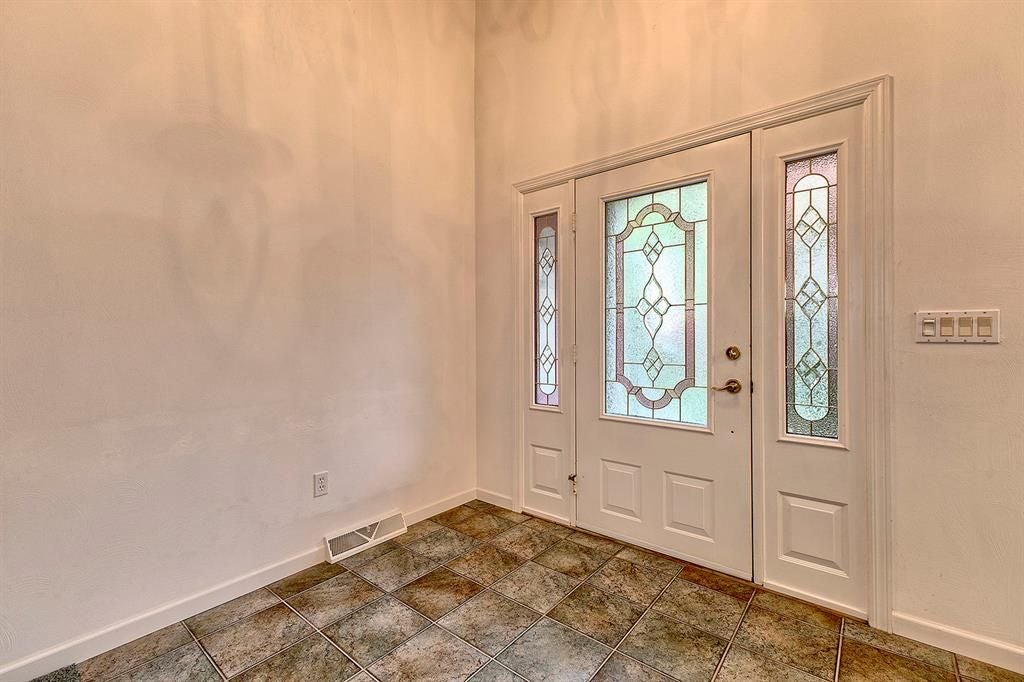
Ceramic TileCarpet
Heating 
Natural GasForced Air
Interior 
Pantry
Window Features 
Window CoveringsScreensWindow Treatments
Bedroom 2 
Dimensions - 12x11Level - Main
Bedroom 3 
Dimensions - 12x11Level - Main
Dining Room 
Dimensions - 13x14Level - Main
Kitchen 
Dimensions - 11x14Level - Main
Laundry 
Level - Main
Living Room 
Dimensions - 15x20Level - Main
PrimaryBedroom 
Dimensions - 16x14Level - Main
Save
Ask
Tour
Hide
Share
Exterior Features
Construction Details 
BrickVinyl Siding
Pool Features 
None
Roof 
Composition
Windows/Doors 
Window CoveringsScreensWindow Treatments
Community Features
MLS Area 
Hempfield Twp - WML
School District 
Hempfield Area
Schools
School District
Hempfield Area
Elementary School
Unknown
Middle School
Unknown
High School
Unknown
Listing courtesy of HOWARD HANNA REAL ESTATE SERVICES


INFORMATION DEEMED RELIABLE, BUT NOT GUARANTEED. IDX information is provided exclusively for consumers’ personal, non-commercial use and may not be used for any purpose other than to identify prospective properties consumers may be interested in purchasing.
Last checked: 2026-09-23 08:48 AM UTC

Neighborhood & Commute
Source: Walkscore
Disclosure: Community information and market data powered by Constellation Data Labs. Information is deemed reliable but not guaranteed.
Save
Ask
Tour
Hide
Share