Opens in a new tab
Save
Ask
Tour
Hide
Share
$150,000
16 Days On Site

531 5th Avenue
Avonmore, PA 15618

For Sale|Single Family Residence|Active
4
Beds
1
Total Bath
1
Full Bath
1935
Built
Subdivision:
Tinsmill
County:
Westmoreland
Call Now: 724-933-6300
Is this the listing for you? We can help make it yours.
724-933-6300
531 5th Avenue531 5th Avenue531 5th Avenue531 5th Avenue
Save
Ask
Tour
Hide
Share

Mortgage Calculator

Monthly Payment (Est.)

Enter an interest rate to see your estimated monthly payment.
Calculator powered by Showcase IDX, a Constellation1 Company. Copyright ©2026 Information is deemed reliable but not guaranteed.

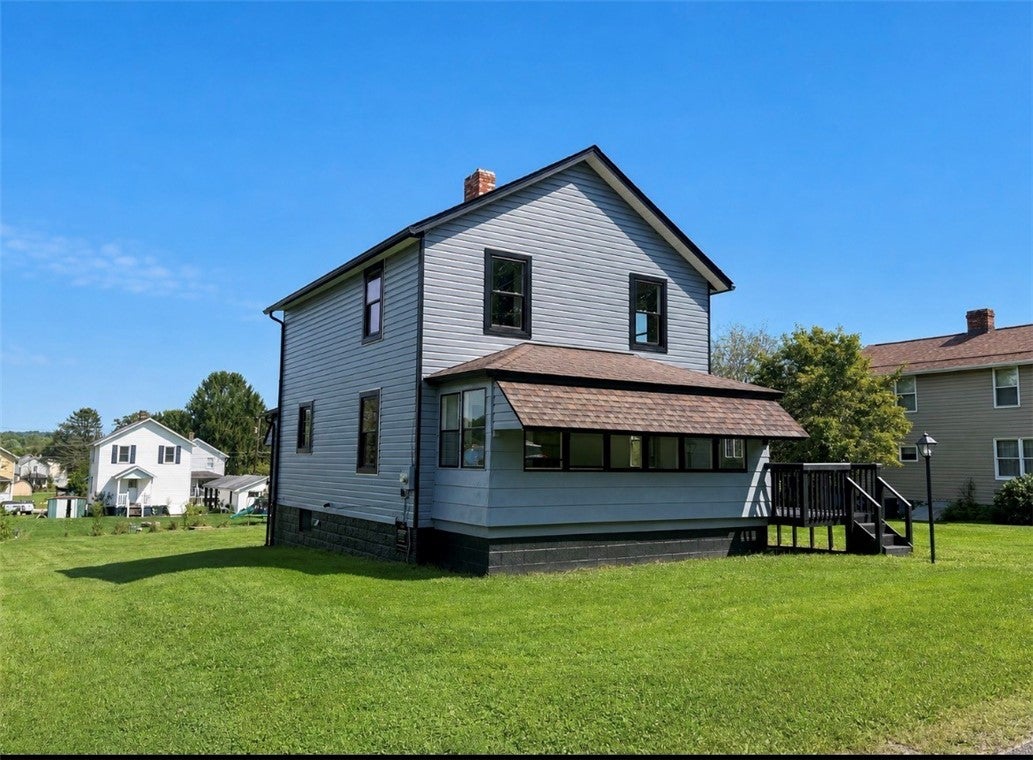
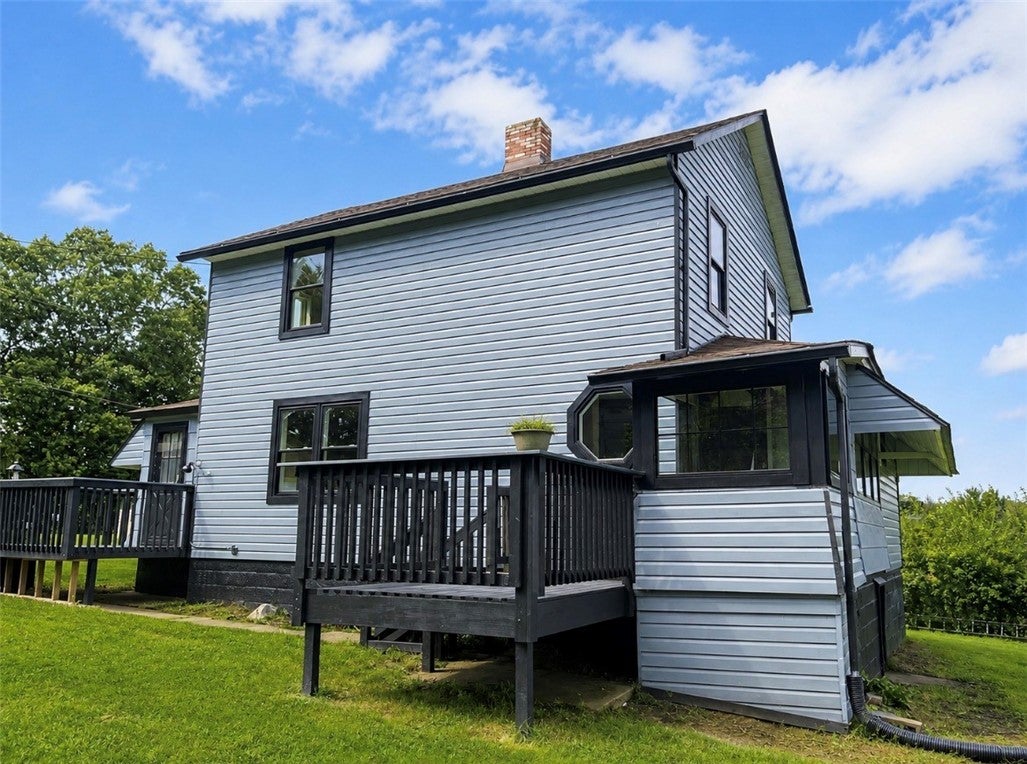
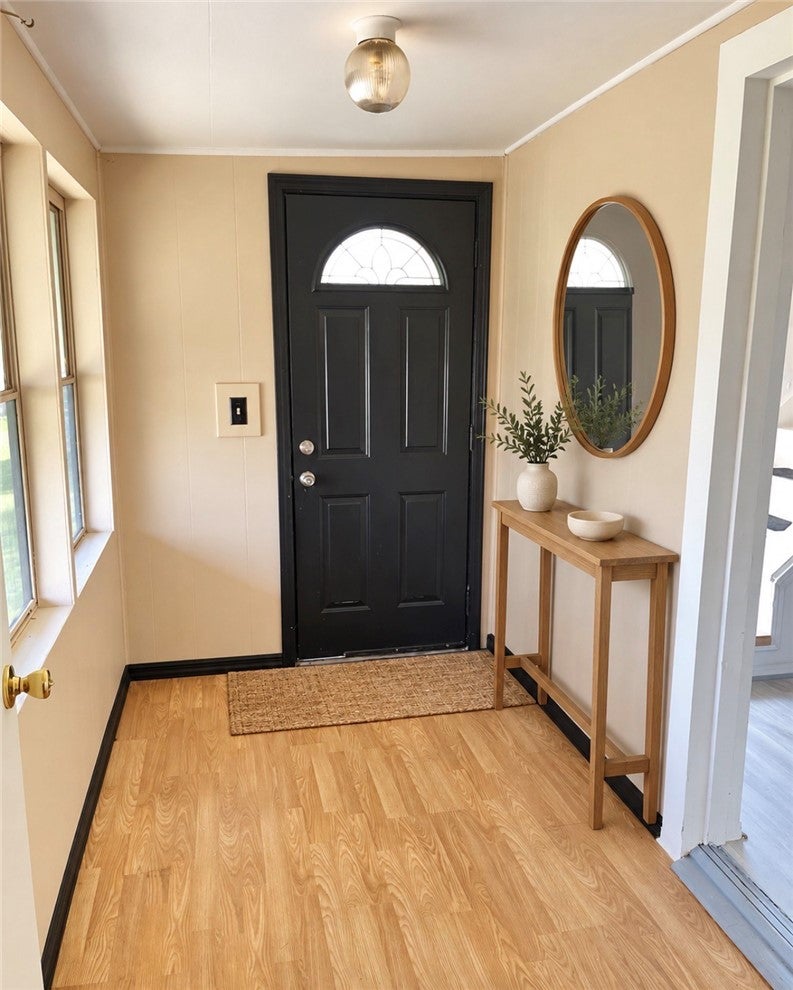
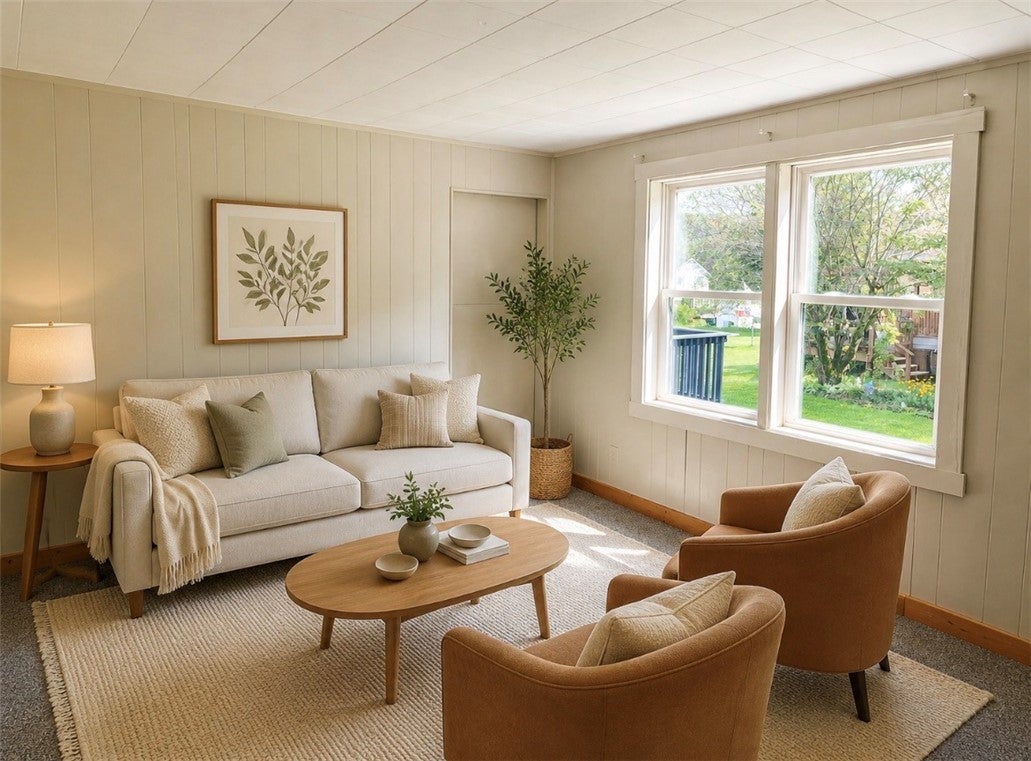
Welcome to 531 Fifth Ave, a beautiuflly remodeled 4 bedroom home tucked away on a peaceful street in the Tinsmill area of Bell Township. Step inside to discover fresh paint, new carpeting and flooring, updated electrical service, and stylishly refreshed eat in kitchen. The inviting enclosed front porch/Den area provides the perfect place to relax, while the spacious, level backyard offers plenty of room for outdoors entertaining, gardening, or recreation. The flexible floor plan includes a dining room and a versatile living space with a charming barn door that could easily serve as a firth bedroom, home office, or playroom. With off-street parking, public water, and lower Bell Township taxes, this move-in ready home offers comfort, space, and exceptional value. Don't Miss Out Check It Out Today!

Save
Ask
Tour
Hide
Share
Listing Snapshot
Price 
$150,000
Days On Site 
16 Days
Bedrooms 
4
Inside Area (SqFt) 
N/A
Total Baths 
1
Full Baths 
1
Partial Baths 
N/A
Lot Size 
0.2545 Acres
Year Built 
1935
MLS® Number 
1773287
Status 
Active
Property Tax 
$515
HOA/Condo/Coop Fees 
N/A
Sq Ft Source 
N/A
Friends & Family
Recent Activity
2 weeks agoListing first seen on site
2 weeks agoListing updated with changes from the MLS®
General Features
Acres 
0.2545
Levels 
Two
Parking 
Off Street
Parking Spaces 
4
Property Sub Type 
Single Family Residence
Sewer 
Septic Tank
Style 
Colonial, Two Story
Water Source 
Public
Interior Features
Appliances 
CooktopDishwasherRefrigerator
Basement 
FullWalk-Out Access
Flooring 
CarpetLaminate
Heating 
Natural GasForced Air
Bedroom 2 
Level - Upper
Bedroom 3 
Level - Upper
Bedroom 4 
Level - Upper
Den 
Level - Main
Dining Room 
Level - Main
EntryFoyer 
Level - Main
Kitchen 
Level - Main
Living Room 
Level - Main
PrimaryBedroom 
Level - Upper
Save
Ask
Tour
Hide
Share
Exterior Features
Construction Details 
Vinyl Siding
Pool Features 
None
Community Features
MLS Area 
Avonmore Boro
School District 
Kiski Area
Schools
School District
Kiski Area
Elementary School
Unknown
Middle School
Unknown
High School
Unknown
Listing courtesy of KELLER WILLIAMS REALTY


INFORMATION DEEMED RELIABLE, BUT NOT GUARANTEED. IDX information is provided exclusively for consumers’ personal, non-commercial use and may not be used for any purpose other than to identify prospective properties consumers may be interested in purchasing.
Last checked: 2026-09-23 08:48 AM UTC

Neighborhood & Commute
Source: Walkscore
Disclosure: Community information and market data powered by Constellation Data Labs. Information is deemed reliable but not guaranteed.
Save
Ask
Tour
Hide
Share