Opens in a new tab
Save
Ask
Tour
Hide
Share
$245,000
16 Days On Site

1678 Bernice Drive
North Huntingdon, PA 15642

For Sale|Single Family Residence|Active
3
Beds
2
Total Baths
1
Full Bath
1
Partial Bath
Subdivision:
Mark Vue Manor
County:
Westmoreland
Call Now: 724-933-6300
Is this the listing for you? We can help make it yours.
724-933-6300
Upcoming Open Houses
Sat, Sep 26, 11:00 AM - 1:00 PM
1678 Bernice Drive1678 Bernice Drive1678 Bernice Drive1678 Bernice Drive
Save
Ask
Tour
Hide
Share

Mortgage Calculator

Monthly Payment (Est.)

Enter an interest rate to see your estimated monthly payment.
Calculator powered by Showcase IDX, a Constellation1 Company. Copyright ©2026 Information is deemed reliable but not guaranteed.

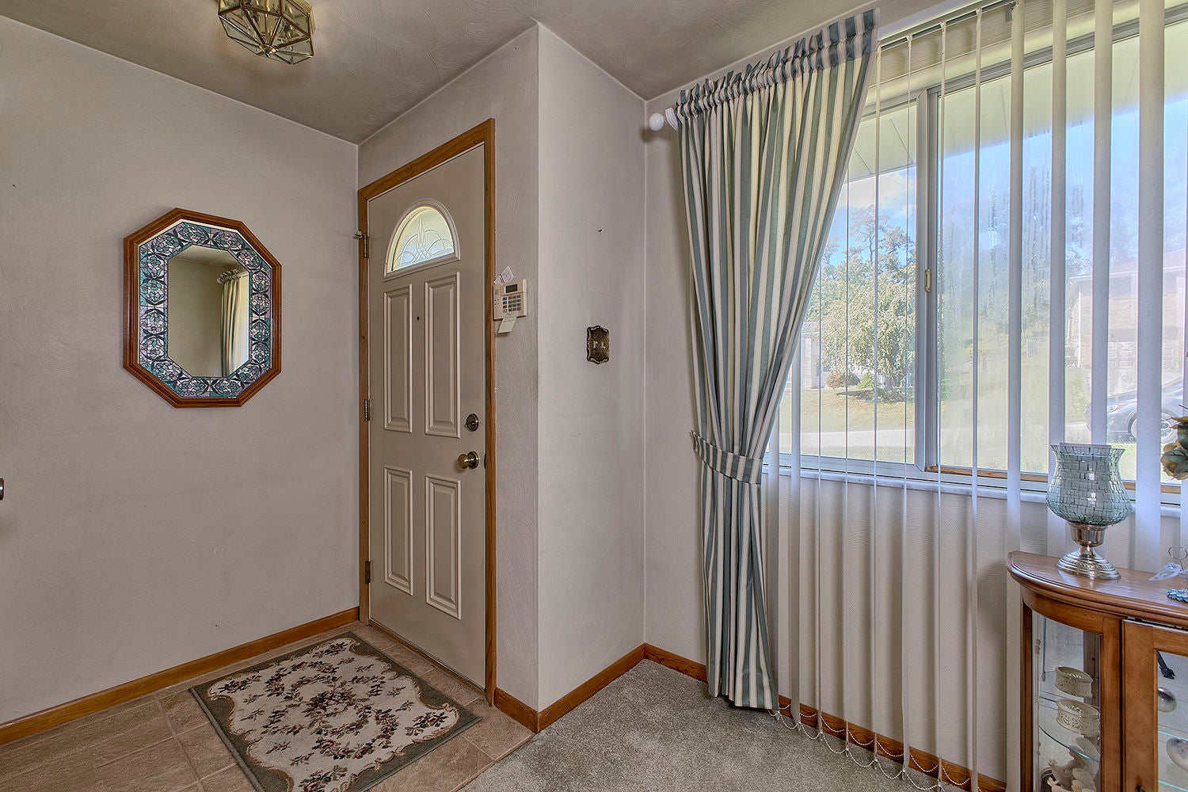
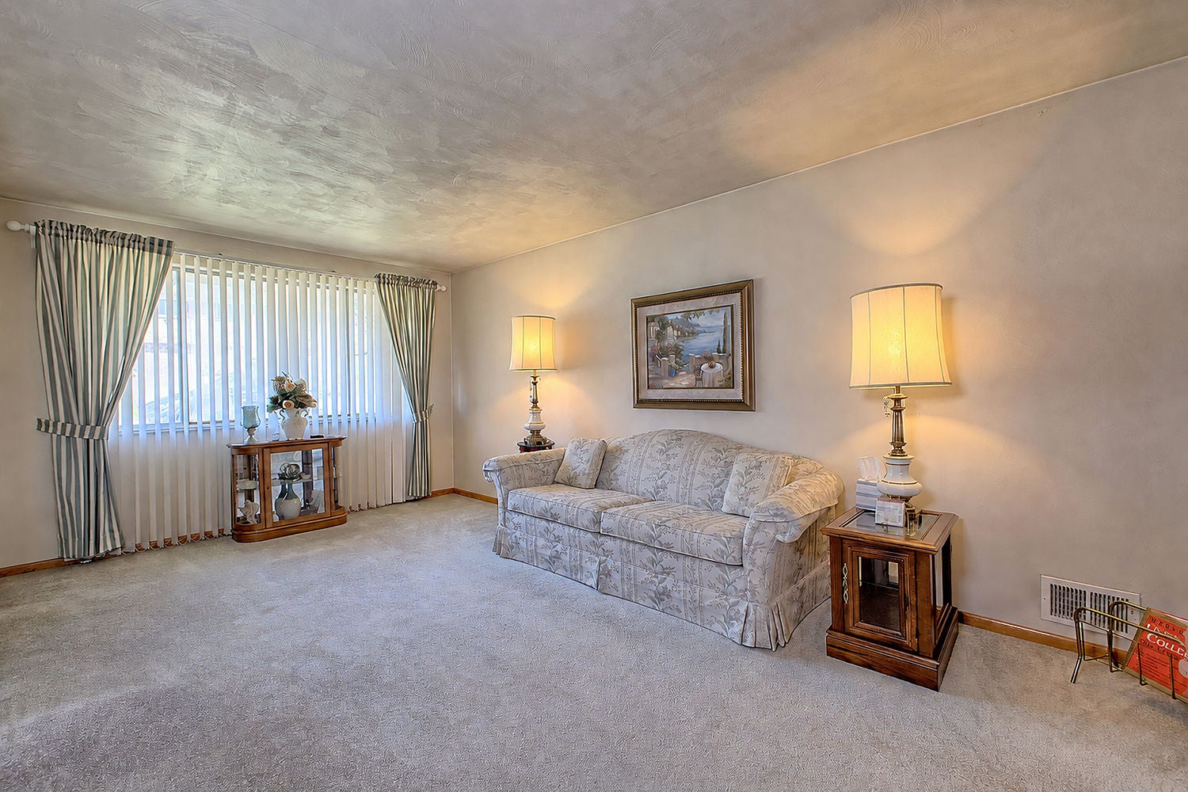
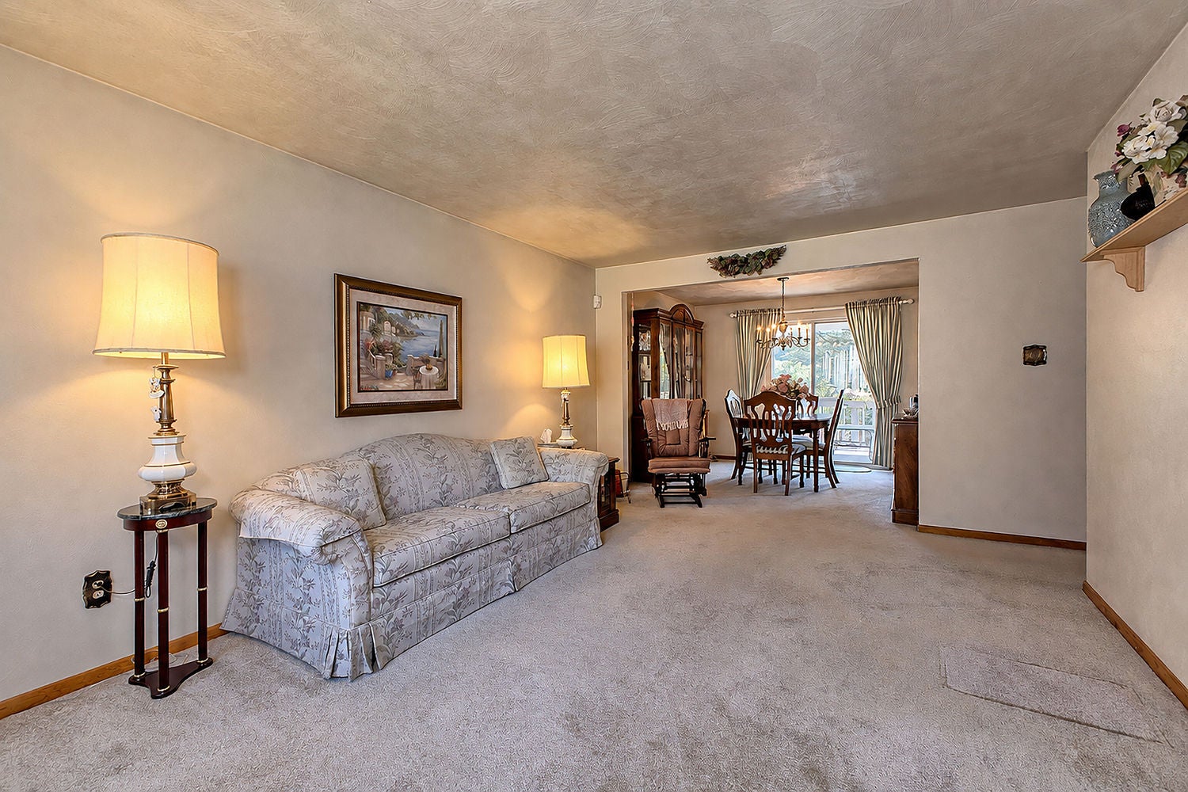
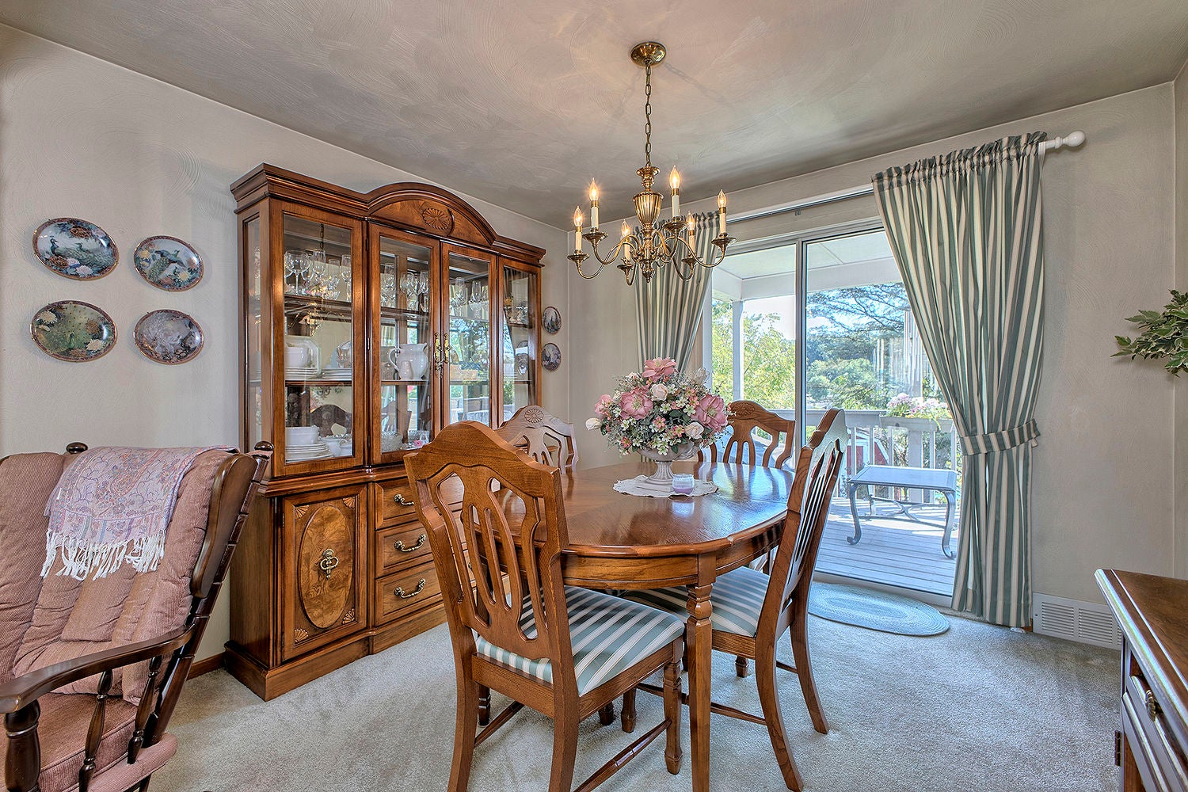
Welcome to this well-maintained all-brick ranch located in North Huntingdon Township within the Norwin School District. This inviting home offers convenient one-level living with three generously sized bedrooms and 1½ baths. The main level features a spacious formal living room, separate dining room, and an eat-in kitchen equipped with appliances. From the dining room, step outside to a partially covered and partially open deck overlooking the backyard—a wonderful space for relaxing, entertaining, or enjoying the outdoors. A full bath with a tub/shower combination completes the main level. The finished lower level provides additional living space with a comfortable game room featuring a fireplace, plus a dedicated office area, half bath, separate laundry room, and storage room. A walkout basement provides direct access to the backyard, while the one-car integral garage adds everyday convenience. With its functional floor plan, versatile lower level, outdoor living space, and desirable North Huntingdon location, this solid brick ranch is ready to welcome its next owner. Two car tandem garage

Save
Ask
Tour
Hide
Share
Listing Snapshot
Price 
$245,000
Days On Site 
16 Days
Bedrooms 
3
Inside Area (SqFt) 
N/A
Total Baths 
2
Full Baths 
1
Partial Baths 
1
Lot Size 
0.254 Acres
Year Built 
N/A
MLS® Number 
1773286
Status 
Active
Property Tax 
$3,237
HOA/Condo/Coop Fees 
N/A
Sq Ft Source 
N/A
Friends & Family
Recent Activity
2 weeks agoListing first seen on site
2 weeks agoListing updated with changes from the MLS®
General Features
Acres 
0.254
Attached Garage 
Yes
Garage 
Yes
Garage Spaces 
2
Home Warranty 
Yes
Levels 
One
Parking 
Garage Door Opener
Parking Spaces 
2
Property Sub Type 
Single Family Residence
Sewer 
Public Sewer
Style 
Ranch
Water Source 
Public
Interior Features
Appliances 
CooktopDryerDisposalMicrowaveRefrigeratorWasher
Basement 
FinishedWalk-Out Access
Cooling 
Central Air
Fireplace 
Yes
Fireplace Features 
Gas
Fireplaces 
1
Flooring 
Ceramic TileVinylCarpet
Heating 
Natural GasForced Air
Window Features 
Window CoveringsWindow Treatments
Bedroom 2 
Dimensions - 8x12Level - Main
Bedroom 3 
Dimensions - 8x16Level - Main
Dining Room 
Dimensions - 10x10Level - Main
EntryFoyer 
Dimensions - 3x3Level - Main
Game Room 
Dimensions - 13x9Level - Lower
Kitchen 
Dimensions - 10x10Level - Main
Laundry 
Dimensions - 13x7Level - Lower
Living Room 
Dimensions - 18x12Level - Main
PrimaryBedroom 
Dimensions - 11x16Level - Main
Save
Ask
Tour
Hide
Share
Exterior Features
Construction Details 
Brick
Pool Features 
None
Windows/Doors 
Window CoveringsWindow Treatments
Community Features
MLS Area 
North Huntingdon
School District 
Norwin
Schools
School District
Norwin
Elementary School
Unknown
Middle School
Unknown
High School
Unknown
Listing courtesy of HOWARD HANNA REAL ESTATE SERVICES


INFORMATION DEEMED RELIABLE, BUT NOT GUARANTEED. IDX information is provided exclusively for consumers’ personal, non-commercial use and may not be used for any purpose other than to identify prospective properties consumers may be interested in purchasing.
Last checked: 2026-09-23 08:48 AM UTC

Neighborhood & Commute
Source: Walkscore
Disclosure: Community information and market data powered by Constellation Data Labs. Information is deemed reliable but not guaranteed.
Save
Ask
Tour
Hide
Share