

Save
Ask
Tour
Hide
$299,000
15 Days On Site
610 Lincoln AvenueHeidelberg, PA 15106
For Sale|Single Family Residence|Active
3
Beds
2
Total Baths
2
Full Baths
1,683
SqFt
$178
/SqFt
1945
Built
Subdivision:
TERRANCE LAND
County:
Allegheny-West
Call Now: 724-933-6300
Is this the listing for you? We can help make it yours.
724-933-6300Upcoming Open Houses
Sun, Sep 27, 11:00 AM - 1:00 PM
Save
Ask
Tour
Hide
Mortgage Calculator
Monthly Payment (Est.)
Enter an interest rate to see your estimated monthly payment.Calculator powered by Showcase IDX, a Constellation1 Company. Copyright ©2026 Information is deemed reliable but not guaranteed.
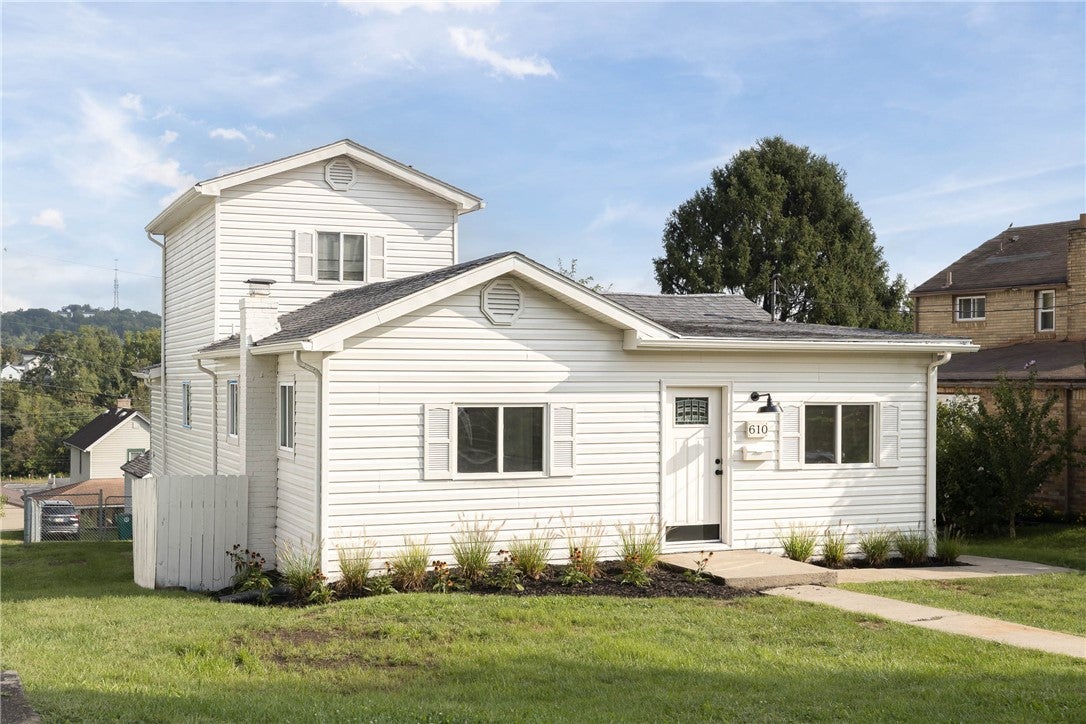
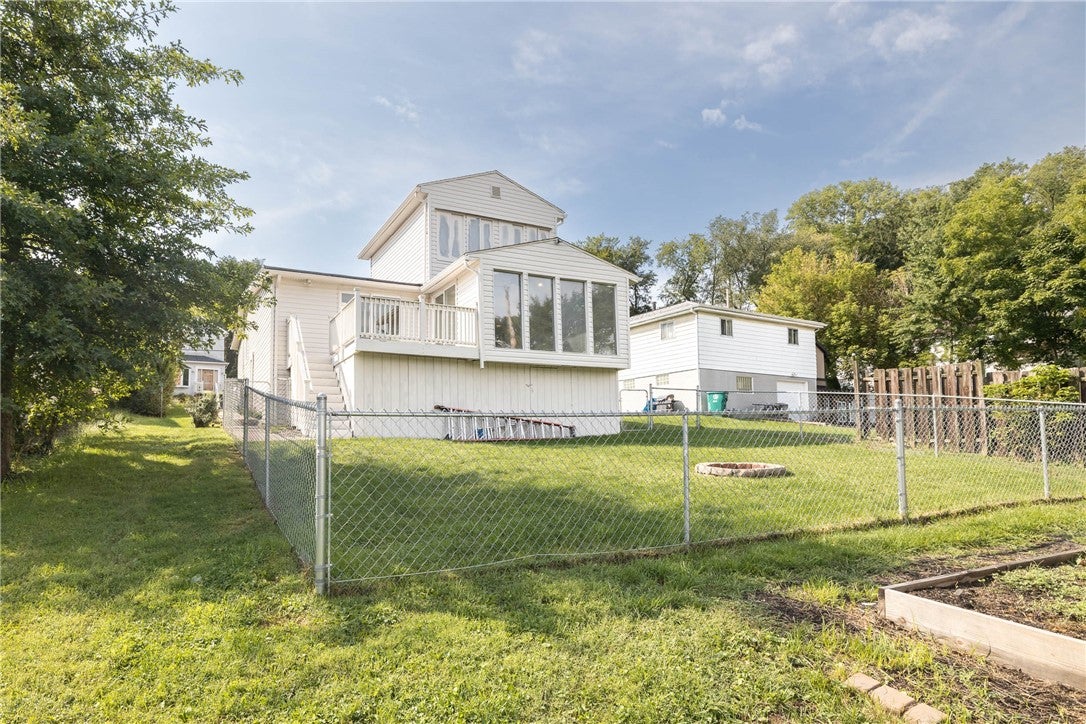
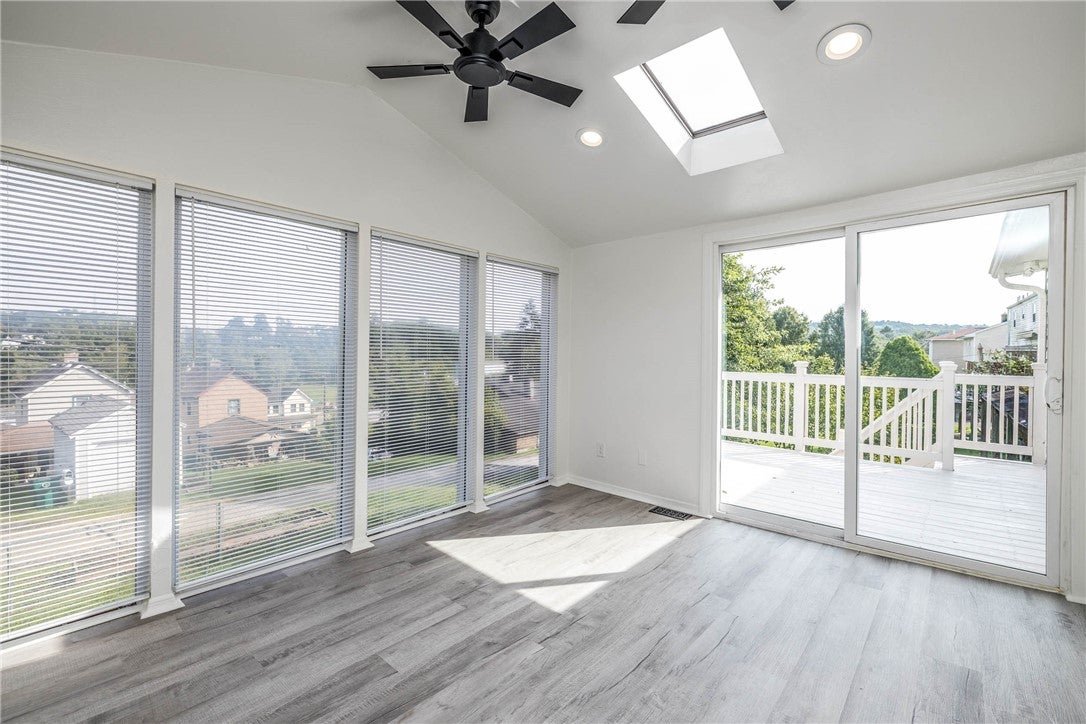
Welcome to 610 Lincoln Avenue! This charming 3-bedroom, 2-bath home offers a flexible, light-filled open floor plan designed to accommodate today’s needs. Located within the highly desirable Chartiers Valley School District, this move-in-ready home combines comfort, convenience, and functionality. You’ll love the inviting layout and convenient location, making this a wonderful place to call home!
Save
Ask
Tour
Hide
Listing Snapshot
Price
$299,000
Days On Site
15 Days
Bedrooms
3
Inside Area (SqFt)
1,683 sqft
Total Baths
2
Full Baths
2
Partial Baths
N/A
Lot Size
0.1377 Acres
Year Built
1945
MLS® Number
1773282
Status
Active
Property Tax
$3,863
HOA/Condo/Coop Fees
N/A
Sq Ft Source
Owner
Friends & Family
Recent Activity
| 2 weeks ago | Listing first seen on site | |
| 2 weeks ago | Listing updated with changes from the MLS® |
General Features
Acres
0.1377
Levels
Two
Parking
Off Street
Parking Spaces
2
Property Sub Type
Single Family Residence
Sewer
Public Sewer
SqFt Total
1683
Style
Colonial, Two Story
Water Source
Public
Interior Features
Appliances
CooktopDishwasherMicrowaveRefrigerator
Basement
FullUnfinished
Cooling
Central Air
Flooring
Laminate
Heating
Natural GasForced Air
Window Features
Window CoveringsWindow Treatments
Bedroom 2
Dimensions - 13X9Level - Main
Bedroom 3
Dimensions - 14X13Level - Upper
Dining Room
Dimensions - 13X11Level - Main
Family Room
Dimensions - 13X10Level - Main
Kitchen
Dimensions - 19X13Level - Main
Living Room
Dimensions - 27X12Level - Main
PrimaryBedroom
Dimensions - 14X13Level - Main
Save
Ask
Tour
Hide
Exterior Features
Construction Details
Aluminum Siding
Pool Features
None
Roof
Composition
Windows/Doors
Window CoveringsWindow Treatments
Community Features
MLS Area
Heidelberg
School District
Chartiers Valley
Schools
School District
Chartiers Valley
Elementary School
Unknown
Middle School
Unknown
High School
Unknown
Listing courtesy of BERKSHIRE HATHAWAY THE PREFERRED REALTY

INFORMATION DEEMED RELIABLE, BUT NOT GUARANTEED. IDX information is provided exclusively for consumers’ personal, non-commercial use and may not be used for any purpose other than to identify prospective properties consumers may be interested in purchasing.
Last checked: 2026-09-23 08:48 AM UTC
INFORMATION DEEMED RELIABLE, BUT NOT GUARANTEED. IDX information is provided exclusively for consumers’ personal, non-commercial use and may not be used for any purpose other than to identify prospective properties consumers may be interested in purchasing.
Last checked: 2026-09-23 08:48 AM UTC
Neighborhood & Commute
Source: Walkscore
Disclosure: Community information and market data powered by Constellation Data Labs. Information is deemed reliable but not guaranteed.
Save
Ask
Tour
Hide
