Opens in a new tab
Save
Ask
Tour
Hide
Share
$239,000
14 Days On Site

677 Long Rd
Center Twp/Homer Cty, PA 15748

Single Family Residence|Pending
3
Beds
2
Total Baths
1
Full Bath
1
Partial Bath
1,246
SqFt
$192
/SqFt
1977
Built
County:
Indiana
Call Now: 724-933-6300
Is this the listing for you? We can help make it yours.
724-933-6300
677 Long Rd677 Long Rd677 Long Rd677 Long Rd
Save
Ask
Tour
Hide
Share

Mortgage Calculator

Monthly Payment (Est.)

Enter an interest rate to see your estimated monthly payment.
Calculator powered by Showcase IDX, a Constellation1 Company. Copyright ©2026 Information is deemed reliable but not guaranteed.

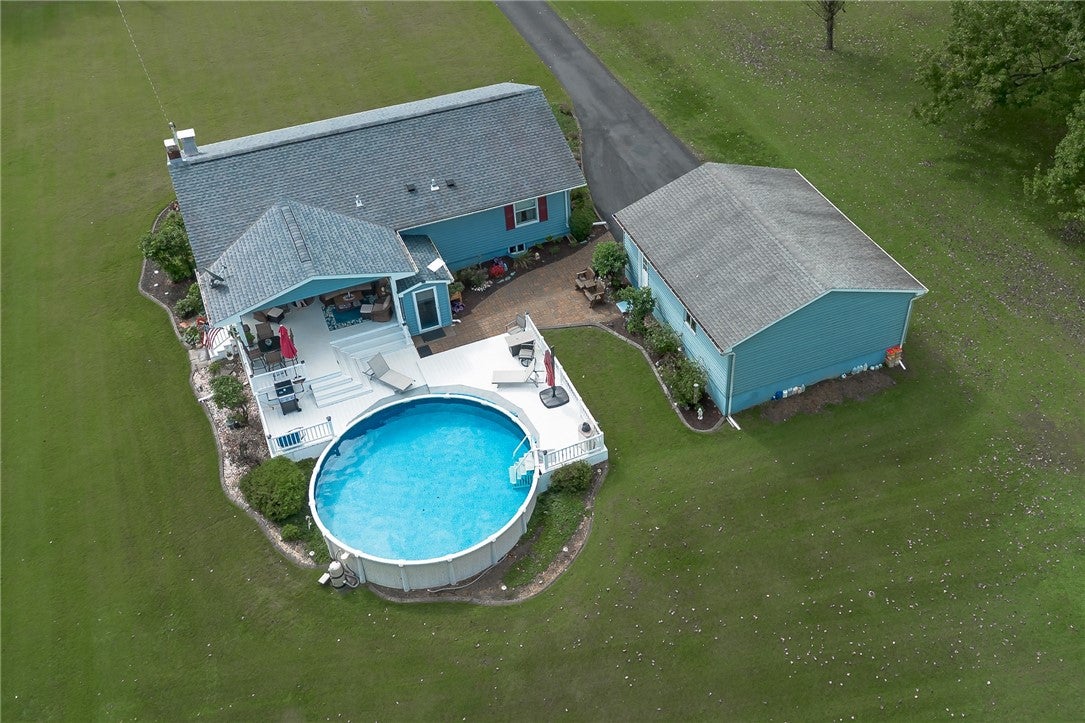
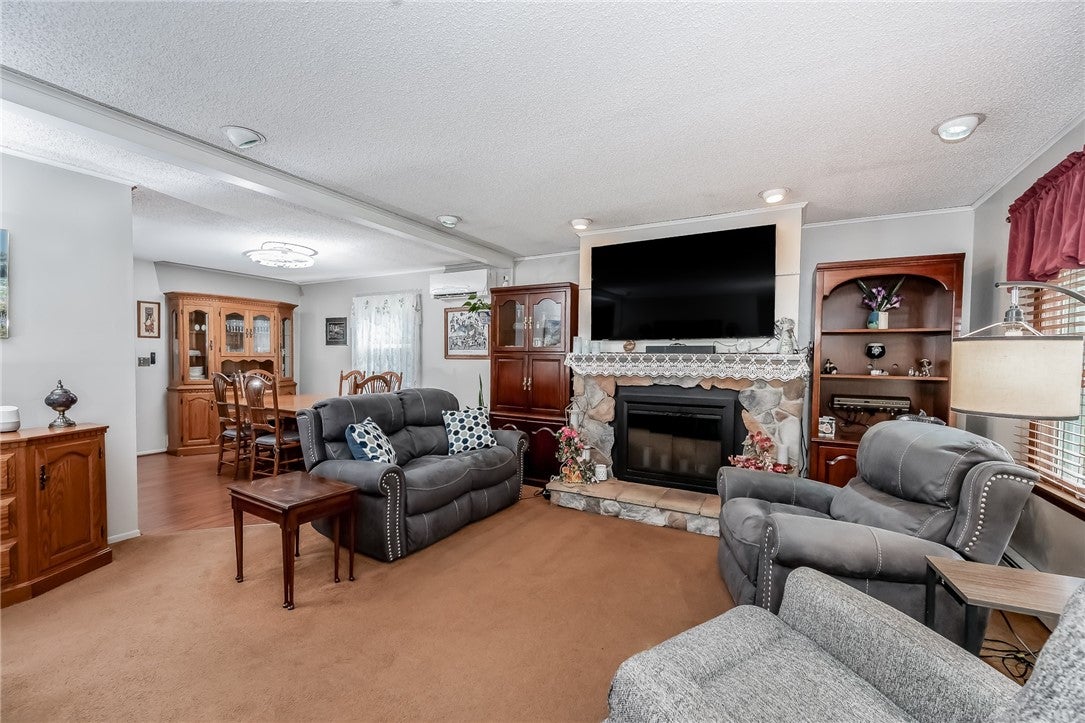
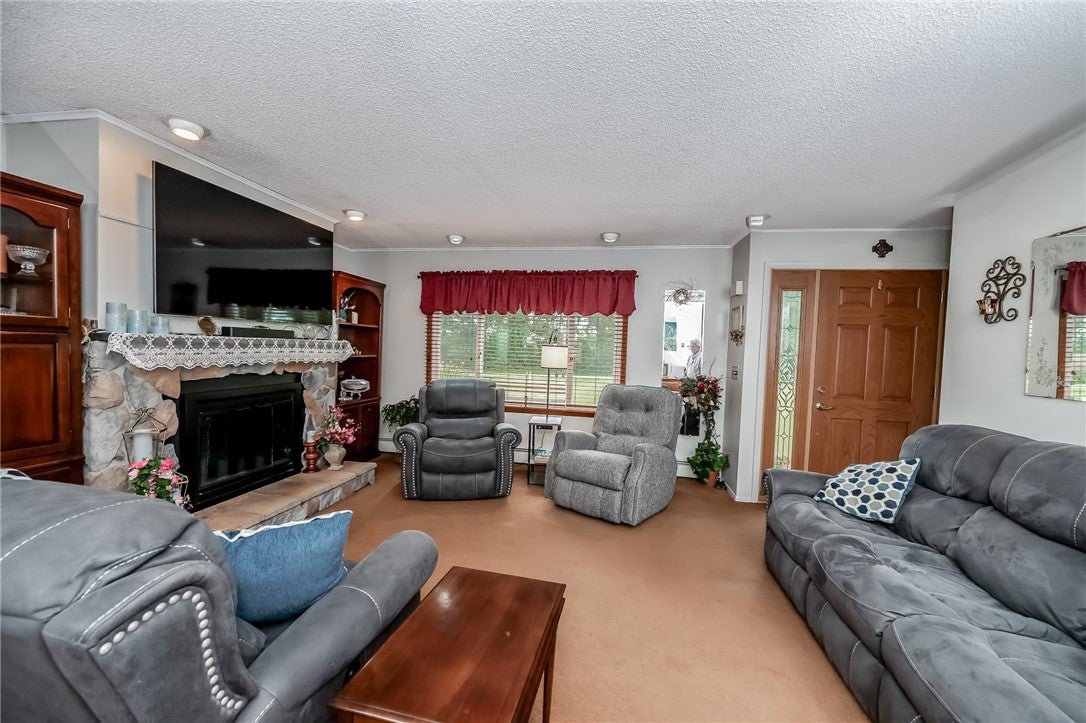
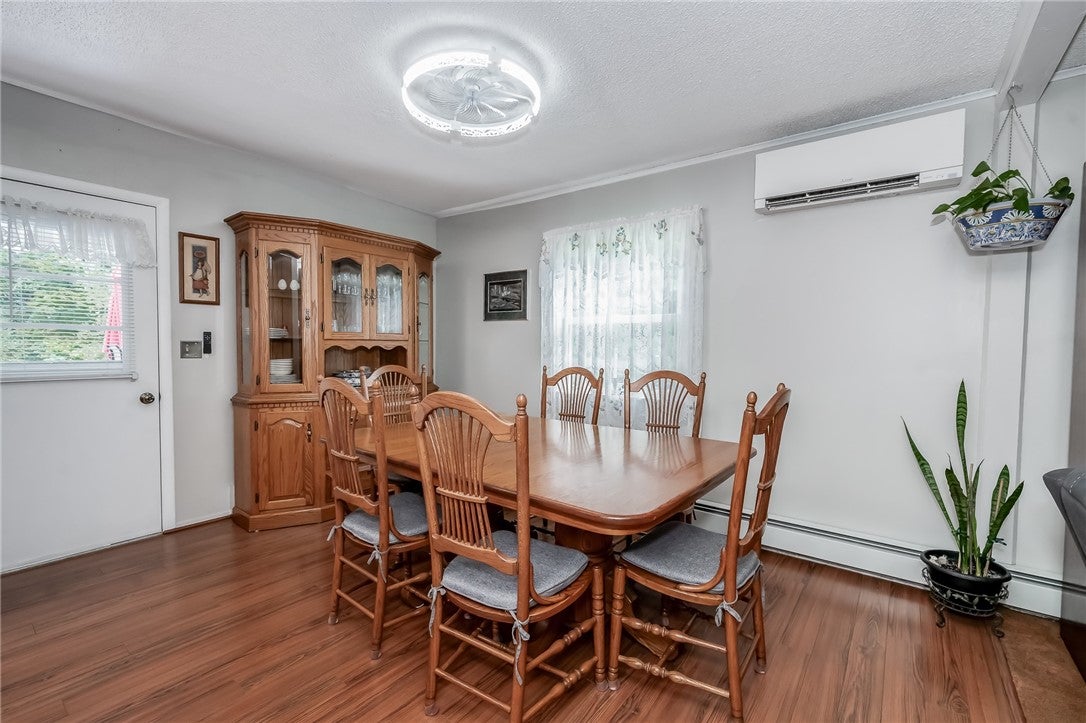
Meticulously maintained inside and out, this 3-bedroom, 1.5-bath Homer City home is sure to impress from the moment you arrive. Beautiful landscaping, colorful flowers, and a manicured, level lot create wonderful curb appeal and an inviting setting. The backyard is made for enjoying the outdoors, featuring an above-ground pool and spacious deck—perfect for summer pool parties, barbecues, or entertaining family and friends. The flat yard also offers plenty of room for gardening, recreation, or simply relaxing outdoors. Inside, the home has a warm and open feel with a spacious living room featuring a fireplace that flows nicely into the dining area and updated kitchen. Stainless steel appliances, an attractive backsplash, and thoughtful updates make the kitchen both stylish and functional. Three nicely sized bedrooms complete the main level. The large basement provides excellent potential for an additional family or recreation room while still offering plenty of storage space. A large detached two-car garage adds even more convenience and storage. A beautifully cared-for home with inviting indoor and outdoor spaces ready to enjoy!

Save
Ask
Tour
Hide
Share
Listing Snapshot
Price 
$239,000
Days On Site 
14 Days
Bedrooms 
3
Inside Area (SqFt) 
1,246 sqft
Total Baths 
2
Full Baths 
1
Partial Baths 
1
Lot Size 
0.5 Acres
Year Built 
1977
MLS® Number 
1773270
Status 
Pending
Property Tax 
$2,720
HOA/Condo/Coop Fees 
N/A
Sq Ft Source 
Public Records
Friends & Family
Recent Activity
a week agoStatus changed to Pending
a week agoListing updated with changes from the MLS®
2 weeks agoListing first seen on site
General Features
Acres 
0.5
Garage 
Yes
Garage Spaces 
2
Parking 
DetachedGarageGarage Door Opener
Parking Spaces 
2
Property Sub Type 
Single Family Residence
Sewer 
Septic Tank
SqFt Total 
1246
Style 
Raised Ranch
Water Source 
Public
Interior Features
Appliances 
CooktopDryerDishwasherDisposalMicrowaveRefrigeratorWasher
Basement 
Walk-Up Access
Cooling 
Wall Unit(s)
Fireplace 
Yes
Fireplaces 
1
Flooring 
VinylCarpet
Heating 
ElectricHot Water
Interior 
Pantry
Window Features 
Window CoveringsScreensWindow Treatments
Bedroom 2 
Dimensions - 11x13Level - Main
Bedroom 3 
Dimensions - 9x13Level - Main
Dining Room 
Dimensions - 10x12Level - Main
Family Room 
Dimensions - 24x15Level - Basement
Kitchen 
Dimensions - 10x9Level - Main
Living Room 
Dimensions - 15x16Level - Main
PrimaryBedroom 
Dimensions - 11x13Level - Main
Save
Ask
Tour
Hide
Share
Exterior Features
Construction Details 
Vinyl Siding
Pool Features 
Outdoor Pool
Roof 
Asphalt
Windows/Doors 
Window CoveringsScreensWindow Treatments
Community Features
MLS Area 
Center Twp/Homer Cty
School District 
Homer Center
Schools
School District
Homer Center
Elementary School
Unknown
Middle School
Unknown
High School
Unknown
Listing courtesy of EXP REALTY LLC


INFORMATION DEEMED RELIABLE, BUT NOT GUARANTEED. IDX information is provided exclusively for consumers’ personal, non-commercial use and may not be used for any purpose other than to identify prospective properties consumers may be interested in purchasing.
Last checked: 2026-09-23 08:48 AM UTC

Neighborhood & Commute
Source: Walkscore
Disclosure: Community information and market data powered by Constellation Data Labs. Information is deemed reliable but not guaranteed.
Save
Ask
Tour
Hide
Share