

Save
Ask
Tour
Hide
$375,000
16 Days On Site
224 Elbe DrShaler, PA 15209
For Sale|Single Family Residence|Active
4
Beds
3
Total Baths
2
Full Baths
1
Partial Bath
1,800
SqFt
$208
/SqFt
1959
Built
County:
Allegheny-North
Call Now: 724-933-6300
Is this the listing for you? We can help make it yours.
724-933-6300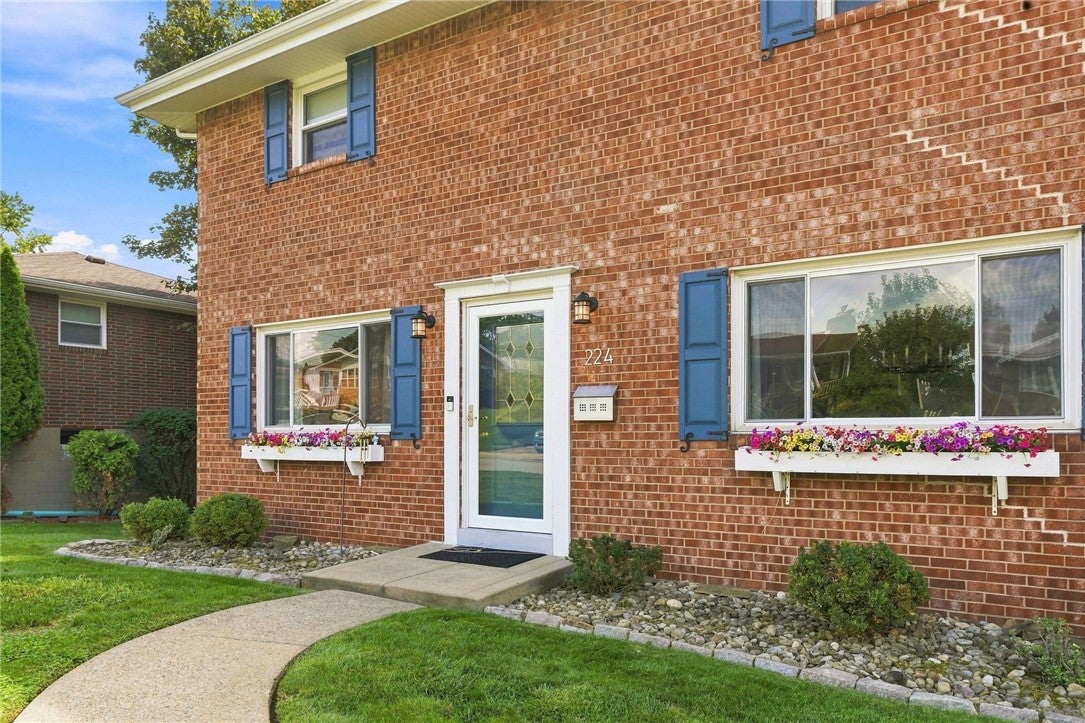
Save
Ask
Tour
Hide
Mortgage Calculator
Monthly Payment (Est.)
Enter an interest rate to see your estimated monthly payment.Calculator powered by Showcase IDX, a Constellation1 Company. Copyright ©2026 Information is deemed reliable but not guaranteed.
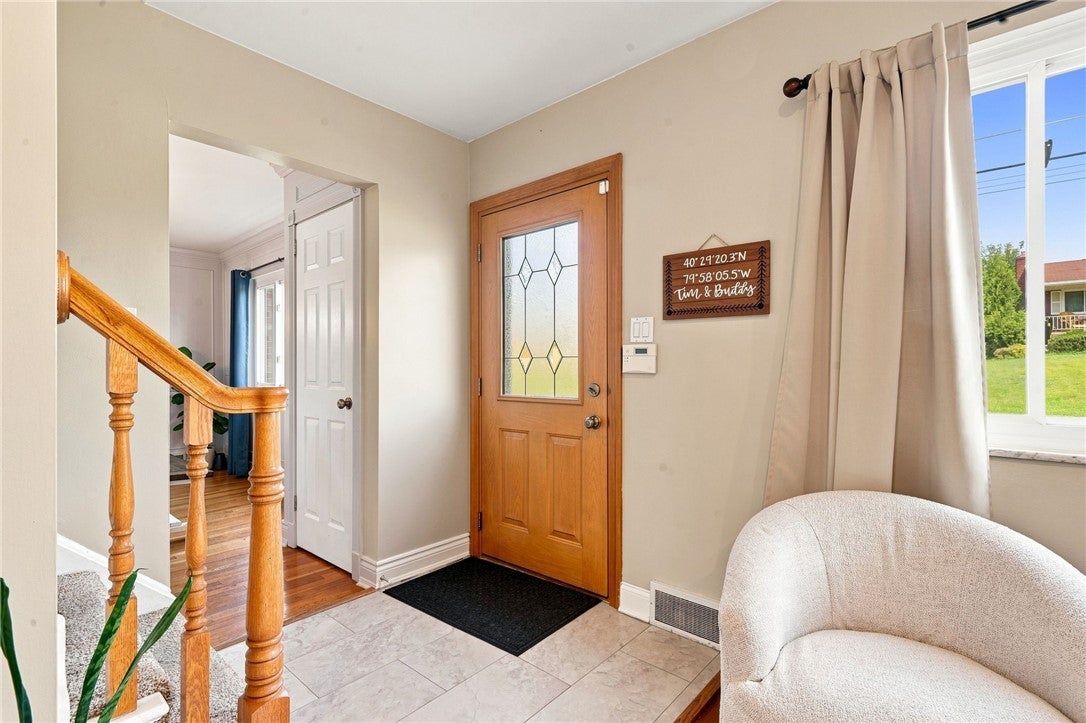
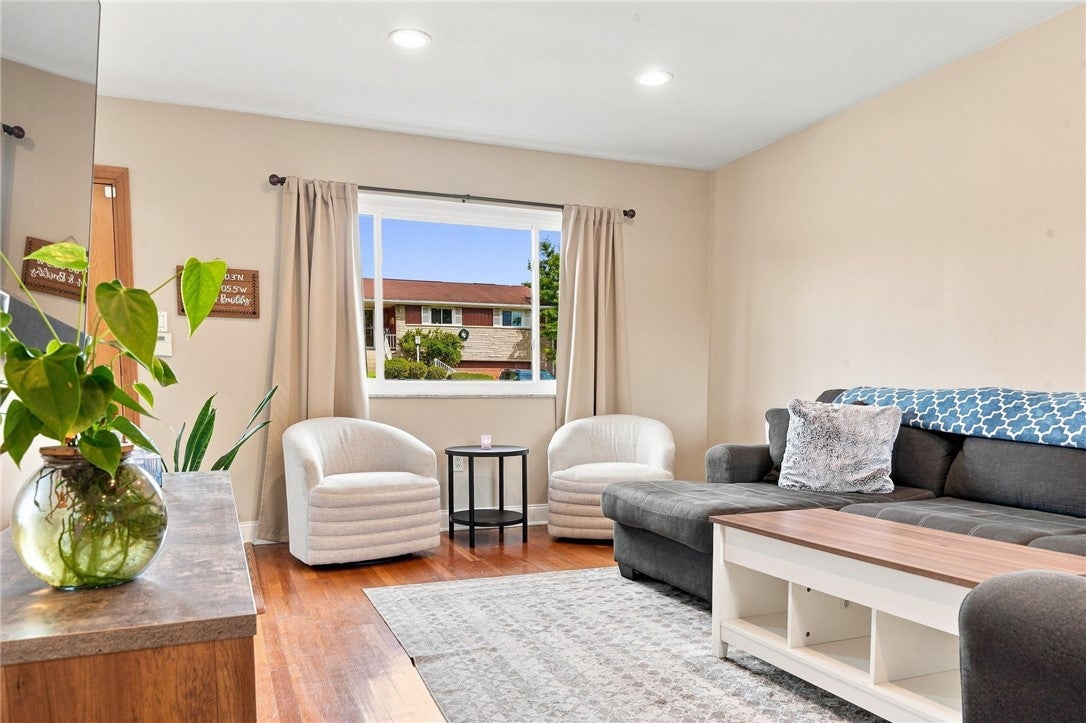
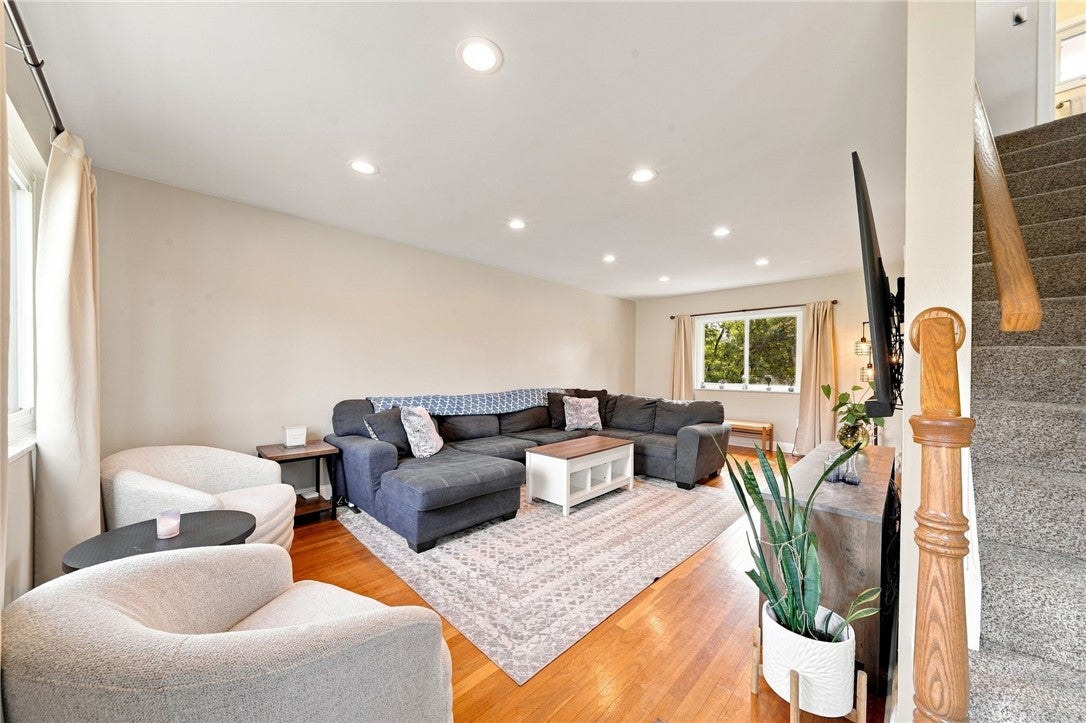
Welcome to this beautifully maintained 4-bedroom, 2.5-bath home offers space, updates, and exceptional convenience. Hardwood floors, abundant natural light, and a bright sunroom create a warm and inviting feel. The freshly painted kitchen features new lighting and a new range hood. Recent improvements include a 2025 furnace, 2026 retaining wall, new storm front door and steel rear door, 2022 driveway extension, and a 2014 roof. Enjoy the relaxing backyard, perfect for entertaining or unwinding, plus the convenience of a two-car garage.Conveniently located just 10 minutes from Downtown Pittsburgh and easy access to Pittsburgh International Airport and major roadways makes this a must-see!
Save
Ask
Tour
Hide
Listing Snapshot
Price
$375,000
Days On Site
16 Days
Bedrooms
4
Inside Area (SqFt)
1,800 sqft
Total Baths
3
Full Baths
2
Partial Baths
1
Lot Size
0.2022 Acres
Year Built
1959
MLS® Number
1773262
Status
Active
Property Tax
$6,008
HOA/Condo/Coop Fees
N/A
Sq Ft Source
Public Records
Friends & Family
Recent Activity
| 4 days ago | Price changed to $375,000 | |
| 4 days ago | Listing updated with changes from the MLS® | |
| 2 weeks ago | Listing first seen on site |
General Features
Acres
0.2022
Attached Garage
Yes
Garage
Yes
Garage Spaces
2
Levels
Two
Parking
Garage Door Opener
Parking Spaces
2
Property Sub Type
Single Family Residence
Sewer
Public Sewer
SqFt Total
1800
Style
Two Story
Water Source
Public
Interior Features
Appliances
CooktopDryerDishwasherDisposalRefrigeratorWasher
Basement
Walk-Out Access
Cooling
Electric
Flooring
CarpetCeramic TileHardwood
Heating
Natural GasForced Air
Interior
Kitchen Island
Bedroom 2
Dimensions - 12x11Level - Upper
Bedroom 3
Dimensions - 11x11Level - Upper
Bedroom 4
Dimensions - 9x11Level - Upper
Dining Room
Dimensions - 14x11Level - Main
Family Room
Dimensions - 22x11Level - Main
Kitchen
Dimensions - 17x11Level - Main
Living Room
Dimensions - 16x22Level - Main
PrimaryBedroom
Dimensions - 14x11Level - Upper
Save
Ask
Tour
Hide
Exterior Features
Construction Details
Brick
Pool Features
None
Community Features
MLS Area
Shaler
School District
Shaler Area
Schools
School District
Shaler Area
Elementary School
Unknown
Middle School
Unknown
High School
Unknown
Listing courtesy of RE/MAX NEXT

INFORMATION DEEMED RELIABLE, BUT NOT GUARANTEED. IDX information is provided exclusively for consumers’ personal, non-commercial use and may not be used for any purpose other than to identify prospective properties consumers may be interested in purchasing.
Last checked: 2026-09-23 08:48 AM UTC
INFORMATION DEEMED RELIABLE, BUT NOT GUARANTEED. IDX information is provided exclusively for consumers’ personal, non-commercial use and may not be used for any purpose other than to identify prospective properties consumers may be interested in purchasing.
Last checked: 2026-09-23 08:48 AM UTC
Neighborhood & Commute
Source: Walkscore
Disclosure: Community information and market data powered by Constellation Data Labs. Information is deemed reliable but not guaranteed.
Save
Ask
Tour
Hide
