Save
Ask
Tour
Hide
Share
$330,000
1 Day On Site

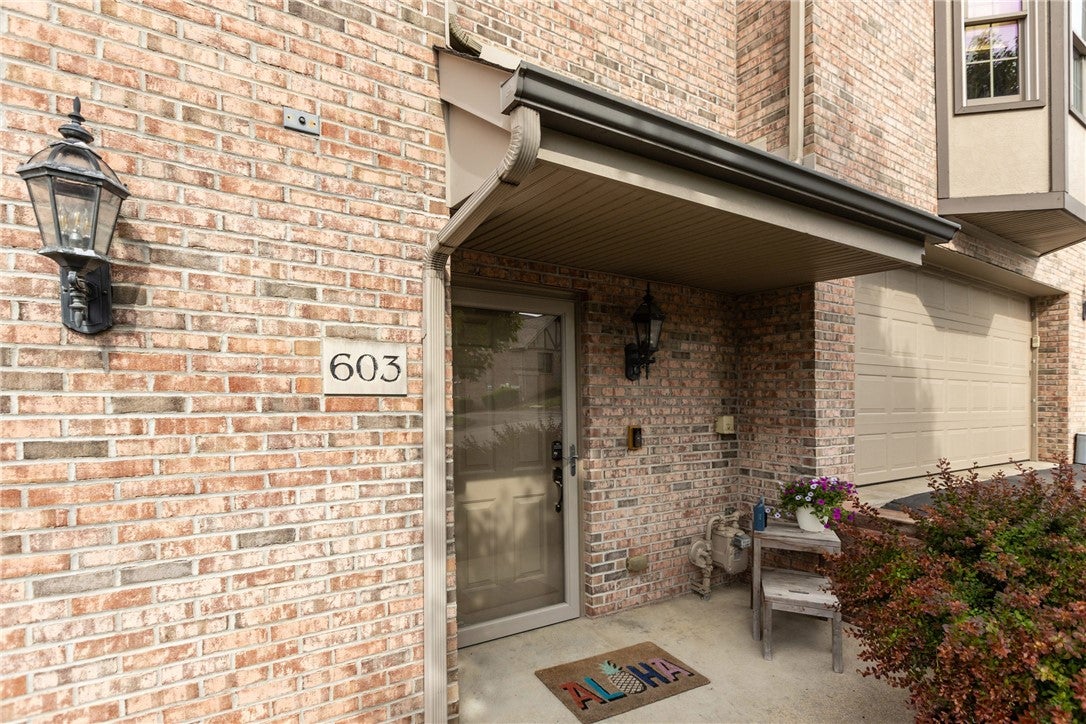
603 Brandon Way
Kennedy Twp, PA 15108

For Sale|Townhouse|Active
3
Beds
3
Total Baths
2
Full Baths
1
Partial Bath
1,782
SqFt
$185
/SqFt
2006
Built
Subdivision:
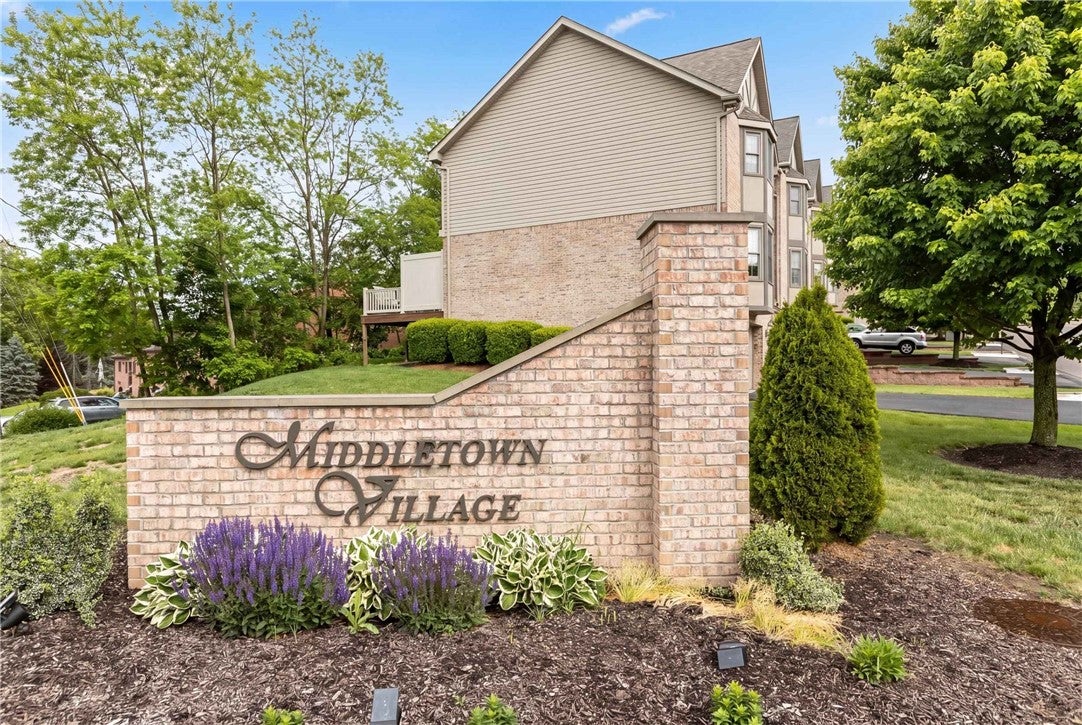
Middletown Village
County:
Allegheny-Northwest
Call Now: 724-933-6300
Is this the listing for you? We can help make it yours.
724-933-6300
603 Brandon Way603 Brandon Way603 Brandon Way603 Brandon Way
Save
Ask
Tour
Hide
Share

Mortgage Calculator

Monthly Payment (Est.)

$1,506
Calculator powered by Showcase IDX, a Constellation1 Company. Copyright ©2026 Information is deemed reliable but not guaranteed.

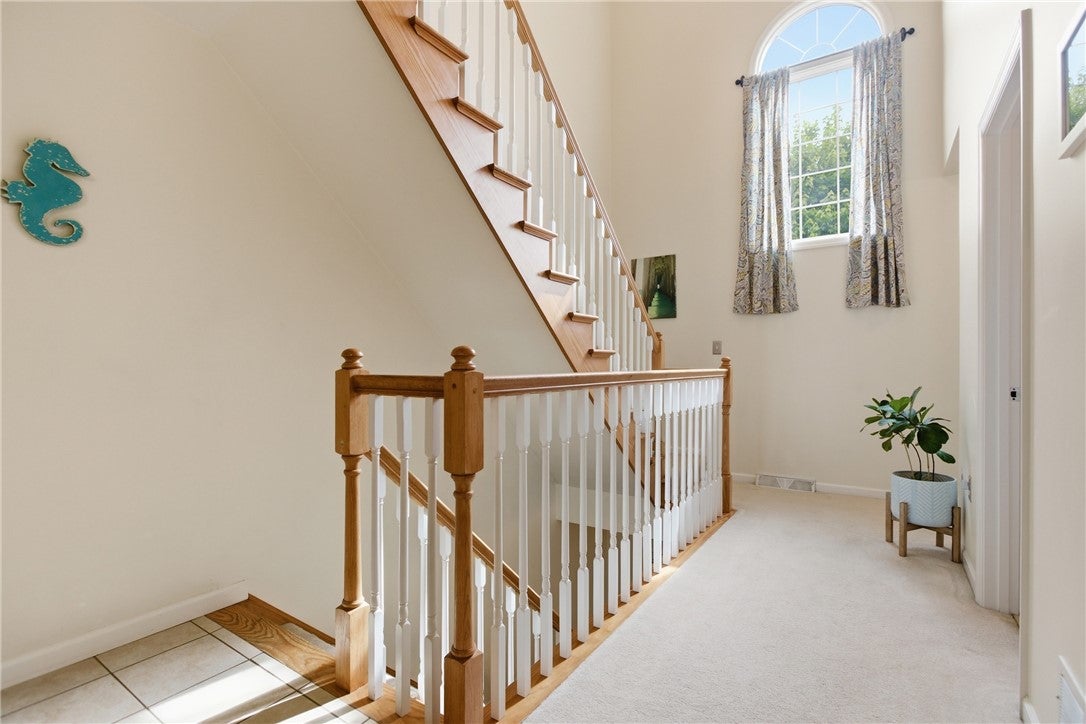
Space, style, and a peaceful setting come together beautifully in this well-maintained 3-bedroom, 2.5-bath home offering nearly 1,800 square feet in the Montour School District. Bright, comfortable interiors and a thoughtfully designed layout make this home equally suited for quiet evenings, busy mornings, and weekends spent entertaining. The main level features a spacious, light-filled living area that flows effortlessly into the dining space and kitchen. Abundant cabinetry, stainless steel appliances, generous workspace, and a center island with seating make the kitchen both functional and inviting. A conveniently located half bath completes the main level. Sliding glass doors just off the kitchen extend the living space outdoors to an oversized composite deck. Backed by a peaceful, tree-lined setting, this private retreat offers plenty of room for grilling, outdoor dining, entertaining, or simply unwinding at the end of the day. Upstairs, the generous primary suite provides a relaxing escape with a walk-in closet and private en-suite bath. Two additional bedrooms and a second full bath offer comfortable accommodations for family and guests, along with flexibility for a dedicated home office or hobby space. A standout feature is the oversized two-car garage, spacious enough to comfortably accommodate two full-size trucks while still leaving additional room for storage, tools, and everyday gear. Classic brick accents and mature landscaping add to the curb appeal, while Middletown Village offers the ease of low-maintenance living.

Save
Ask
Tour
Hide
Share
Listing Snapshot
Price 
$330,000
Days On Site 
1 Day
Bedrooms 
3
Inside Area (SqFt) 
1,782 sqft
Total Baths 
3
Full Baths 
2
Partial Baths 
1
Lot Size 
0.0589 Acres
Year Built 
2006
MLS® Number 
1773234
Status 
Active
Property Tax 
$4,560
HOA/Condo/Coop Fees 
$195 monthly
Sq Ft Source 
Public Records
Friends & Family
Recent Activity
yesterdayListing first seen on site
yesterdayListing updated with changes from the MLS®
General Features
Acres 
0.0589
Attached Garage 
Yes
Garage 
Yes
Garage Spaces 
2
Levels 
Three Or More
Parking Spaces 
2
Property Sub Type 
Townhouse
Sewer 
Public Sewer
SqFt Total 
1782
Style 
Contemporary, Three Story
Water Source 
Public
Interior Features
Appliances 
CooktopDishwasherDisposalMicrowaveRefrigerator
Basement 
Walk-Out Access
Cooling 
Central AirElectric
Flooring 
Ceramic TileOtherCarpet
Heating 
Natural GasForced Air
Interior 
Kitchen Island
Window Features 
Window CoveringsWindow Treatments
Bedroom 2 
Dimensions - 11x11Level - Upper
Bedroom 3 
Dimensions - 10x15Level - Upper
Dining Room 
Dimensions - 16x15Level - Main
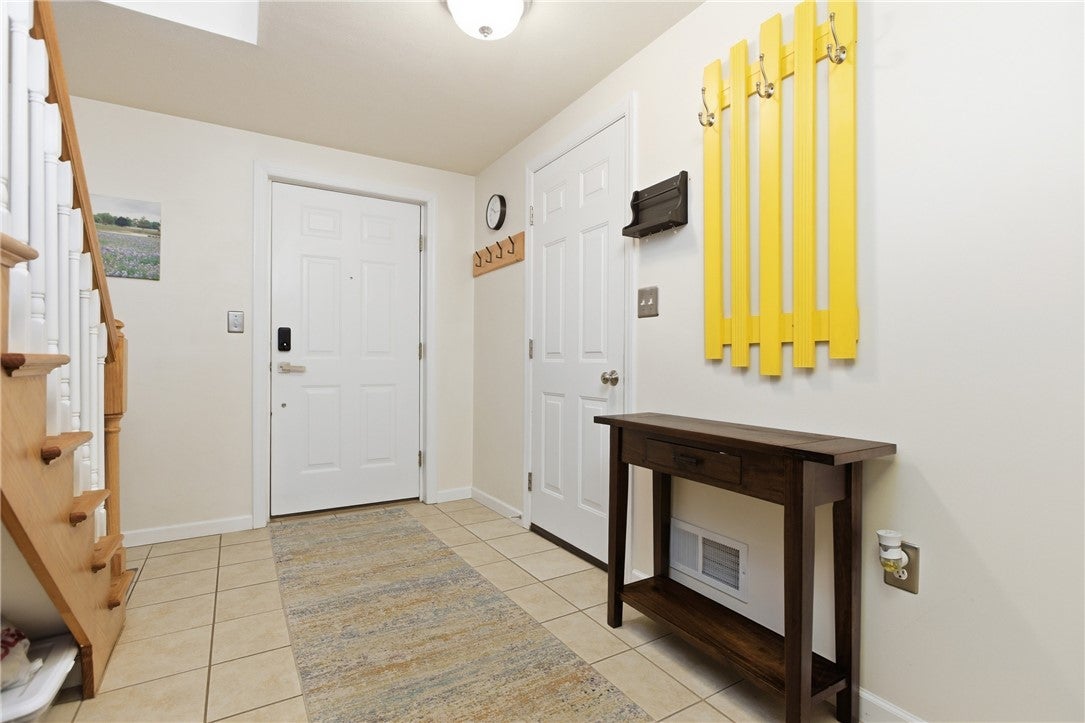
EntryFoyer 
Dimensions - 12x9Level - Lower
Kitchen 
Dimensions - 15x15Level - Main
Living Room 
Dimensions - 16x16Level - Main
PrimaryBedroom 
Dimensions - 13x16Level - Upper
Save
Ask
Tour
Hide
Share
Exterior Features
Construction Details 
Brick
Pool Features 
None
Roof 
Asphalt
Windows/Doors 
Window CoveringsWindow Treatments
Community Features
Association Fee 
$195.0
Association Fee Frequency 
Monthly
MLS Area 
Kennedy Twp
School District 
Montour
Schools
School District
Montour
Elementary School
Unknown
Middle School
Unknown
High School
Unknown
Listing courtesy of COLDWELL BANKER REALTY


INFORMATION DEEMED RELIABLE, BUT NOT GUARANTEED. IDX information is provided exclusively for consumers’ personal, non-commercial use and may not be used for any purpose other than to identify prospective properties consumers may be interested in purchasing.
Last checked: 2026-09-08 11:46 AM UTC

Neighborhood & Commute
Source: Walkscore
Disclosure: Community information and market data powered by Constellation Data Labs. Information is deemed reliable but not guaranteed.
Save
Ask
Tour
Hide
Share