

Save
Ask
Tour
Hide
$219,000
15 Days On Site
1525 Leona AveSouth Park, PA 15129
For Sale|Single Family Residence|Active
3
Beds
2
Total Baths
1
Full Bath
1
Partial Bath
1971
Built
County:
Allegheny-South
Call Now: 724-933-6300
Is this the listing for you? We can help make it yours.
724-933-6300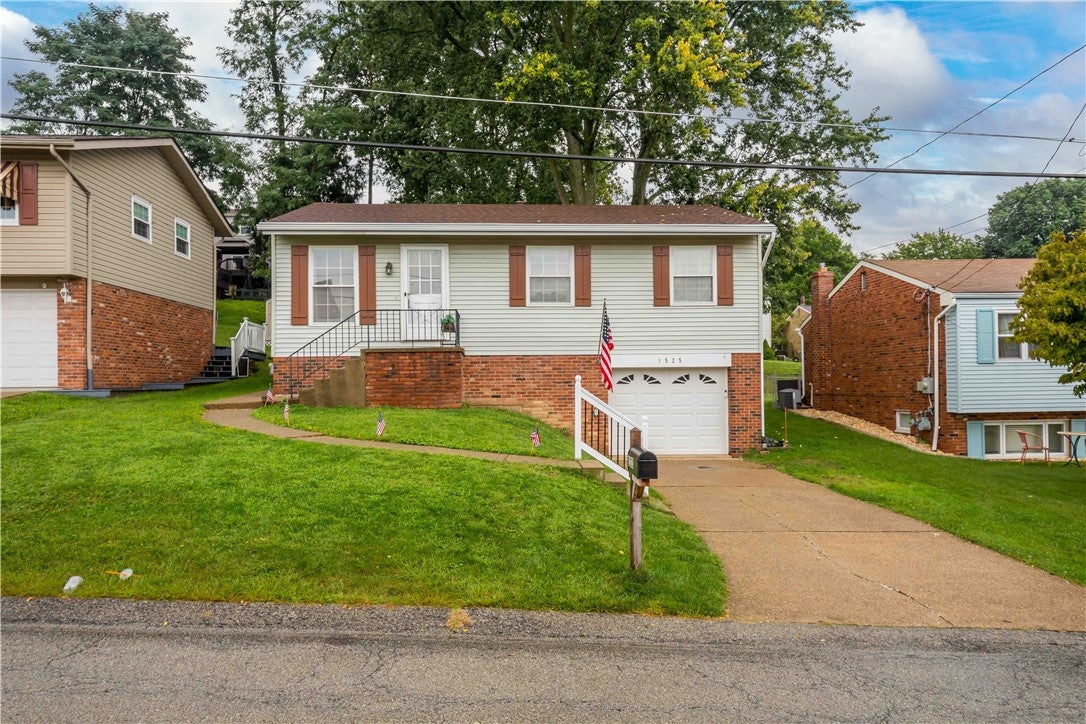
Save
Ask
Tour
Hide
Mortgage Calculator
Monthly Payment (Est.)
Enter an interest rate to see your estimated monthly payment.Calculator powered by Showcase IDX, a Constellation1 Company. Copyright ©2026 Information is deemed reliable but not guaranteed.
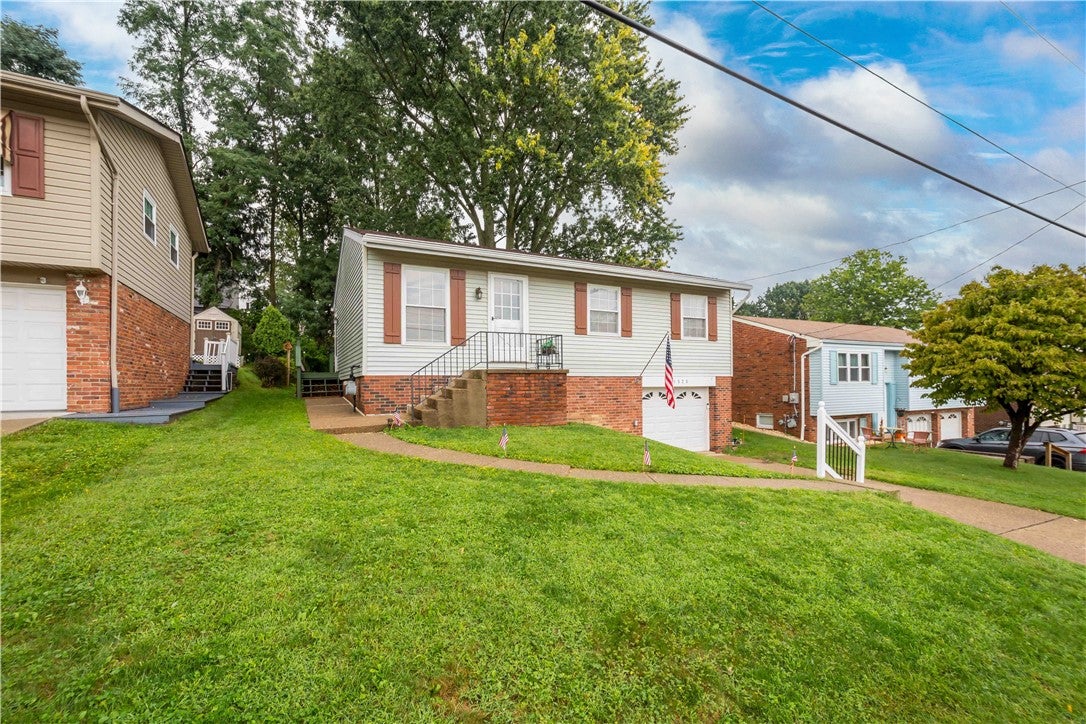
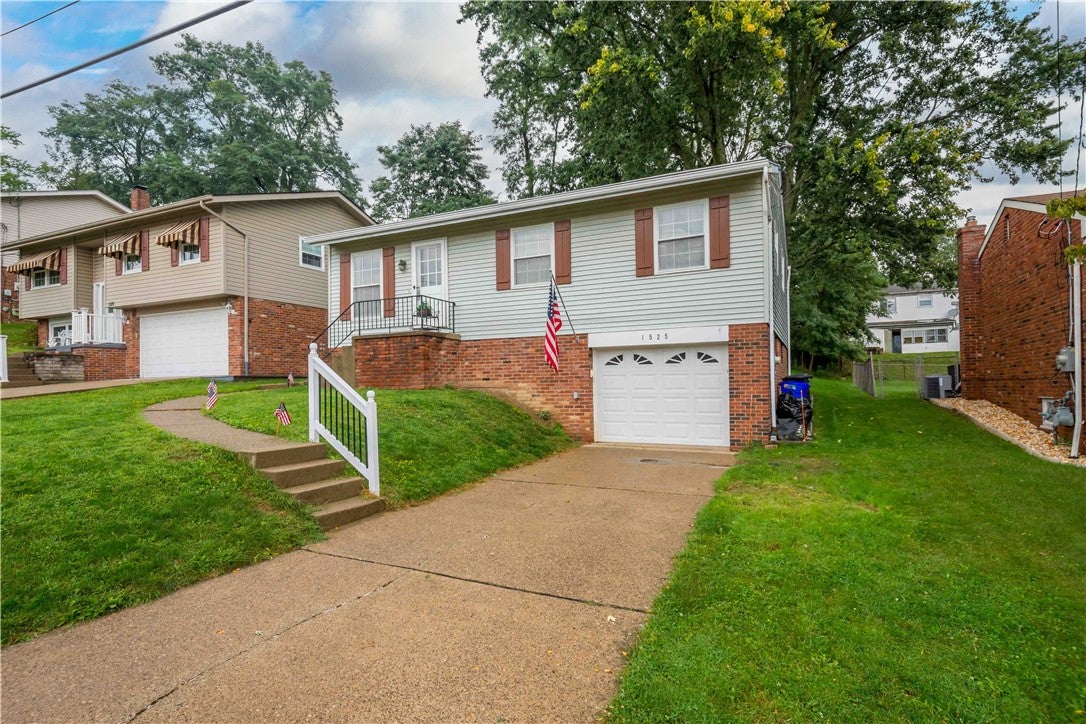
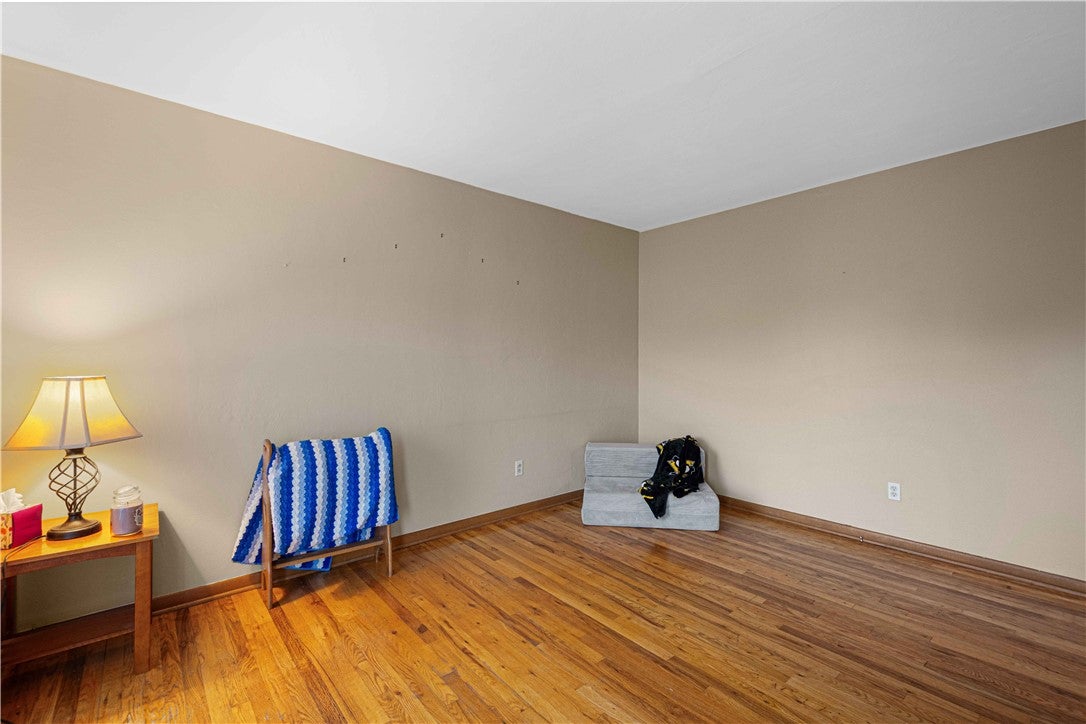
Move-in ready, easy to love, and full of charm! Beautiful hardwood floors welcome you into this inviting 3-bedroom, 1.5-bath home. The spacious eat-in kitchen features a pantry and overlooks the back deck and adorable fenced-in backyard—perfect for relaxing, entertaining, pets, or play. A flat driveway leads to the one-car garage, while the level backyard adds even more usable outdoor space. Downstairs, you’ll find plenty of storage, a large laundry area, and a separate bonus room that would make a great home office, hobby room, or quiet workspace. A comfortable, functional home with great indoor and outdoor spaces!
Save
Ask
Tour
Hide
Listing Snapshot
Price
$219,000
Days On Site
15 Days
Bedrooms
3
Inside Area (SqFt)
N/A
Total Baths
2
Full Baths
1
Partial Baths
1
Lot Size
0.1148 Acres
Year Built
1971
MLS® Number
1773054
Status
Active
Property Tax
$2,578
HOA/Condo/Coop Fees
N/A
Sq Ft Source
Public Records
Friends & Family
Recent Activity
| 2 weeks ago | Price changed to $219,000 | |
| 2 weeks ago | Listing updated with changes from the MLS® | |
| 2 weeks ago | Listing first seen on site |
General Features
Acres
0.1148
Attached Garage
Yes
Garage
Yes
Garage Spaces
1
Parking
Garage Door Opener
Parking Spaces
1
Property Sub Type
Single Family Residence
Sewer
Public Sewer
Style
Raised Ranch
Water Source
Public
Interior Features
Appliances
CooktopDishwasherDisposalMicrowaveRefrigerator
Basement
Walk-Up Access
Cooling
Electric
Flooring
CarpetCeramic TileHardwood
Heating
Natural Gas
Interior
Pantry
Window Features
Window CoveringsWindow Treatments
Bedroom 2
Dimensions - 11x10Level - Main
Bedroom 3
Dimensions - 10x9Level - Main
Bonus Room
Dimensions - 11x10Level - Basement
Dining Room
Dimensions - 13x11Level - Main
Laundry
Dimensions - 13x11Level - Basement
Living Room
Dimensions - 14x12Level - Main
PrimaryBedroom
Dimensions - 12x10Level - Main
Save
Ask
Tour
Hide
Exterior Features
Construction Details
Brick
Pool Features
None
Roof
Asphalt
Windows/Doors
Window CoveringsWindow Treatments
Community Features
MLS Area
South Park
School District
South Park
Schools
School District
South Park
Elementary School
Unknown
Middle School
Unknown
High School
Unknown
Listing courtesy of KELLER WILLIAMS REALTY

INFORMATION DEEMED RELIABLE, BUT NOT GUARANTEED. IDX information is provided exclusively for consumers’ personal, non-commercial use and may not be used for any purpose other than to identify prospective properties consumers may be interested in purchasing.
Last checked: 2026-09-23 08:53 AM UTC
INFORMATION DEEMED RELIABLE, BUT NOT GUARANTEED. IDX information is provided exclusively for consumers’ personal, non-commercial use and may not be used for any purpose other than to identify prospective properties consumers may be interested in purchasing.
Last checked: 2026-09-23 08:53 AM UTC
Neighborhood & Commute
Source: Walkscore
Disclosure: Community information and market data powered by Constellation Data Labs. Information is deemed reliable but not guaranteed.
Save
Ask
Tour
Hide
