

54B River Ridge CourtEconomy, PA 15005
Mortgage Calculator
Monthly Payment (Est.)
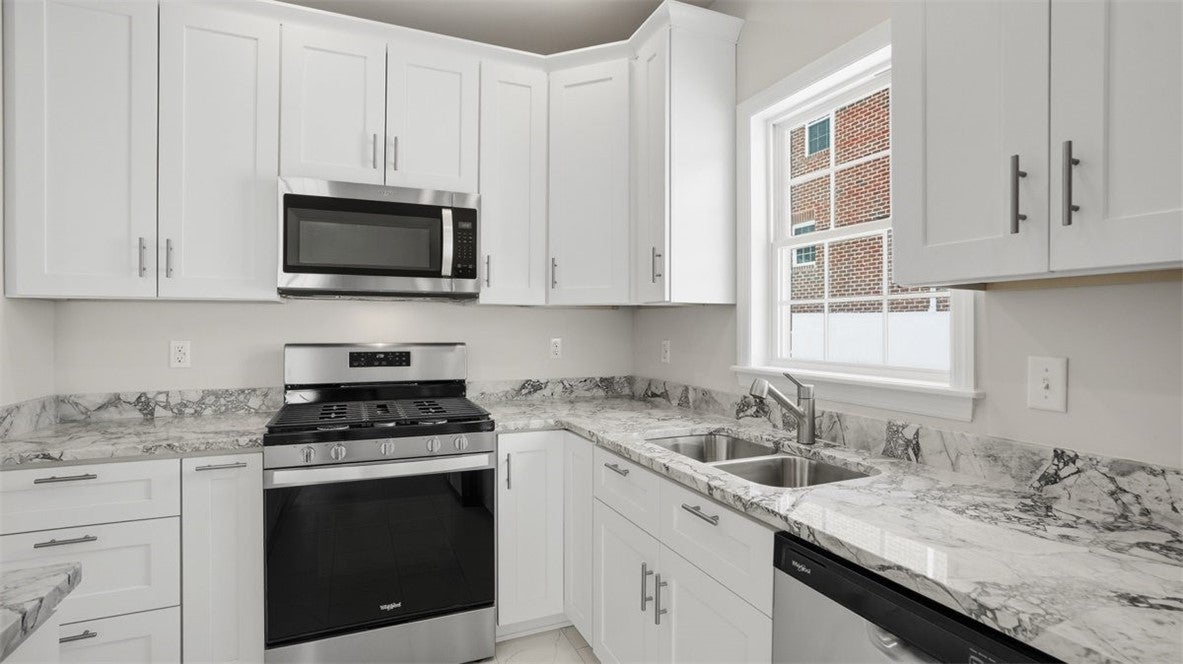
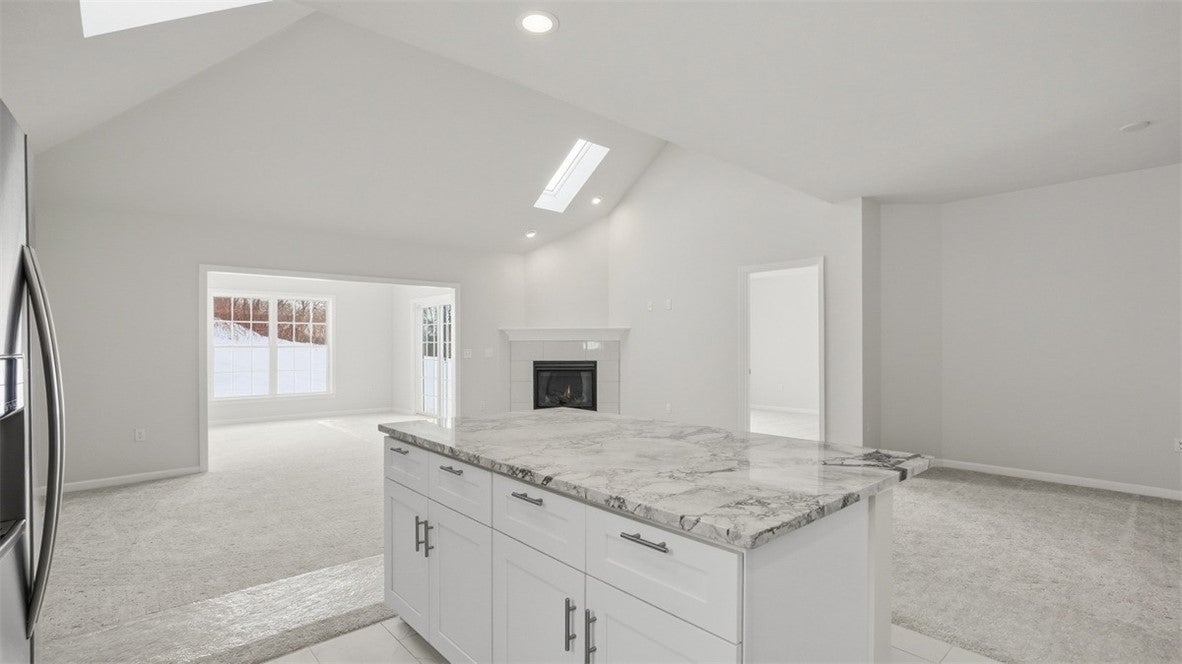
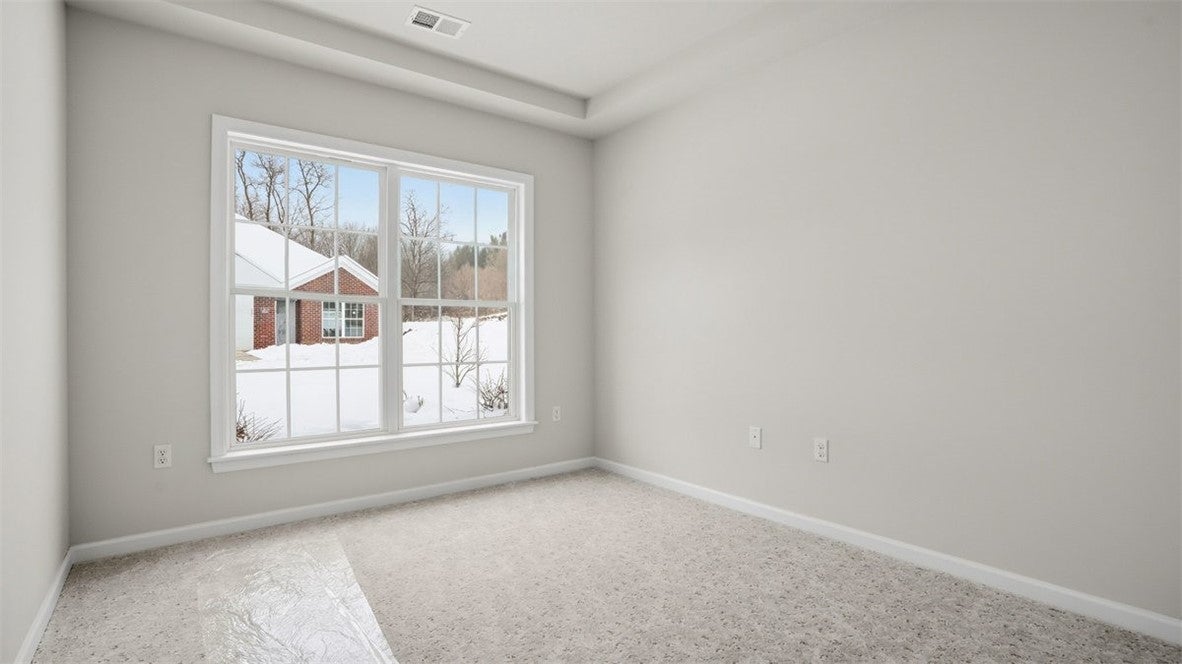
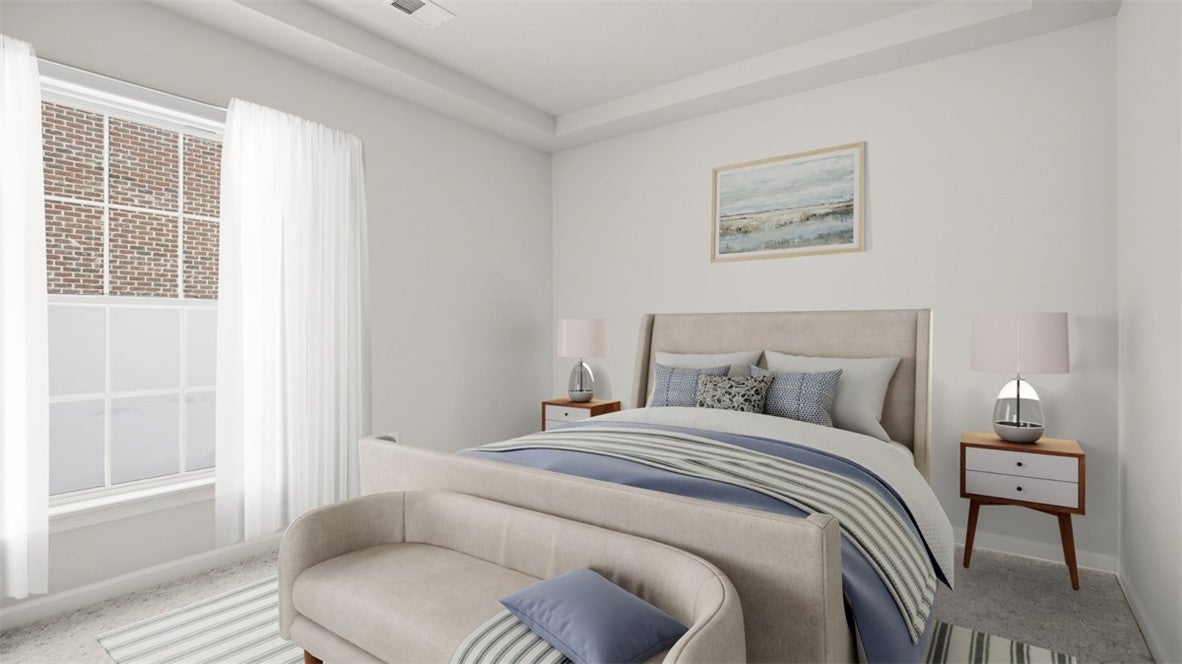
Enter an interest rate to see your estimated monthly payment.Davidson Plus Model Discover the luxury of BRAND-NEW CONSTRUCTION and MAINTENANCE-FREE LIVING in the stunning Davidson Plus at The Villas of Economy. This beautifully designed all-brick ranch patio home offers sophisticated one-level living, combining timeless architecture, an open and airy floor plan, and refined finishes with the ease of a low-maintenance lifestyle. The spacious first-floor owner’s suite creates a private retreat featuring a walk-in shower, double vanity, and multiple walk-in closets. A generously sized guest bedroom with its own full bath provides exceptional comfort and privacy for family and overnight guests. At the heart of this brand-new home, the chef-inspired kitchen features an expansive center island and flows seamlessly into the impressive Great Room, where a gas fireplace and skylights create a warm, light-filled gathering space. Nine-foot and cathedral ceilings enhance the sense of openness and architectural elegance throughout. A light-filled sunroom creates a beautiful extension of the main living space, offering the perfect setting for morning coffee, quiet relaxation, or additional entertaining space. Extend your living outdoors on the private concrete patio, while the attached two-car garage adds everyday convenience. Buyers have the exciting opportunity to personalize their new construction home with selections including countertops, cabinetry, appliances, paint, tile, and flooring—creating a home that truly reflects their individual style. At The Villas of Economy, maintenance-free living means less time worrying about upkeep and more time enjoying your home and community. Residents enjoy exclusive access to the community center, heated saltwater pool, private fitness center, and party room. Experience the best of NEW CONSTRUCTION, one-level living, and a MAINTENANCE-FREE lifestyle at The Villas of Economy.
| 2 weeks ago | Listing first seen on site | |
| 2 weeks ago | Listing updated with changes from the MLS® |

INFORMATION DEEMED RELIABLE, BUT NOT GUARANTEED. IDX information is provided exclusively for consumers’ personal, non-commercial use and may not be used for any purpose other than to identify prospective properties consumers may be interested in purchasing.
Last checked: 2026-09-23 08:48 AM UTC
