

34 Truman CircleKennedy Twp, PA 15136
Mortgage Calculator
Monthly Payment (Est.)
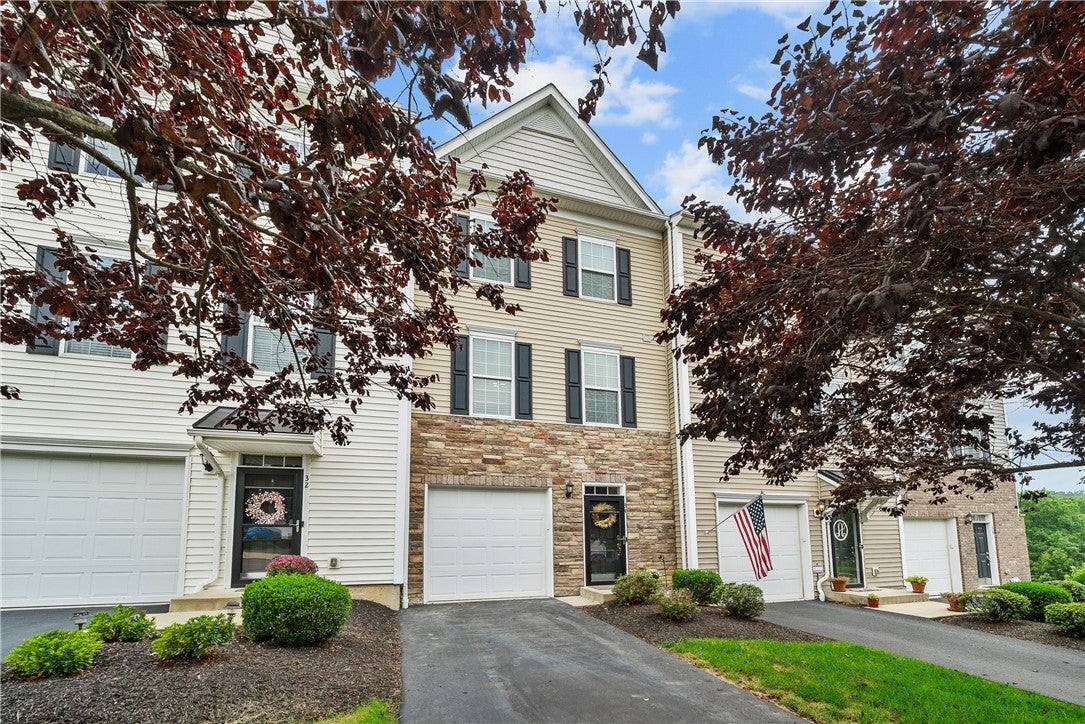
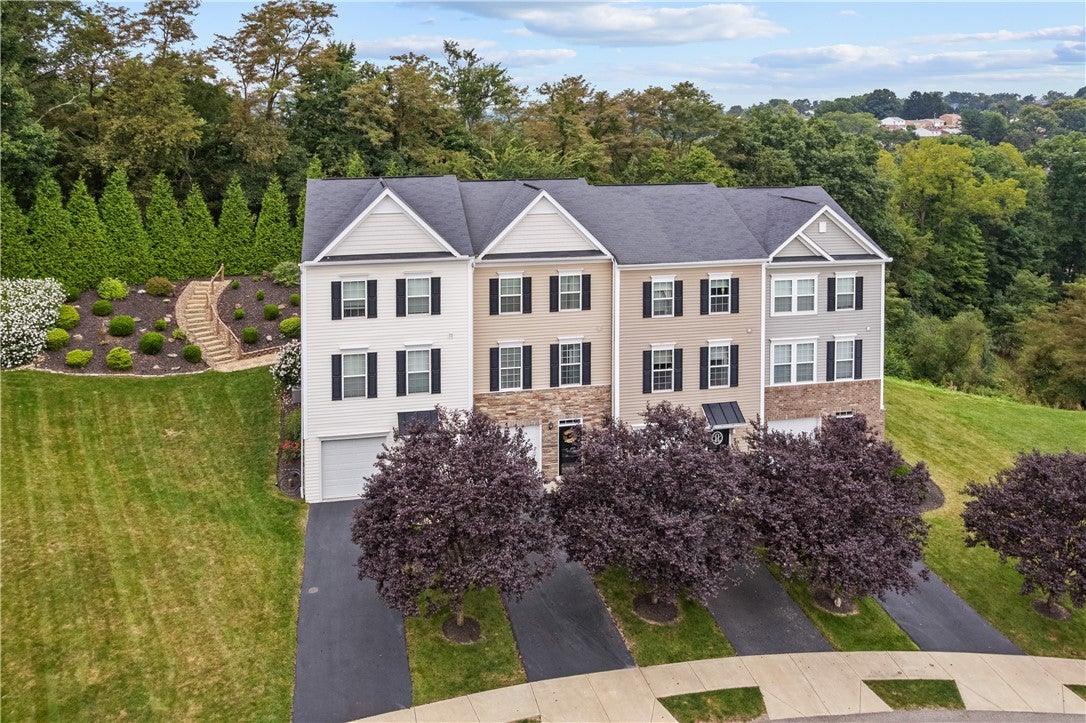
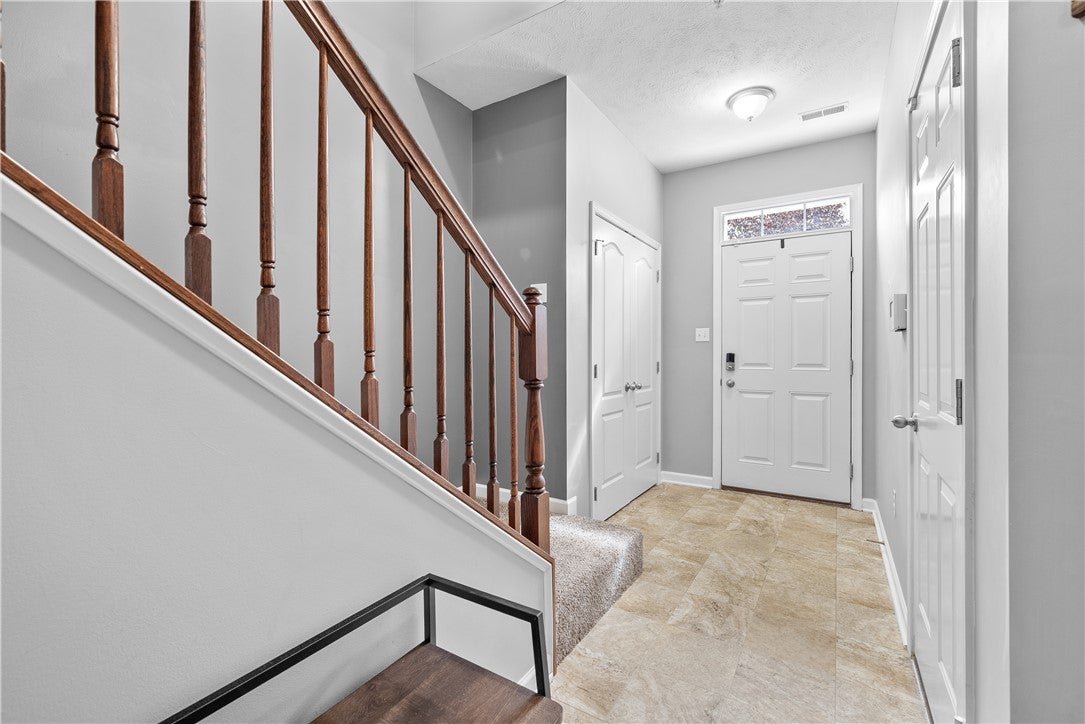
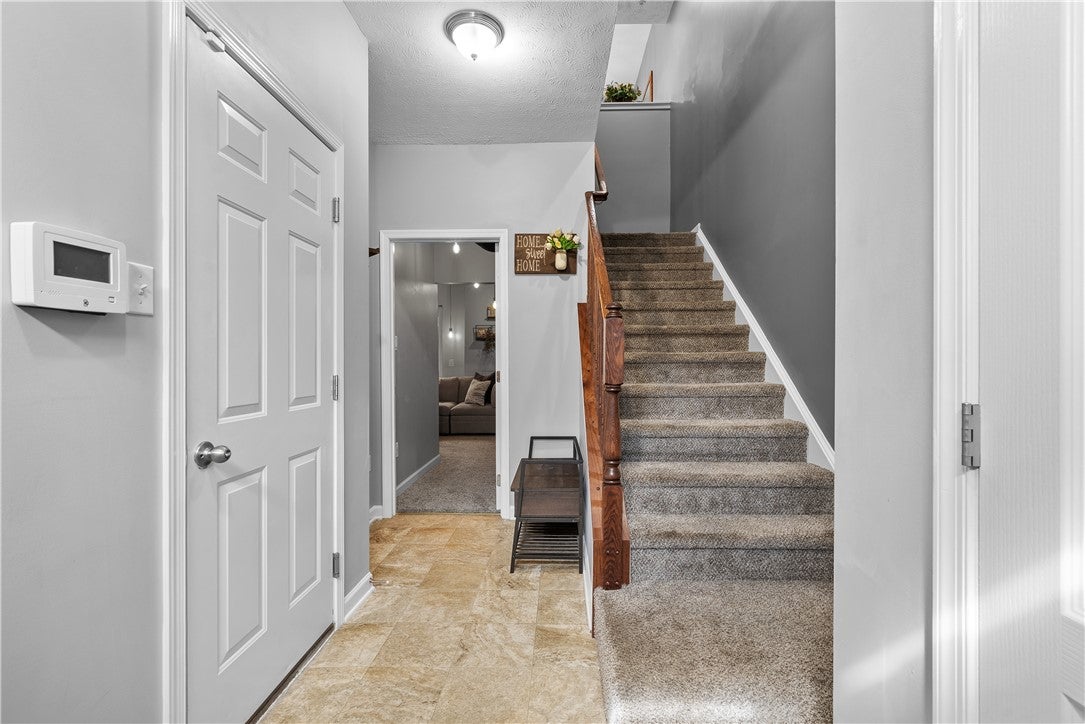
Enter an interest rate to see your estimated monthly payment.Move-in ready, beautifully maintained & tucked away on a cul-de-sac—this Kennedy Township townhome delivers the space you want with a location that makes everyday life easy! Built in 2017 in Kennedy Highlands, 34 Truman Circle offers 3 bedrooms, 2.5 baths, a recently finished lower-level game room & 1-car garage, all within the Montour School District. Enjoy a neighborhood setting with a more private-feeling backyard while staying minutes from I-79, Giant Eagle, Starbucks & local shops and restaurants. Robinson shopping & dining, Downtown Pittsburgh & Pittsburgh International Airport are all within an easy drive. From the moment you step inside, the open entry sets the tone with a double-door coat closet, welcoming drop-zone area & open staircase leading to the main level. Notice the extra-wide staircases throughout the home—a small detail that creates a more spacious feel AND makes moving that oversized sofa or bedroom furniture a whole lot easier! The recently finished lower level adds the flexible space everyone is looking for—movie nights, playroom, workout space, home office or a combination of them all. Upstairs, the open-concept main level is made for both everyday living & entertaining. LVP flooring flows throughout the kitchen, dining & living spaces. The spacious kitchen features maple cabinetry, granite countertops, stainless steel appliances & pantry storage, with a seated counter connecting the kitchen and living room—the perfect spot for morning coffee, a quick meal or a friend to sit with a glass of wine while you cook. The dining area opens through sliding doors to the rear deck, giving you an easy spot to grill, dine outside or unwind at the end of the day. The spacious primary suite feels like a retreat with a tray ceiling, walk-in closet & ensuite bath featuring a double vanity and ceramic tile shower. Two additional bedrooms, a full hall bath with tub/shower combination & convenient second-floor laundry complete the upper level. LVP flooring continues throughout this floor for a clean, cohesive look. If you've been waiting for a townhome where you can unpack, settle in & start enjoying your home instead of tackling a list of projects, 34 Truman Circle deserves a closer look.
| a week ago | Status changed to Active Under Contract | |
| a week ago | Listing updated with changes from the MLS® | |
| 2 weeks ago | Listing first seen on site |

INFORMATION DEEMED RELIABLE, BUT NOT GUARANTEED. IDX information is provided exclusively for consumers’ personal, non-commercial use and may not be used for any purpose other than to identify prospective properties consumers may be interested in purchasing.
Last checked: 2026-09-23 08:48 AM UTC
