Save
Ask
Tour
Hide
Share
$275,000
10 Days On Site

189 Rosemont Drive
Moon/Crescent Twp, PA 15108

Single Family Residence|Pending
3
Beds
2
Total Baths
2
Full Baths
1,163
SqFt
$236
/SqFt
1960
Built
Subdivision:
Rosemont Estates
County:
Allegheny-Northwest
Call Now: 724-933-6300
Is this the listing for you? We can help make it yours.
724-933-6300
189 Rosemont Drive189 Rosemont Drive189 Rosemont Drive189 Rosemont Drive
Save
Ask
Tour
Hide
Share

Mortgage Calculator

Monthly Payment (Est.)

$1,255
Calculator powered by Showcase IDX, a Constellation1 Company. Copyright ©2026 Information is deemed reliable but not guaranteed.

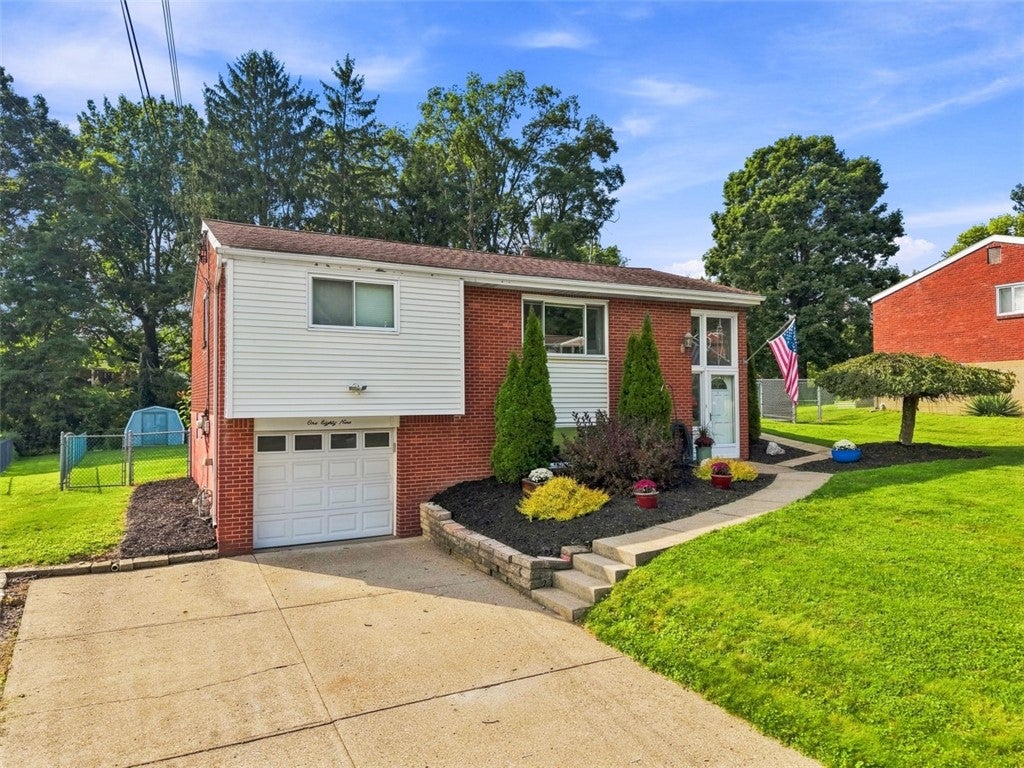
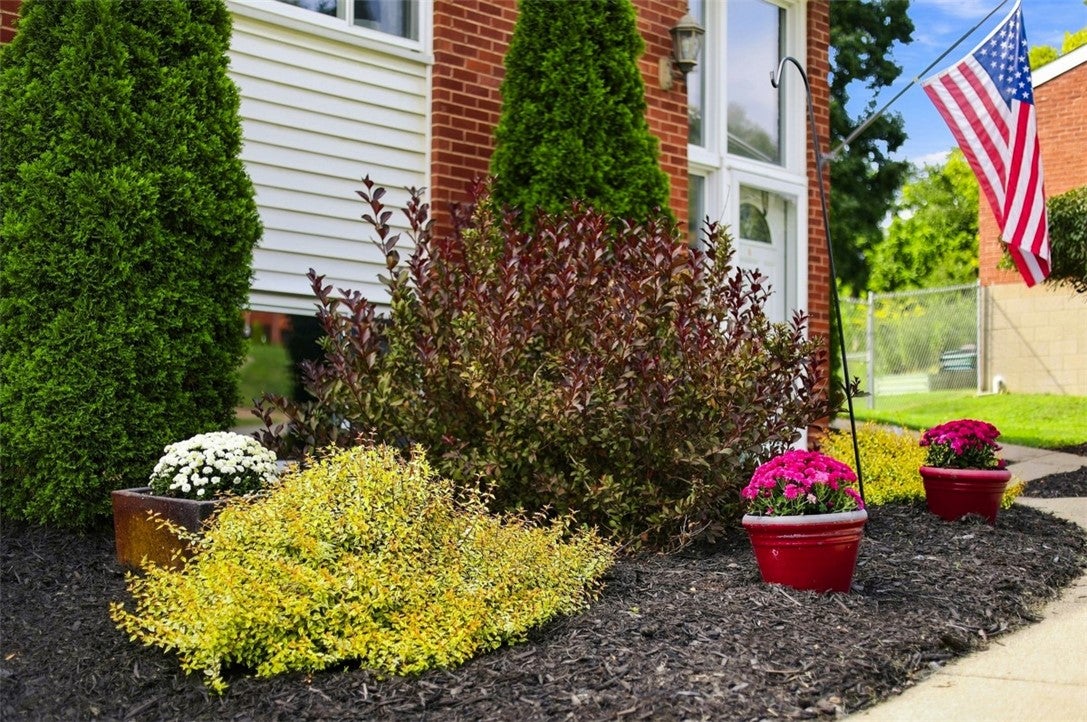
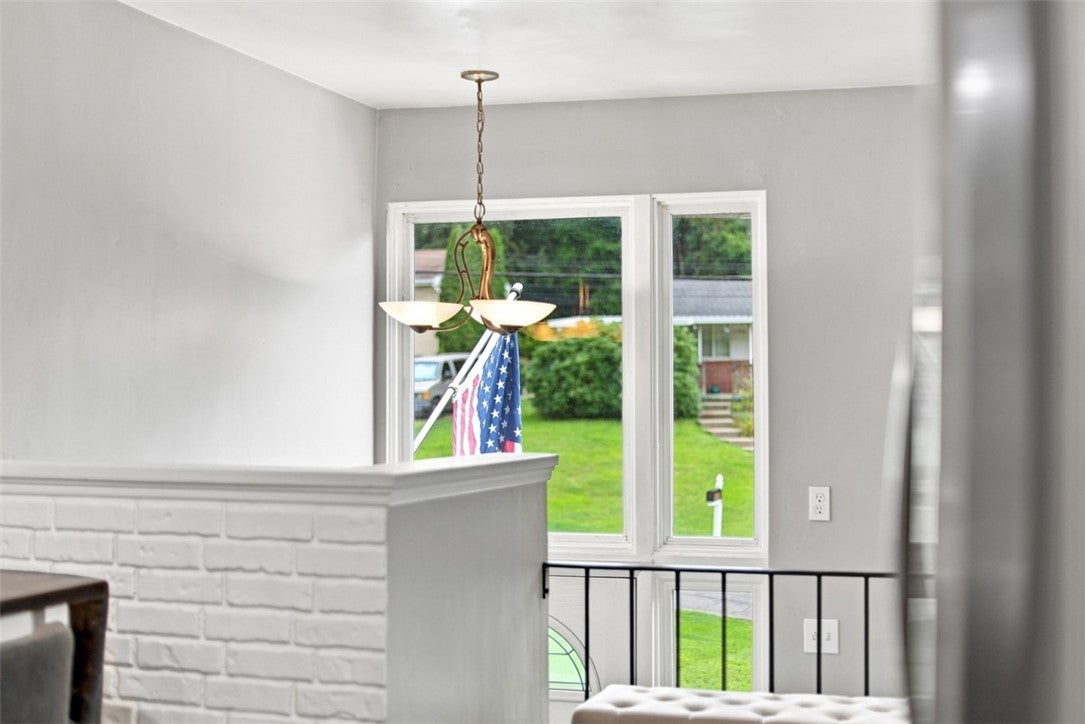
More space than meets the eye at 189 Rosemont Drive! Located in the heart of Moon Township, this inviting home offers a bright, functional layout with plenty of room for everyday living and entertaining. The fully finished lower level adds valuable additional living space along with an additional bathroom, creating the perfect setting for a family room, home office, playroom, workout area or guest space. The spacious, level yard provides great outdoor space for entertaining, play or simply relaxing. Enjoy an established neighborhood setting with convenient access to shopping, dining, schools, major roadways and Pittsburgh International Airport. With flexible finished living space, an additional bath and a convenient Moon Township location, 189 Rosemont Drive offers plenty of possibilities to make it your own. Come see all this home has to offer!

Save
Ask
Tour
Hide
Share
Listing Snapshot
Price 
$275,000
Days On Site 
10 Days
Bedrooms 
3
Inside Area (SqFt) 
1,163 sqft
Total Baths 
2
Full Baths 
2
Partial Baths 
N/A
Lot Size 
0.2645 Acres
Year Built 
1960
MLS® Number 
1772523
Status 
Pending
Property Tax 
$4,917
HOA/Condo/Coop Fees 
N/A
Sq Ft Source 
Public Records
Friends & Family
Recent Activity
a week agoStatus changed to Pending
a week agoListing updated with changes from the MLS®
2 weeks agoListing first seen on site
General Features
Acres 
0.2645
Attached Garage 
Yes
Garage 
Yes
Garage Spaces 
2
Levels 
Multi/Split
Parking 
Garage Door Opener
Parking Spaces 
2
Property Sub Type 
Single Family Residence
Sewer 
Public Sewer
SqFt Total 
1163
Style 
Contemporary, Split Level
Water Source 
Public
Interior Features
Appliances 
CooktopDryerDishwasherDisposalMicrowaveRefrigeratorWasher
Basement 
FinishedInterior Entry
Cooling 
Central Air
Fireplace 
Yes
Fireplace Features 
Electric
Fireplaces 
1
Flooring 
LaminateTileCarpet
Heating 
Natural GasForced Air
Window Features 
Window CoveringsWindow Treatments
Bedroom 2 
Dimensions - 11x8Level - Main
Bedroom 4 
Dimensions - 9x8Level - Main
Game Room 
Dimensions - 21x11Level - Basement
Kitchen 
Dimensions - 16x7Level - Main
Laundry 
Dimensions - 13x11Level - Basement
Living Room 
Dimensions - 16x11Level - Main
PrimaryBedroom 
Dimensions - 12x11Level - Main
Save
Ask
Tour
Hide
Share
Exterior Features
Construction Details 
BrickShingle Siding
Pool Features 
None
Roof 
Other
Windows/Doors 
Window CoveringsWindow Treatments
Community Features
MLS Area 
Moon/Crescent Twp
School District 
Moon Area
Schools
School District
Moon Area
Elementary School
Unknown
Middle School
Unknown
High School
Unknown
Listing courtesy of RE/MAX SELECT REALTY


INFORMATION DEEMED RELIABLE, BUT NOT GUARANTEED. IDX information is provided exclusively for consumers’ personal, non-commercial use and may not be used for any purpose other than to identify prospective properties consumers may be interested in purchasing.
Last checked: 2026-09-14 05:16 AM UTC

Neighborhood & Commute
Source: Walkscore
Disclosure: Community information and market data powered by Constellation Data Labs. Information is deemed reliable but not guaranteed.
Save
Ask
Tour
Hide
Share