

607 Lockhart StEast Allegheny, PA 15212
Mortgage Calculator
Monthly Payment (Est.)
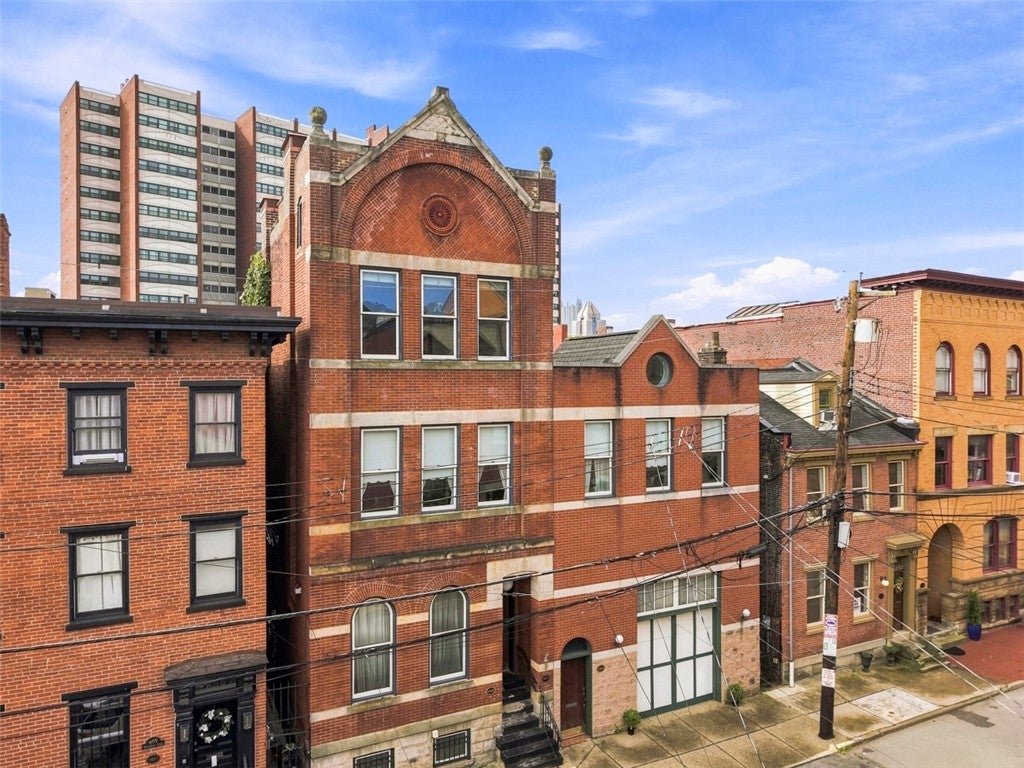
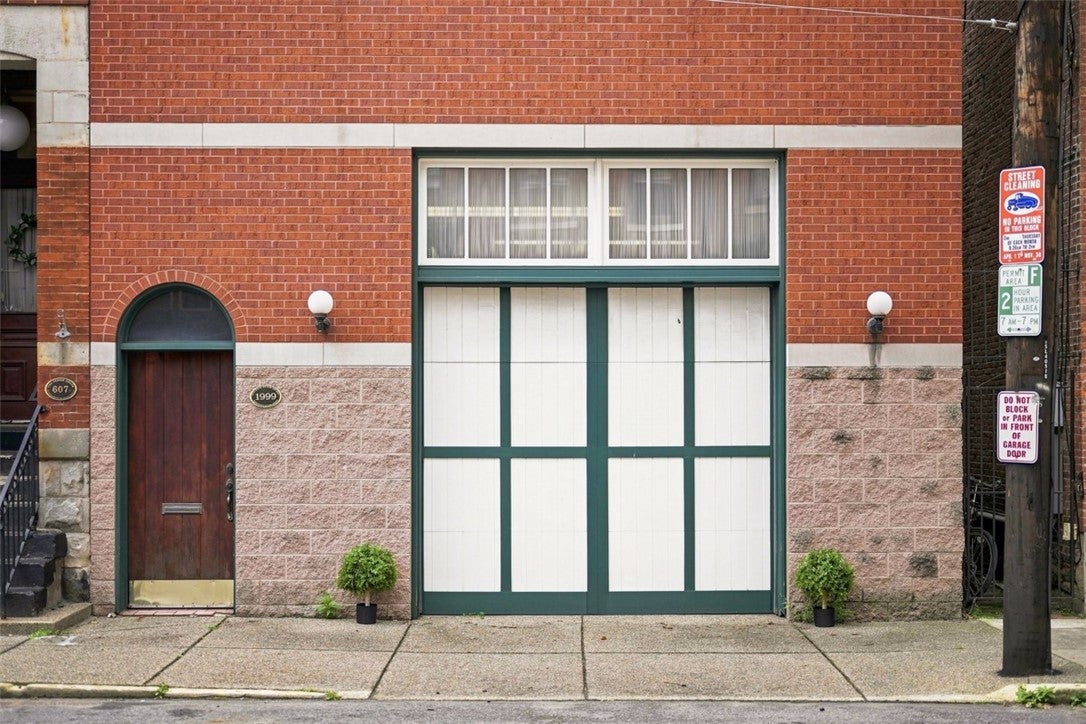
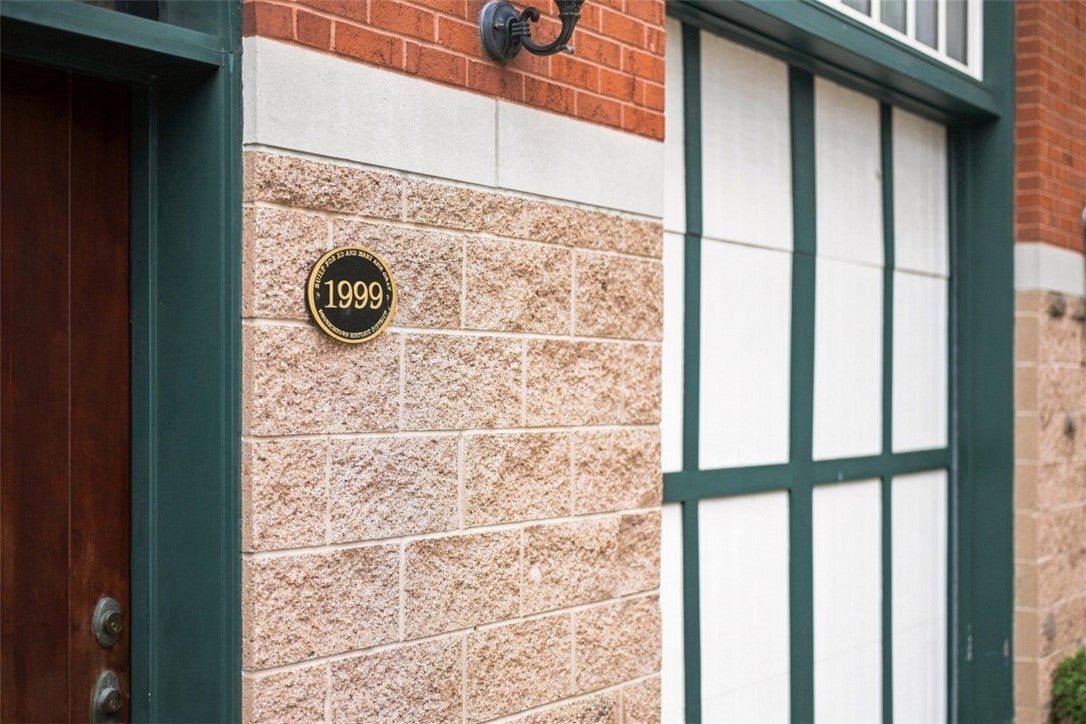
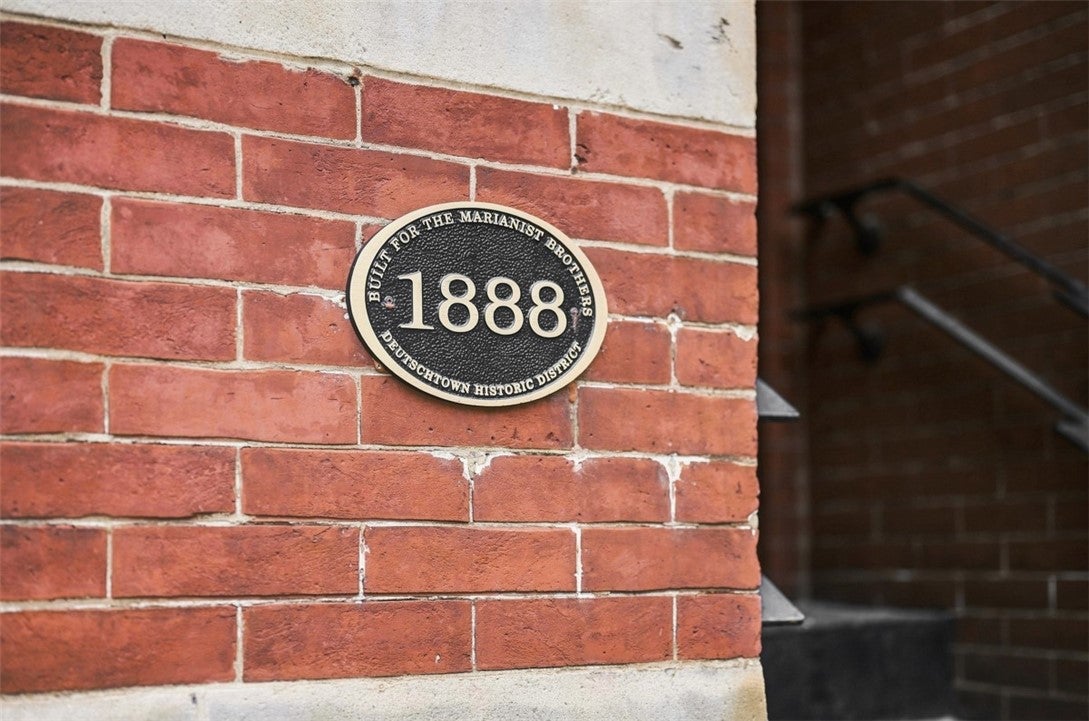
Enter an interest rate to see your estimated monthly payment.A truly one-of-a-kind piece of Pittsburgh history, the Frater House offers exceptional space, architecture and character in the heart of historic Deutschtown. Built in 1888 for the Marianist Brothers, the original residence was thoughtfully restored and later expanded across the adjoining property, introducing an extraordinary collection of features rarely found in a historic city home—including an exceptional garage, upper-level spa and terrace, and secluded private courtyard. The restoration and expansion were shaped by longtime owners with deep ties to Deutschtown, adding another meaningful layer to the home’s rich history. Today, the property presents an exciting opportunity for its next owner to refresh the finishes, personalize the interiors and fully enjoy the distinctive character and scale that set this home apart. Substantial millwork, pocket doors, tall windows, built-ins and a handsome fireplace bring historic character to the main level. A notably spacious formal dining room provides plenty of room for holidays and gatherings, while the large eat-in kitchen offers generous cabinetry and workspace beneath a striking decorative tin ceiling. From the kitchen, doors lead directly to the private rear courtyard and covered porch, creating an easy connection to the outdoor living areas. A first-floor powder room adds another practical touch. One of the home’s most unexpected features is a private elevator connecting the levels—a rare amenity in a historic residence of this scale. Upstairs, the impressive primary suite features two walk-in closets, a spacious en-suite bath and direct access to the large private terrace. A separate dramatic spa room with soaring ceilings and walls of windows that also open to the terrace, creating an exceptional indoor-outdoor retreat overlooking the secluded courtyard below. Second-floor laundry and an additional en-suite bedroom make this level especially functional. The third floor is unlike anything else, offering another en-suite bedroom, flexible office or lounge space, and an architecturally dramatic multi-level bedroom with soaring ceilings, elevated walkways, abundant closet space and plenty of natural light. The outdoor living is equally special, with a garden courtyard, covered porch and elevated terrace creating multiple private places to relax or entertain. Practical improvements add another layer of appeal, including updated HVAC and rooftop AC units that help keep the upper levels comfortable. The substantial full basement is impressively clean and spacious for a home of this age, offering plenty of room for storage, hobbies, a workshop and more. Even the garage is exceptional, featuring unusually high ceilings, space for an automotive lift, and access from both the street and courtyard. With its extraordinary scale, historic pedigree and truly irreplaceable architecture, the Frater House is ready for its next chapter in a remarkable story!
| a week ago | Price changed to $825,000 | |
| a week ago | Listing updated with changes from the MLS® | |
| 2 weeks ago | Listing first seen on site |

INFORMATION DEEMED RELIABLE, BUT NOT GUARANTEED. IDX information is provided exclusively for consumers’ personal, non-commercial use and may not be used for any purpose other than to identify prospective properties consumers may be interested in purchasing.
Last checked: 2026-09-23 08:48 AM UTC
