Save
Ask
Tour
Hide
Share
$825,000
13 Days On Site

237 Breading Ave
Ben Avon, PA 15202

For Sale|Single Family Residence|Active
6
Beds
3
Total Baths
2
Full Baths
1
Partial Bath
3,240
SqFt
$255
/SqFt
1910
Built
County:
Allegheny-North
Call Now: 724-933-6300
Is this the listing for you? We can help make it yours.
724-933-6300
Upcoming Open Houses
Sat, Sep 19, 11:00 AM - 1:00 PM
237 Breading Ave237 Breading Ave237 Breading Ave237 Breading Ave
Save
Ask
Tour
Hide
Share

Mortgage Calculator

Monthly Payment (Est.)

$3,764
Calculator powered by Showcase IDX, a Constellation1 Company. Copyright ©2026 Information is deemed reliable but not guaranteed.

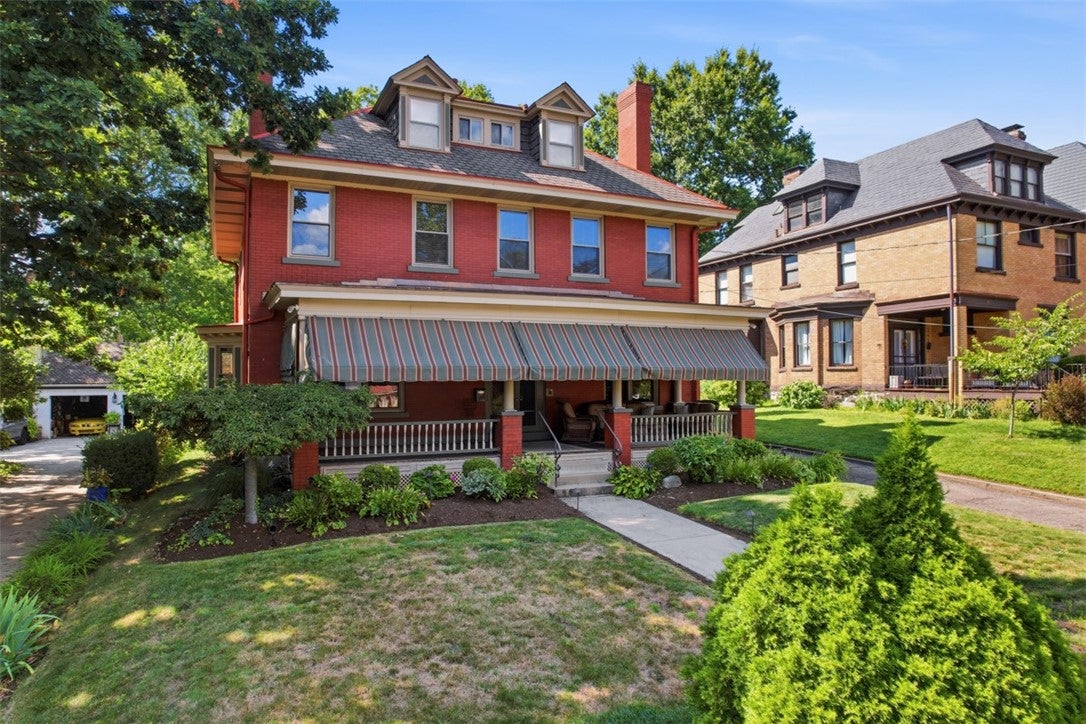
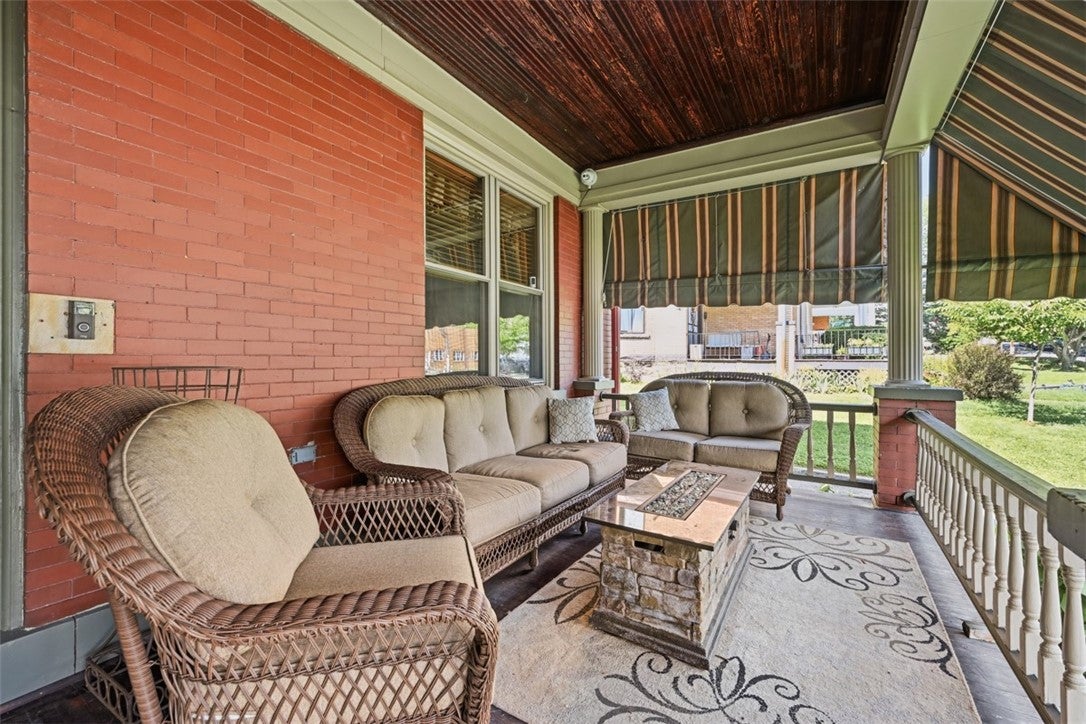
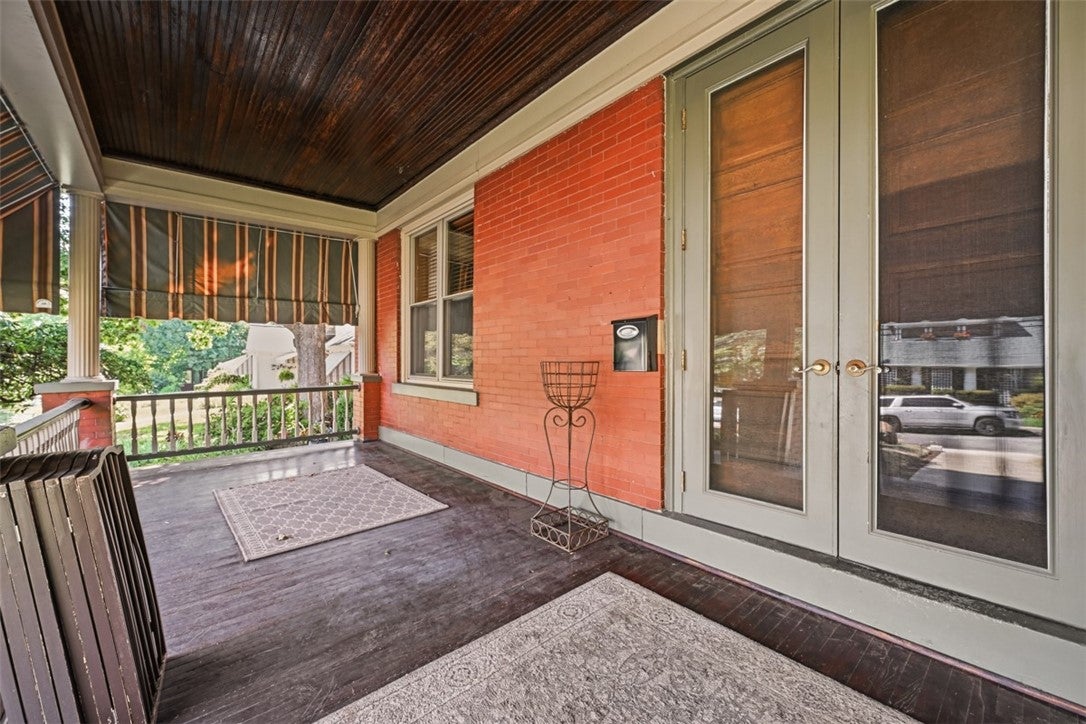
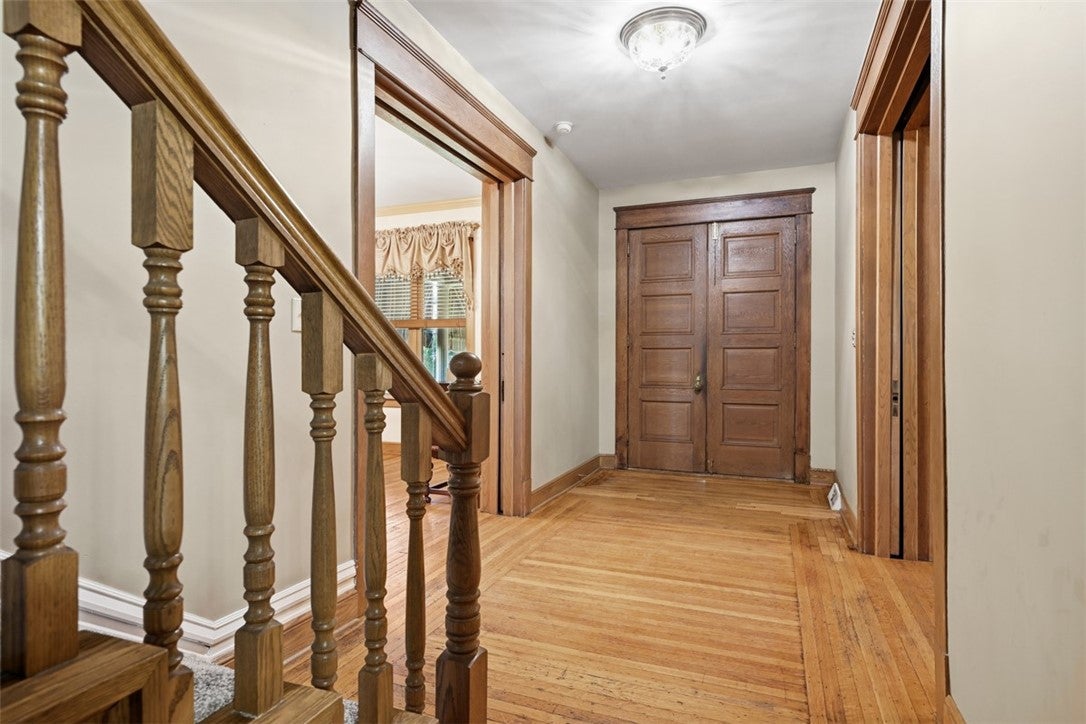
Welcome to 237 Breading Avenue, a spacious and character-filled home nestled in the desirable Ben Avon area. Offering approximately 3,240 square feet of living space, this six-bedroom, two and 1/2 -bath residence provides plenty of room to live, work, and entertain. Built around 1910, the home offers the charm and character associated with Pittsburgh's historic residential neighborhoods, with attractive updates for today's lifestyle. The carriage house over the garage is a unique feature that offers a lot of flexibility for working from home, multi-generational living or a growing family. The property offers a comfortable outdoor setting on its expansive covered porch and fenced back yard along a tree-lined residential street. Breading Avenue is part of a welcoming neighborhood known for its historic homes, sidewalks, mature trees, and convenient access to the Pittsburgh area. With its substantial square footage, classic character, and desirable Ben Avon location, 237 Breading Avenue is an excellent opportunity for buyers looking for space, charm, and a strong sense of community just outside the city.

Save
Ask
Tour
Hide
Share
Listing Snapshot
Price 
$825,000
Days On Site 
13 Days
Bedrooms 
6
Inside Area (SqFt) 
3,240 sqft
Total Baths 
3
Full Baths 
2
Partial Baths 
1
Lot Size 
0.2082 Acres
Year Built 
1910
MLS® Number 
1772334
Status 
Active
Property Tax 
$9,917
HOA/Condo/Coop Fees 
N/A
Sq Ft Source 
Public Records
Friends & Family
Recent Activity
2 weeks agoListing first seen on site
2 weeks agoListing updated with changes from the MLS®
General Features
Acres 
0.2082
Attached Garage 
Yes
Garage 
Yes
Garage Spaces 
2
Levels 
Two
Parking 
Off StreetGarage Door Opener
Parking Spaces 
2
Property Sub Type 
Single Family Residence
Sewer 
Public Sewer
SqFt Total 
3240
Style 
Colonial, Two Story
Water Source 
Public
Interior Features
Appliances 
DishwasherMicrowaveRefrigerator
Basement 
Walk-Up Access
Cooling 
Central Air
Fireplace 
Yes
Fireplaces 
5
Flooring 
CarpetHardwood
Heating 
Natural GasForced Air
Window Features 
Screens
Bedroom 2 
Dimensions - 14x13Level - Upper
Bedroom 3 
Dimensions - 12x13Level - Upper
Bedroom 4 
Dimensions - 12x15Level - Upper
Bedroom 5 
Dimensions - 11x21Level - Upper
Bonus Room 
Dimensions - 10x31Level - Upper
Dining Room 
Dimensions - 14x16Level - Main
Family Room 
Dimensions - 18x15Level - Main
Kitchen 
Dimensions - 12x17Level - Main
Living Room 
Dimensions - 12x15Level - Main
PrimaryBedroom 
Dimensions - 14x16Level - Upper
Save
Ask
Tour
Hide
Share
Exterior Features
Pool Features 
None
Roof 
Asphalt
Windows/Doors 
Screens
Community Features
MLS Area 
Ben Avon
School District 
Avonworth
Schools
School District
Avonworth
Elementary School
Unknown
Middle School
Unknown
High School
Unknown
Listing courtesy of COLDWELL BANKER REALTY


INFORMATION DEEMED RELIABLE, BUT NOT GUARANTEED. IDX information is provided exclusively for consumers’ personal, non-commercial use and may not be used for any purpose other than to identify prospective properties consumers may be interested in purchasing.
Last checked: 2026-09-14 08:56 PM UTC

Neighborhood & Commute
Source: Walkscore
Disclosure: Community information and market data powered by Constellation Data Labs. Information is deemed reliable but not guaranteed.
Save
Ask
Tour
Hide
Share