Opens in a new tab
Save
Ask
Tour
Hide
Share
$189,900
15 Days On Site

351 Berry St
Baden, PA 15005

For Sale|Single Family Residence|Active
2
Beds
2
Total Baths
2
Full Baths
1954
Built
County:
Beaver
Call Now: 724-933-6300
Is this the listing for you? We can help make it yours.
724-933-6300
351 Berry St351 Berry St351 Berry St351 Berry St
Save
Ask
Tour
Hide
Share

Mortgage Calculator

Monthly Payment (Est.)

Enter an interest rate to see your estimated monthly payment.
Calculator powered by Showcase IDX, a Constellation1 Company. Copyright ©2026 Information is deemed reliable but not guaranteed.

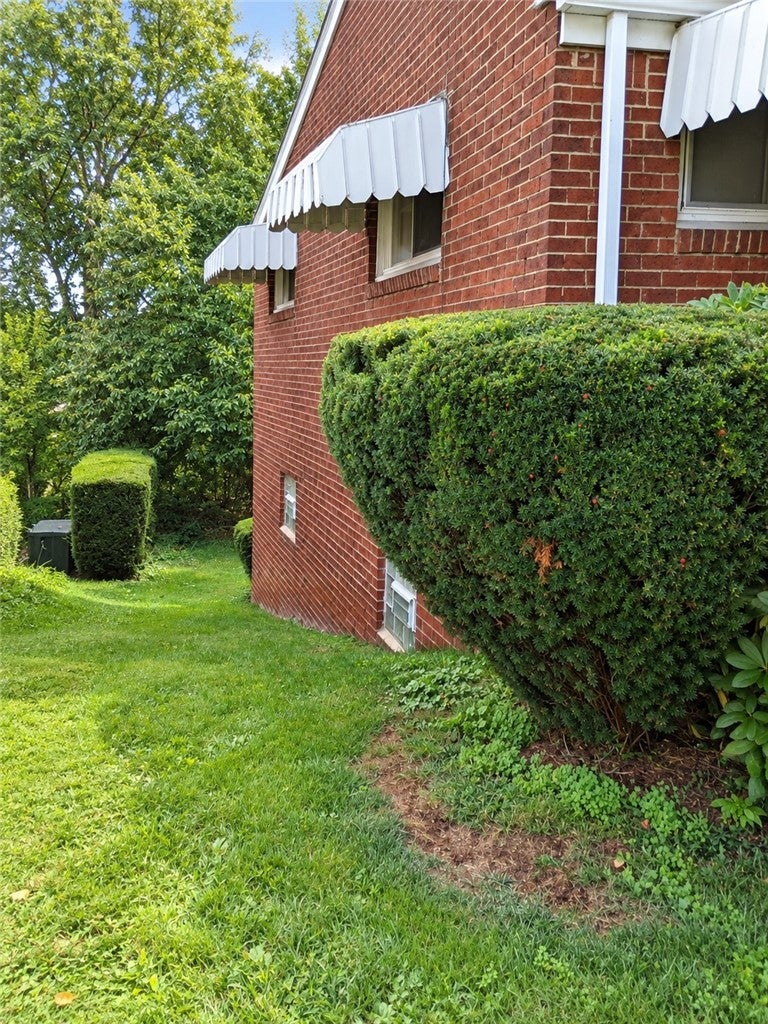
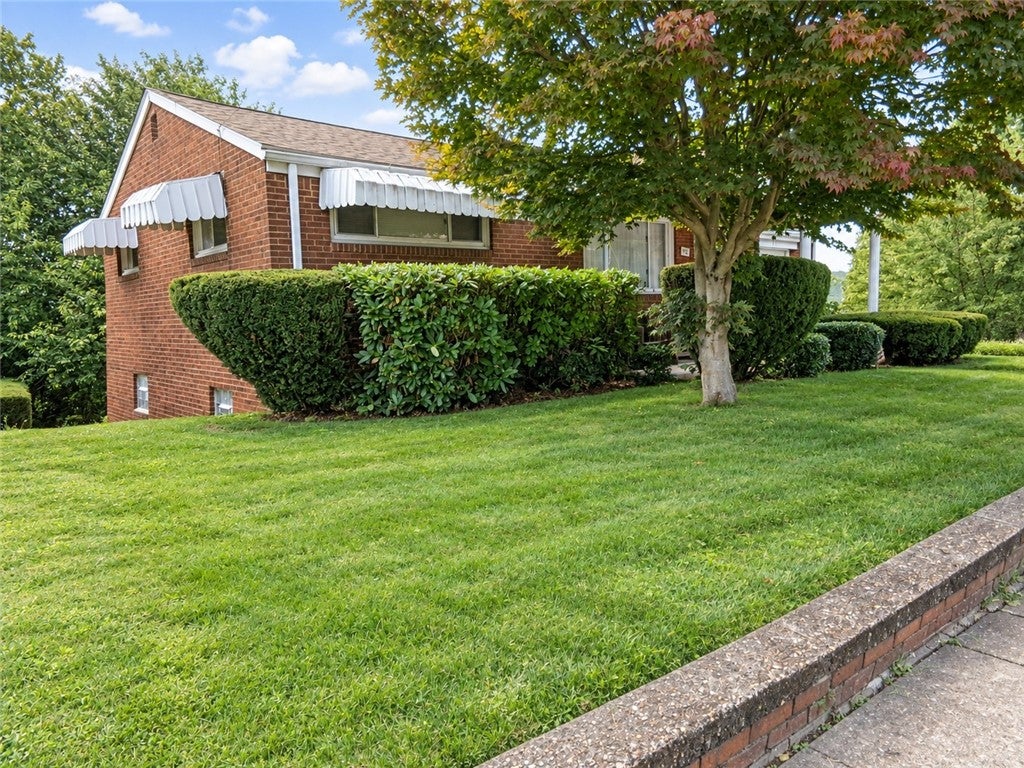
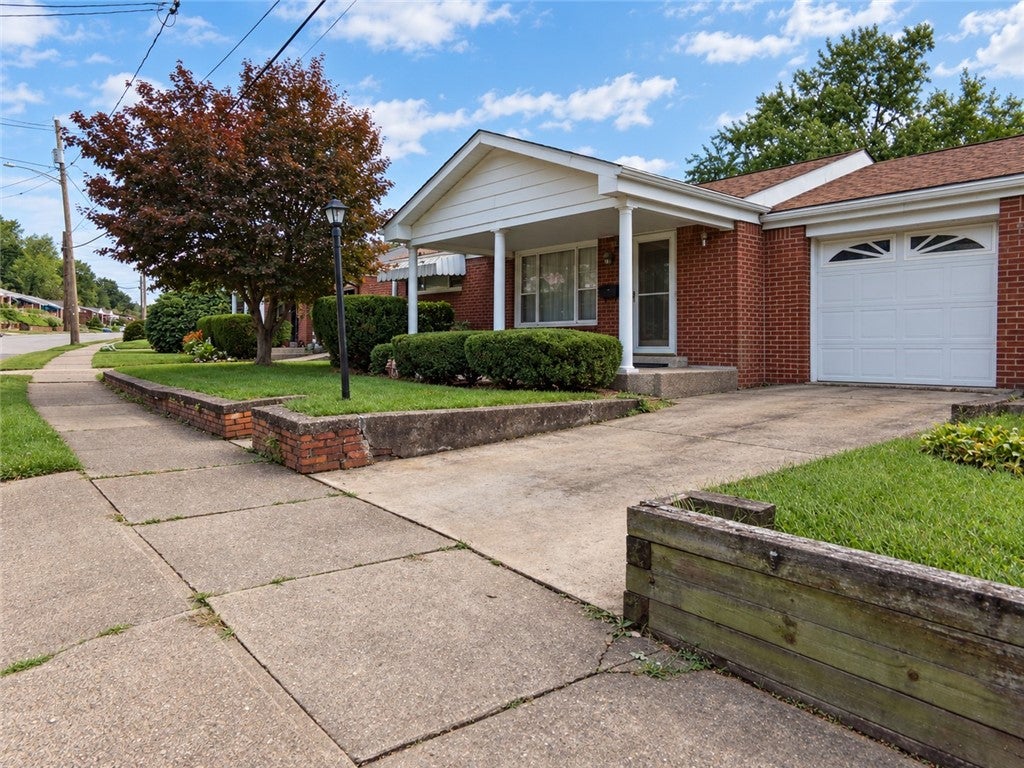
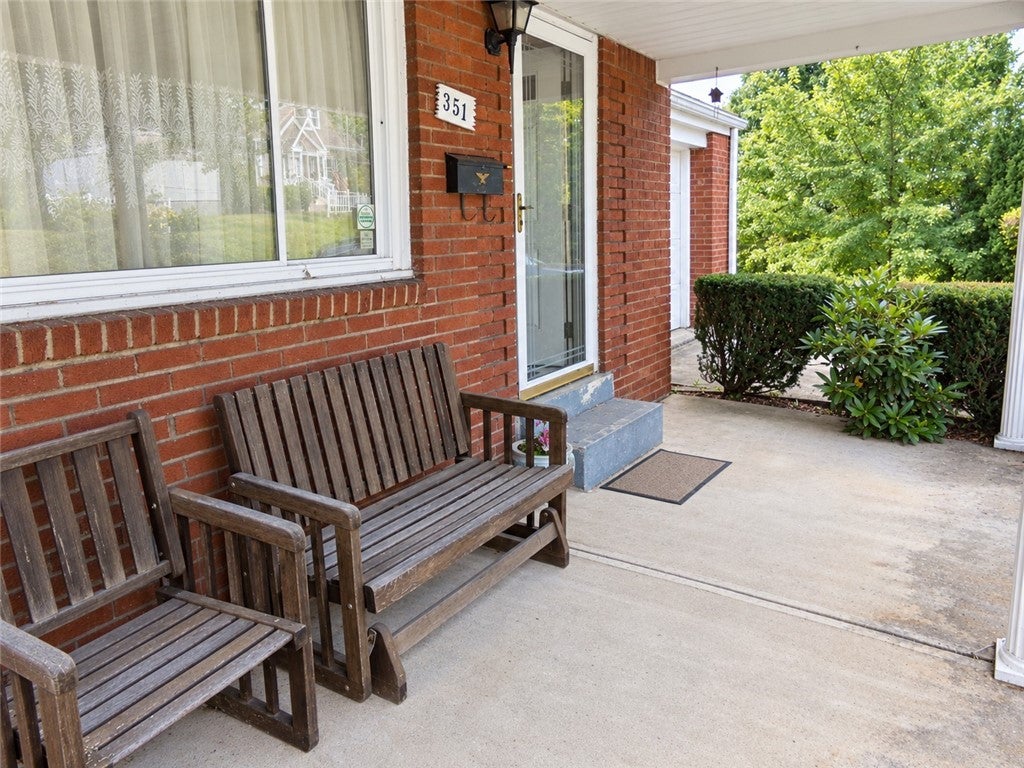
Welcome to 351 Berry St, a charming ranch-style home offering classic character and plenty of functional living space. From the moment you arrive, the covered front porch and mature shade trees create a warm and inviting first impression. Inside, you’ll find a spacious living room featuring two closets for added storage, along with beautiful original wood framing and flooring that add timeless charm throughout the home. The eat-in kitchen provides a cozy space for everyday meals, morning coffee, and gatherings, and features newer appliances for added convenience. The home offers a full bathroom on the main level plus an additional full bathroom in the basement, providing flexibility for guests, family, or future use. Downstairs, the spacious basement offers abundant storage along with a built-in workbench and bookshelves—ideal for a workshop, hobby area, home office, or simply keeping everything organized. The property also includes a refrigerator, stove, washer, and dryer, making this home even more convenient for its next owner. If you’re looking for a home with classic character, practical living space, and plenty of storage, 351 Berry St is one to see!

Save
Ask
Tour
Hide
Share
Listing Snapshot
Price 
$189,900
Days On Site 
15 Days
Bedrooms 
2
Inside Area (SqFt) 
N/A
Total Baths 
2
Full Baths 
2
Partial Baths 
N/A
Lot Size 
0.21 Acres
Year Built 
1954
MLS® Number 
1772201
Status 
Active
Property Tax 
$2,480
HOA/Condo/Coop Fees 
N/A
Sq Ft Source 
N/A
Friends & Family
Recent Activity
2 weeks agoListing first seen on site
2 weeks agoListing updated with changes from the MLS®
General Features
Acres 
0.21
Attached Garage 
Yes
Garage 
Yes
Levels 
One
Property Sub Type 
Single Family Residence
Sewer 
Public Sewer
Style 
Ranch
Water Source 
Public
Interior Features
Appliances 
CooktopDryerRefrigeratorWasher
Basement 
Walk-Out Access
Cooling 
Central AirGas
Flooring 
HardwoodLaminateCarpet
Heating 
Natural Gas
Window Features 
Window CoveringsWindow Treatments
Bedroom 2 
Dimensions - 10x10Level - Main
Kitchen 
Dimensions - 12x11Level - Main
Living Room 
Dimensions - 13x19Level - Main
PrimaryBedroom 
Dimensions - 12x12Level - Main
Save
Ask
Tour
Hide
Share
Exterior Features
Construction Details 
Brick
Pool Features 
None
Windows/Doors 
Window CoveringsWindow Treatments
Community Features
MLS Area 
Baden
School District 
Ambridge
Schools
School District
Ambridge
Elementary School
Unknown
Middle School
Unknown
High School
Unknown
Listing courtesy of HOWARD HANNA REAL ESTATE SERVICES


INFORMATION DEEMED RELIABLE, BUT NOT GUARANTEED. IDX information is provided exclusively for consumers’ personal, non-commercial use and may not be used for any purpose other than to identify prospective properties consumers may be interested in purchasing.
Last checked: 2026-09-23 08:48 AM UTC

Neighborhood & Commute
Source: Walkscore
Disclosure: Community information and market data powered by Constellation Data Labs. Information is deemed reliable but not guaranteed.
Save
Ask
Tour
Hide
Share