Save
Ask
Tour
Hide
Share
$349,000
13 Days On Site

144 Lockheed Dr
Moon/Crescent Twp, PA 15108

For Sale|Townhouse|Active
3
Beds
3
Total Baths
2
Full Baths
1
Partial Bath
2,022
SqFt
$173
/SqFt
2010
Built
Subdivision:
Wiltshire Estates
County:
Allegheny-Northwest
Call Now: 724-933-6300
Is this the listing for you? We can help make it yours.
724-933-6300
144 Lockheed Dr144 Lockheed Dr144 Lockheed Dr144 Lockheed Dr
Save
Ask
Tour
Hide
Share

Mortgage Calculator

Monthly Payment (Est.)

$1,592
Calculator powered by Showcase IDX, a Constellation1 Company. Copyright ©2026 Information is deemed reliable but not guaranteed.

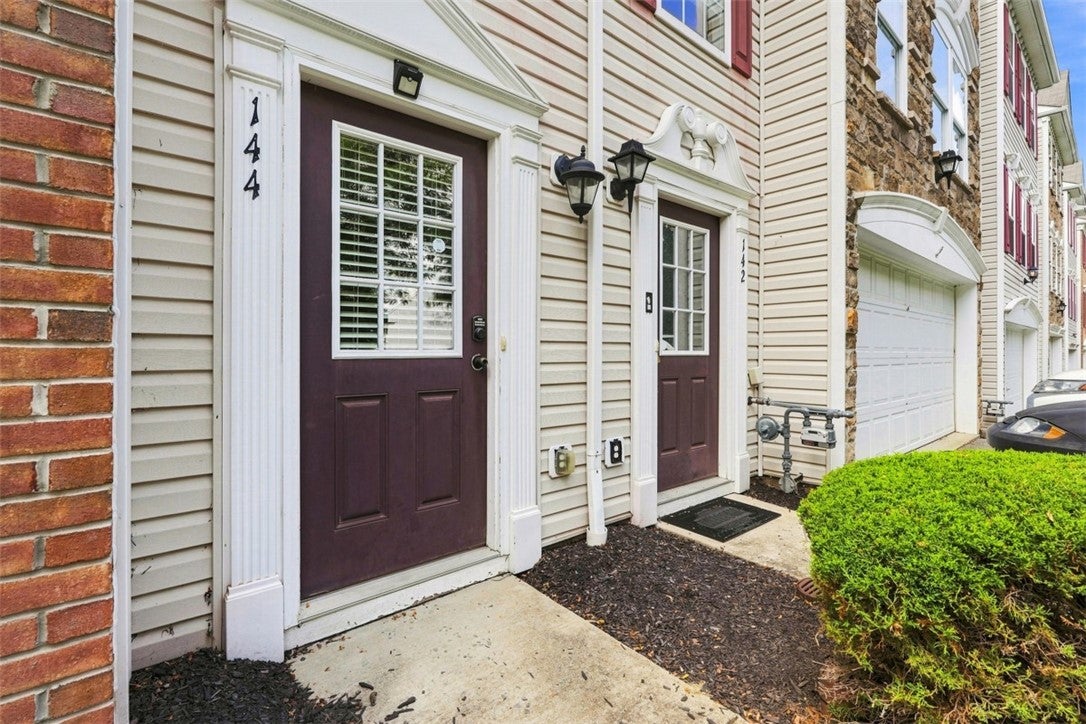
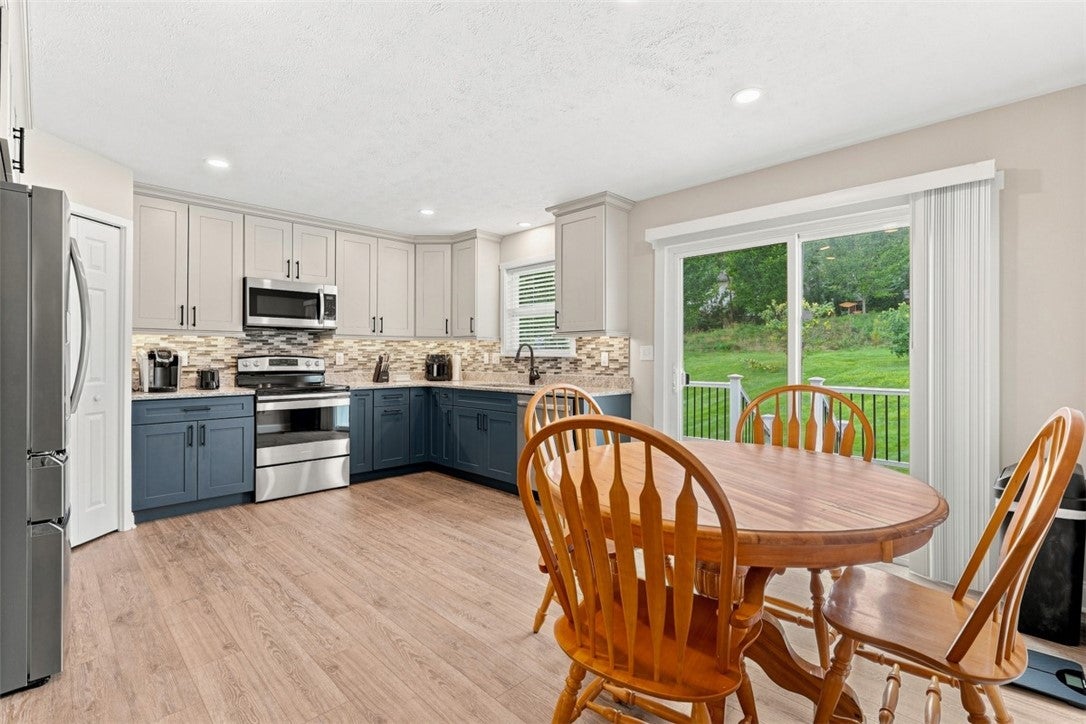
Welcome to this beautifully updated end-unit townhome in Moon Township, thoughtfully finished with a clean, contemporary feel and a setting that offers both openness and privacy. The main level features a newly renovated kitchen with custom cabinetry, granite countertops, a tiled backsplash, stainless steel appliances, and new luxury vinyl flooring that continues through the main living areas. Craftsman-style trim around the windows and doors adds a polished architectural detail throughout. The spacious living room is anchored by a marble gas fireplace with a contemporary mantle, creating a comfortable focal point for everyday living and entertaining. Upstairs, the bedrooms offer generous space and natural light, while the primary suite includes a private bath and walk in closet. Main-level laundry adds convenience and keeps daily routines easy. Outside, the new composite deck overlooks a flat corner-lot yard with plenty of green space to enjoy. Mature trees shade the front of the home and add a sense of privacy, while nearby guest parking makes entertaining more convenient. A two-car integral garage with an epoxy finished floor, and additional driveway parking complete this well-appointed Moon Township home.

Save
Ask
Tour
Hide
Share
Listing Snapshot
Price 
$349,000
Days On Site 
13 Days
Bedrooms 
3
Inside Area (SqFt) 
2,022 sqft
Total Baths 
3
Full Baths 
2
Partial Baths 
1
Lot Size 
0.0947 Acres
Year Built 
2010
MLS® Number 
1772024
Status 
Active
Property Tax 
$5,082
HOA/Condo/Coop Fees 
$92 monthly
Sq Ft Source 
Public Records
Friends & Family
Recent Activity
2 weeks agoListing first seen on site
2 weeks agoListing updated with changes from the MLS®
General Features
Acres 
0.0947
Attached Garage 
Yes
Garage 
Yes
Garage Spaces 
2
Levels 
Two
Parking 
Garage Door Opener
Parking Spaces 
2
Property Sub Type 
Townhouse
Sewer 
Public Sewer
SqFt Total 
2022
Style 
Colonial, Two Story
Water Source 
Public
Interior Features
Appliances 
CooktopDryerDishwasherDisposalMicrowaveRefrigeratorWasher
Basement 
Interior Entry
Cooling 
Central AirElectric
Fireplace 
Yes
Fireplace Features 
Gas
Fireplaces 
1
Flooring 
OtherCarpet
Heating 
Natural GasForced Air
Interior 
Pantry
Window Features 
Window CoveringsScreensWindow Treatments
Bedroom 2 
Dimensions - 11x10Level - Upper
Bedroom 3 
Dimensions - 10x10Level - Upper
Kitchen 
Dimensions - 17x13Level - Main
Living Room 
Dimensions - 17x15Level - Main
PrimaryBedroom 
Dimensions - 16x11Level - Upper
Save
Ask
Tour
Hide
Share
Exterior Features
Construction Details 
Brick
Roof 
Asphalt
Windows/Doors 
Window CoveringsScreensWindow Treatments
Community Features
Association Fee 
$92.0
Association Fee Frequency 
Monthly
MLS Area 
Moon/Crescent Twp
School District 
Moon Area
Schools
School District
Moon Area
Elementary School
Unknown
Middle School
Unknown
High School
Unknown
Listing courtesy of RE/MAX SELECT REALTY


INFORMATION DEEMED RELIABLE, BUT NOT GUARANTEED. IDX information is provided exclusively for consumers’ personal, non-commercial use and may not be used for any purpose other than to identify prospective properties consumers may be interested in purchasing.
Last checked: 2026-09-14 05:16 AM UTC

Neighborhood & Commute
Source: Walkscore
Disclosure: Community information and market data powered by Constellation Data Labs. Information is deemed reliable but not guaranteed.
Save
Ask
Tour
Hide
Share