Save
Ask
Tour
Hide
Share
$725,000
13 Days On Site

123 Foxwood Dr
McCandless, PA 15090

For Sale|Single Family Residence|Active Under Contract
4
Beds
4
Total Baths
2
Full Baths
2
Partial Baths
2,938
SqFt
$247
/SqFt
1992
Built
Subdivision:
Foxwood
County:
Allegheny-North
Call Now: 724-933-6300
Is this the listing for you? We can help make it yours.
724-933-6300
123 Foxwood Dr123 Foxwood Dr123 Foxwood Dr123 Foxwood Dr
Save
Ask
Tour
Hide
Share

Mortgage Calculator

Monthly Payment (Est.)

$3,308
Calculator powered by Showcase IDX, a Constellation1 Company. Copyright ©2026 Information is deemed reliable but not guaranteed.

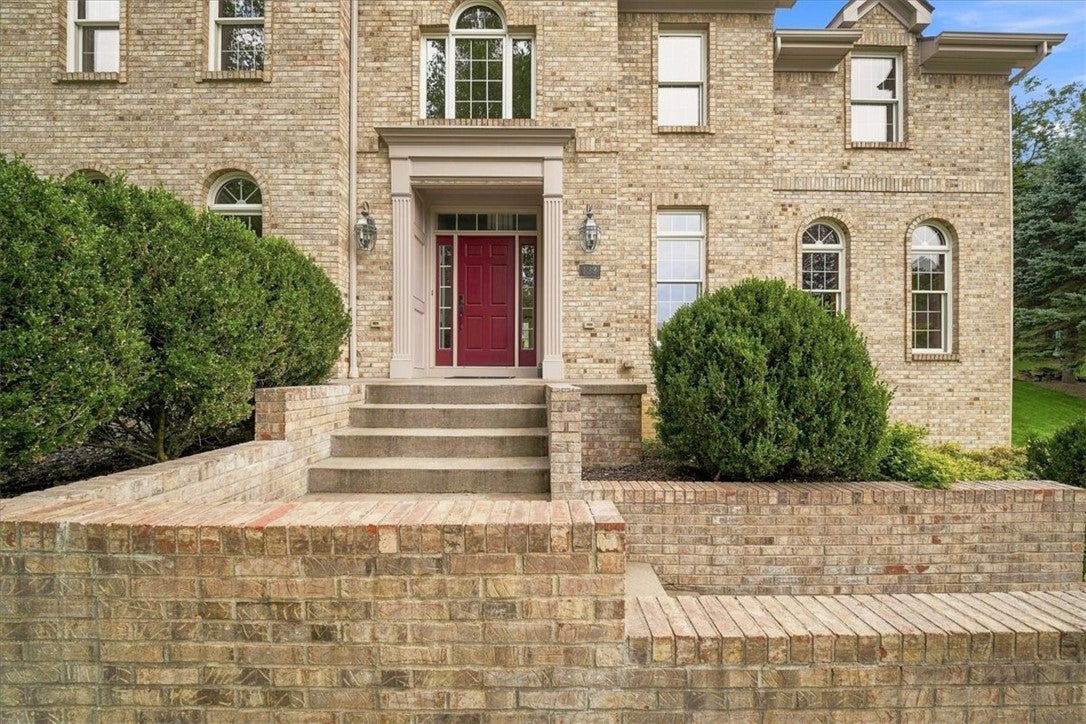
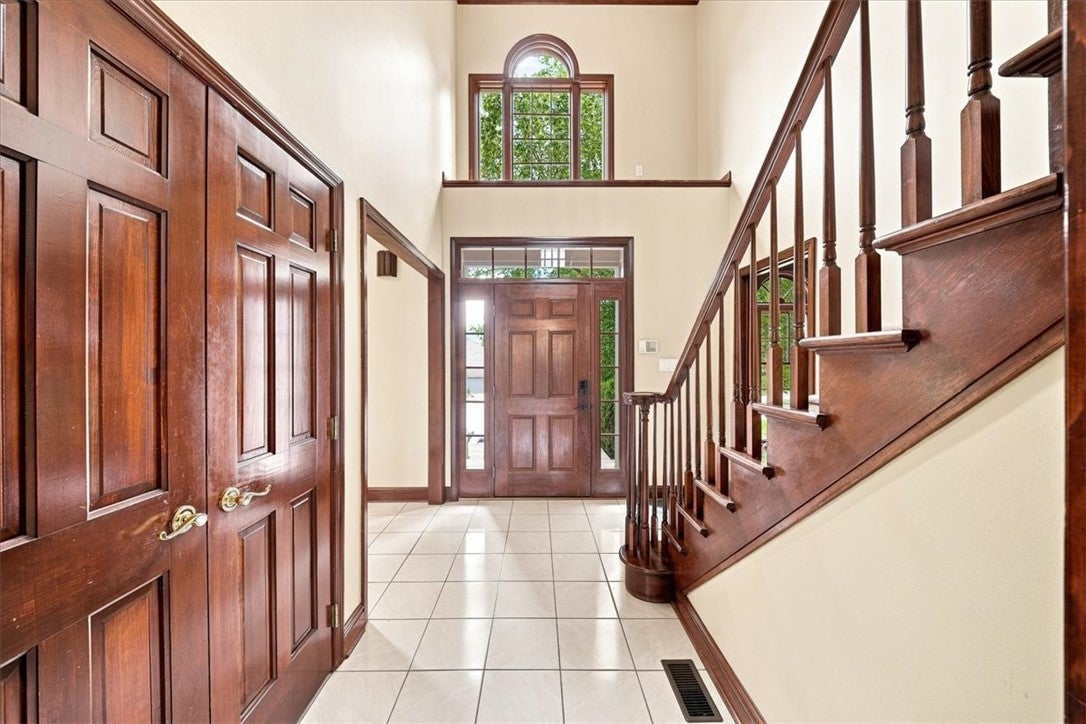
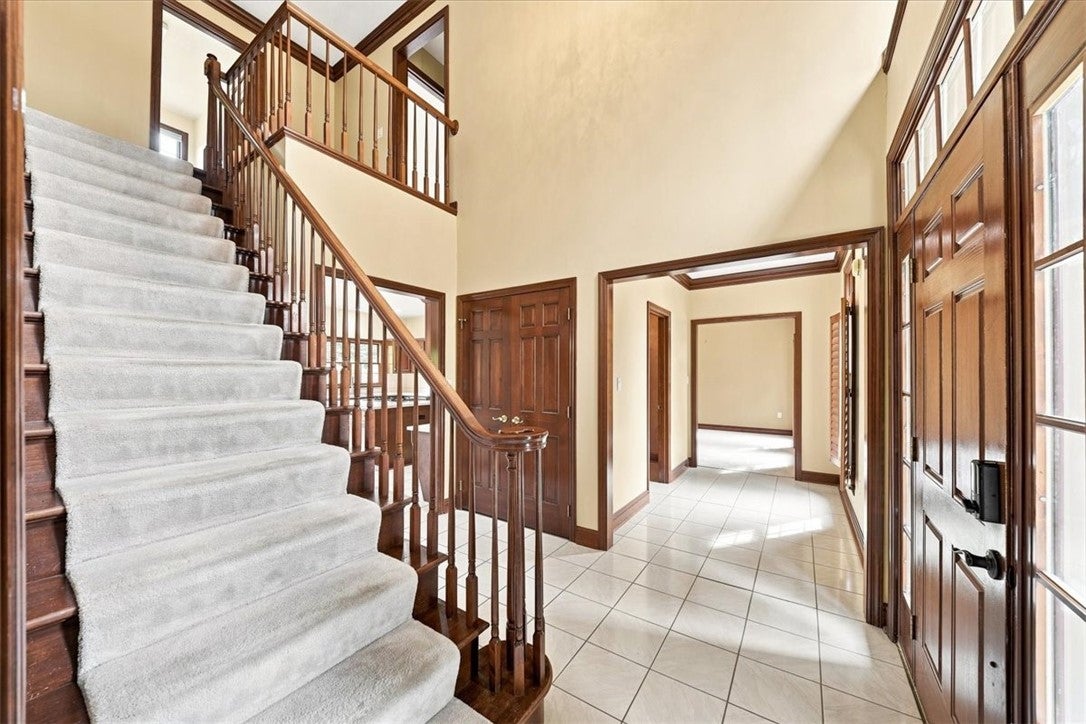
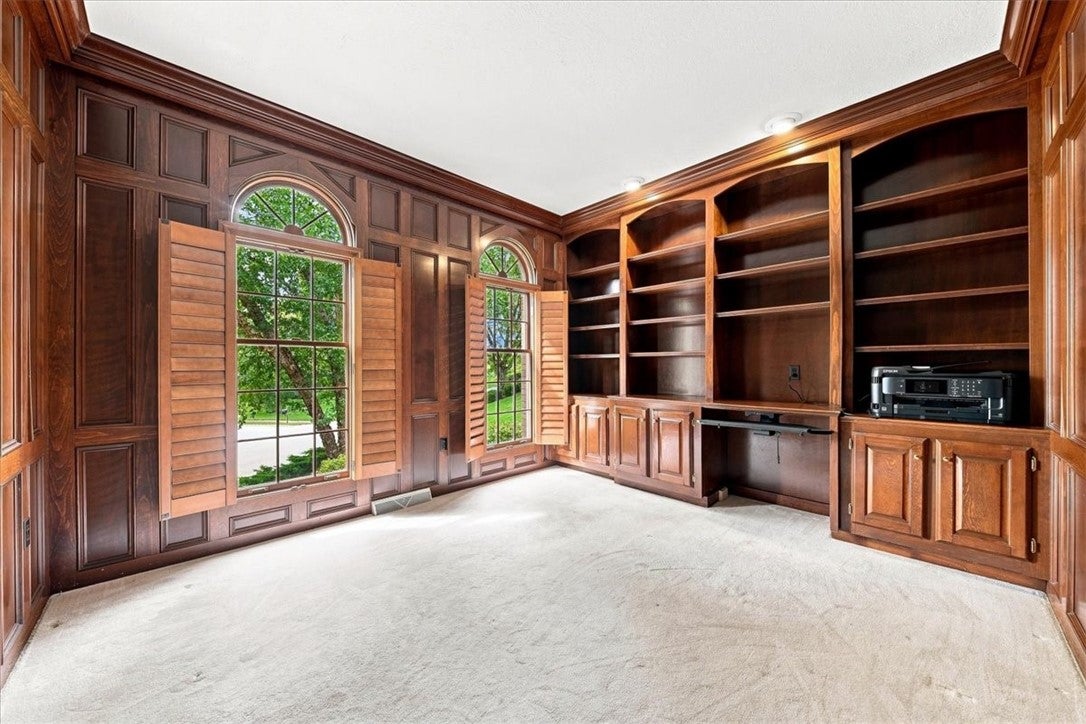
Custom brick spacious home on a private cul-de-sac lot in the heart of Wexford. Open floorplan, 2 story entry, stunning wood paneled office with built-ins and living and dining room open to each other for ease of entertaining. Sun filled kitchen that has sightlines into the family room with brick fireplace. Deck off kitchen to enjoy the oversized private yard. 2nd floor with 4 spacious bedrooms and 2 full baths. Finished lower level game room with great storage. Quiet cul-de-sac street. Exceptional lot. 4 sides brick. 3 car garage. North Allegheny School District. Marshall Elementary and Middle Schools. Mins to Whole Foods, Wexford shopping, Giant Eagle and the NASH campus. Trex deck 2012. New roof 2017. Finished game room 2019. Hot water tank 2021.

Save
Ask
Tour
Hide
Share
Listing Snapshot
Price 
$725,000
Days On Site 
13 Days
Bedrooms 
4
Inside Area (SqFt) 
2,938 sqft
Total Baths 
4
Full Baths 
2
Partial Baths 
2
Lot Size 
0.4534 Acres
Year Built 
1992
MLS® Number 
1771662
Status 
Active Under Contract
Property Tax 
$9,291
HOA/Condo/Coop Fees 
N/A
Sq Ft Source 
Public Records
Friends & Family
Recent Activity
2 weeks agoStatus changed to Active Under Contract
2 weeks agoListing updated with changes from the MLS®
2 weeks agoListing first seen on site
General Features
Acres 
0.4534
Attached Garage 
Yes
Garage 
Yes
Garage Spaces 
3
Levels 
Two
Parking 
Garage Door Opener
Parking Spaces 
3
Property Sub Type 
Single Family Residence
Sewer 
Public Sewer
SqFt Total 
2938
Style 
French Provincial, Two Story
Water Source 
Public
Interior Features
Appliances 
Convection OvenCooktopDryerDishwasherDisposalRefrigeratorWasher
Basement 
FinishedWalk-Up Access
Cooling 
Central Air
Fireplace 
Yes
Fireplace Features 
Family Room
Fireplaces 
1
Flooring 
Ceramic TileHardwoodCarpet
Heating 
Natural GasForced Air
Interior 
Kitchen Island
Window Features 
Window CoveringsScreensWindow Treatments
Bedroom 2 
Dimensions - 14x10Level - Upper
Bedroom 3 
Dimensions - 13x12Level - Upper
Bedroom 4 
Dimensions - 13x12Level - Upper
Den 
Dimensions - 13x12Level - Main
Dining Room 
Dimensions - 14x12Level - Main
EntryFoyer 
Level - Main
Family Room 
Dimensions - 20x13Level - Main
Game Room 
Level - Lower
Kitchen 
Dimensions - 19x17Level - Main
Laundry 
Level - Upper
Living Room 
Dimensions - 13x12Level - Main
PrimaryBedroom 
Dimensions - 15x13Level - Upper
Save
Ask
Tour
Hide
Share
Exterior Features
Construction Details 
Brick
Roof 
Asphalt
Windows/Doors 
Window CoveringsScreensWindow Treatments
Community Features
MLS Area 
McCandless
School District 
North Allegheny
Schools
School District
North Allegheny
Elementary School
Unknown
Middle School
Unknown
High School
Unknown
Listing courtesy of COLDWELL BANKER REALTY


INFORMATION DEEMED RELIABLE, BUT NOT GUARANTEED. IDX information is provided exclusively for consumers’ personal, non-commercial use and may not be used for any purpose other than to identify prospective properties consumers may be interested in purchasing.
Last checked: 2026-09-15 02:56 PM UTC

Neighborhood & Commute
Source: Walkscore
Disclosure: Community information and market data powered by Constellation Data Labs. Information is deemed reliable but not guaranteed.
Save
Ask
Tour
Hide
Share