

2359 James DriveFranklin Park, PA 15237
Mortgage Calculator
Monthly Payment (Est.)
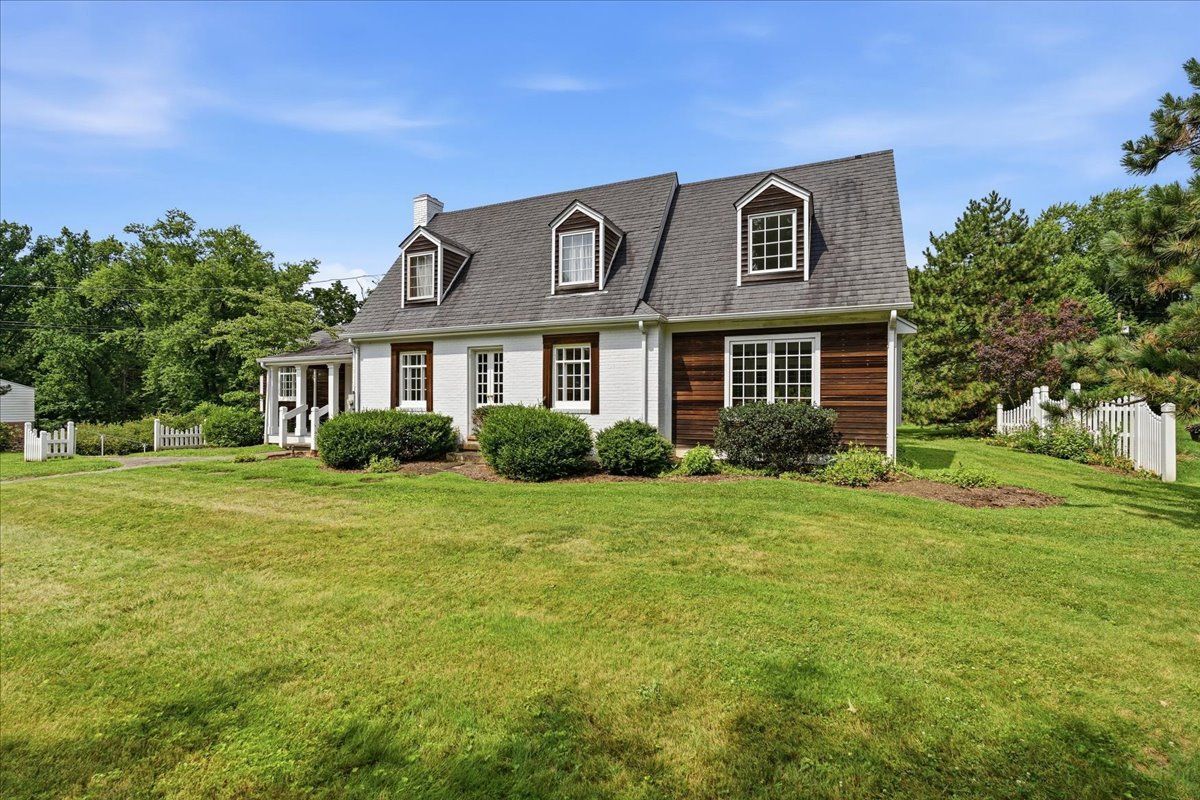
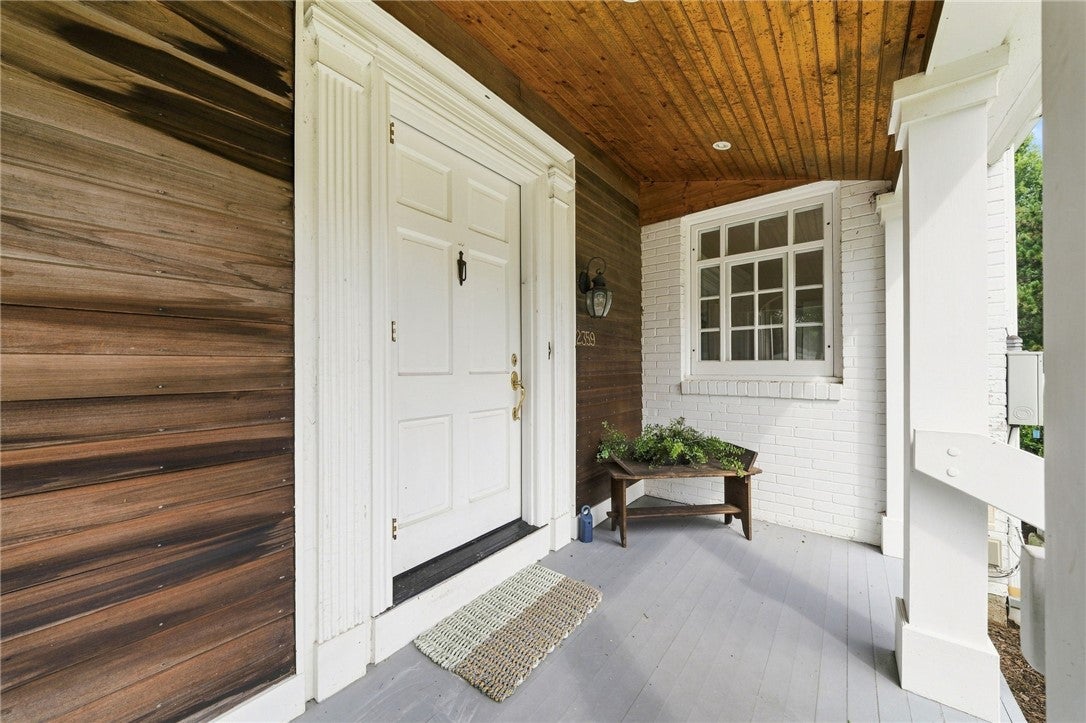
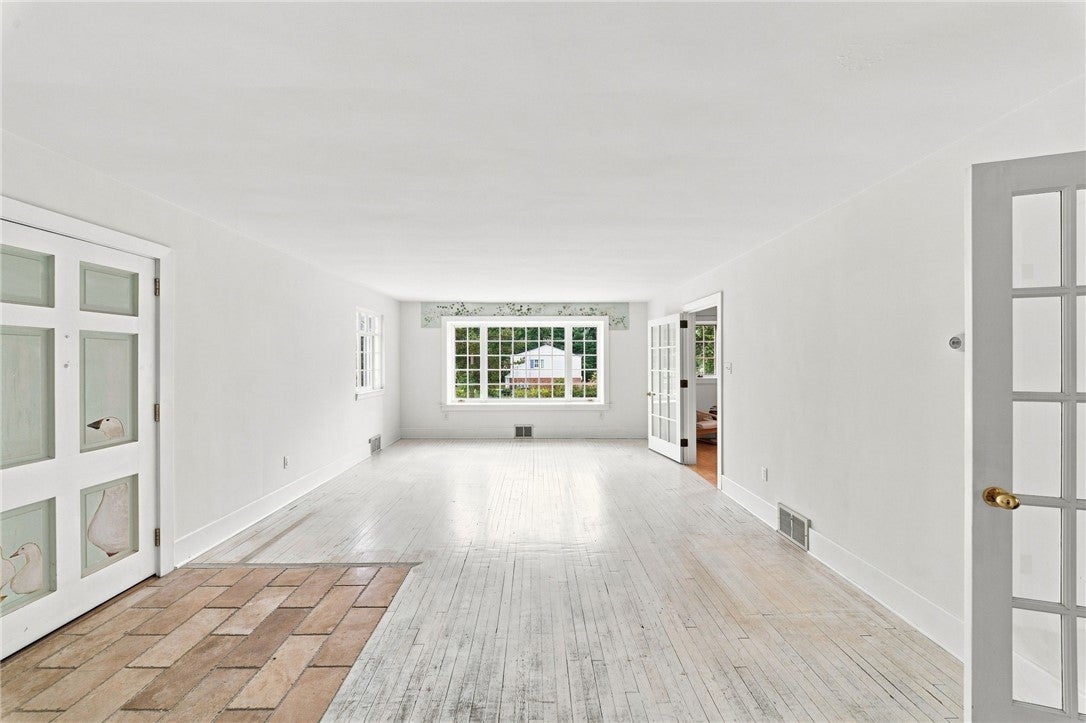
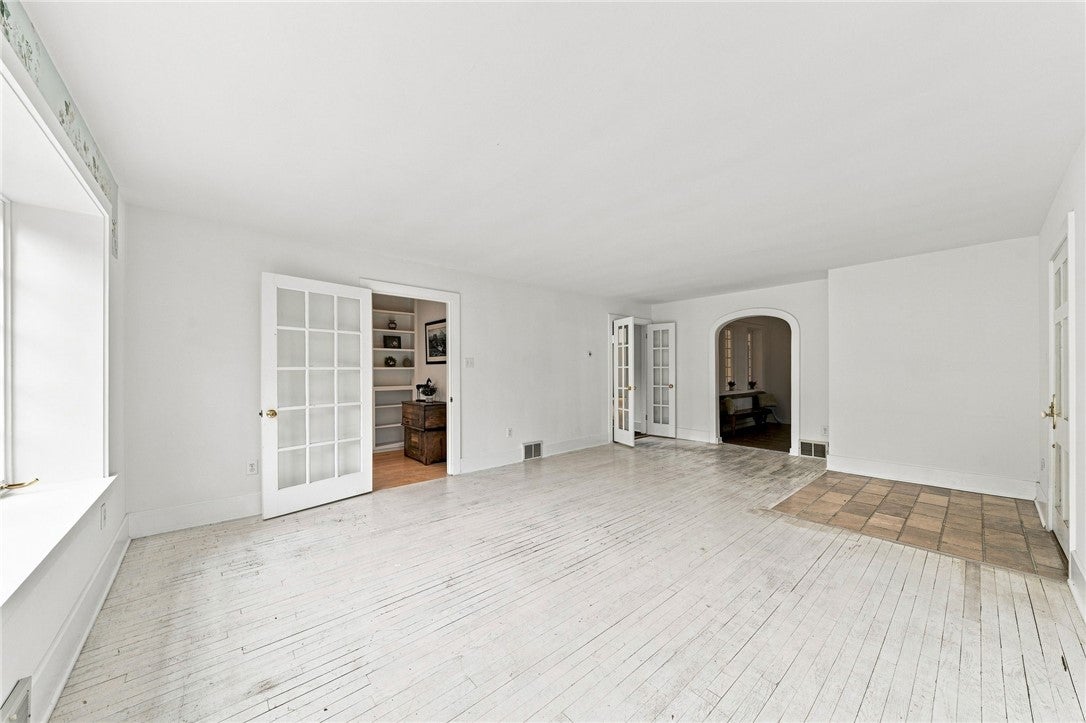
$2,852Discover this enchanting residence that exudes charm and sophistication from the moment you arrive. Set in a welcoming atmosphere, this home offers a multitude of features that cater to a variety of lifestyles. As you step inside, you'll be greeted by an expansive entryway that flows seamlessly into the main living areas. The open floor plan is designed to maximize comfort and functionality, perfect for both entertaining and everyday living. Large windows throughout the home infuse the space with natural light, creating a warm and inviting ambiance. The kitchen serves as the heart of the home, boasting ample counter space and modern appliances ideal for culinary enthusiasts. Adjacent to the kitchen is a spacious dining area, perfect for enjoying meals with friends and loved ones. The living room provides a cozy retreat, featuring a stylish fireplace that adds both warmth and elegance. From here, glass doors open to a beautifully landscaped backyard, perfect for outdoor gatherings or quiet relaxation amidst nature. The home includes multiple bedrooms, each thoughtfully designed to offer privacy and comfort. The primary suite is a true sanctuary, complete with a luxurious en-suite bathroom and generous closet space. Additional amenities include a versatile bonus room that can be adapted to suit your needs, whether as a home office, gym, or studio. The property also features a convenient attached garage, providing plenty of storage space. Situated in a community with ample amenities, the location is close to local parks, shopping centers, and public transportation, making it a convenient choice for those seeking accessibility and ease. This home is a true gem, offering a harmonious blend of style, comfort, and practicality that is sure to make it the perfect abode for its next residents.
| 4 weeks ago | Status changed to Active Under Contract | |
| 4 weeks ago | Listing updated with changes from the MLS® | |
| 4 weeks ago | Listing first seen on site |

INFORMATION DEEMED RELIABLE, BUT NOT GUARANTEED. IDX information is provided exclusively for consumers’ personal, non-commercial use and may not be used for any purpose other than to identify prospective properties consumers may be interested in purchasing.
Last checked: 2026-09-15 02:56 PM UTC
