

2605 Barnes Dr.Moon/Crescent Twp, PA 15108
Mortgage Calculator
Monthly Payment (Est.)
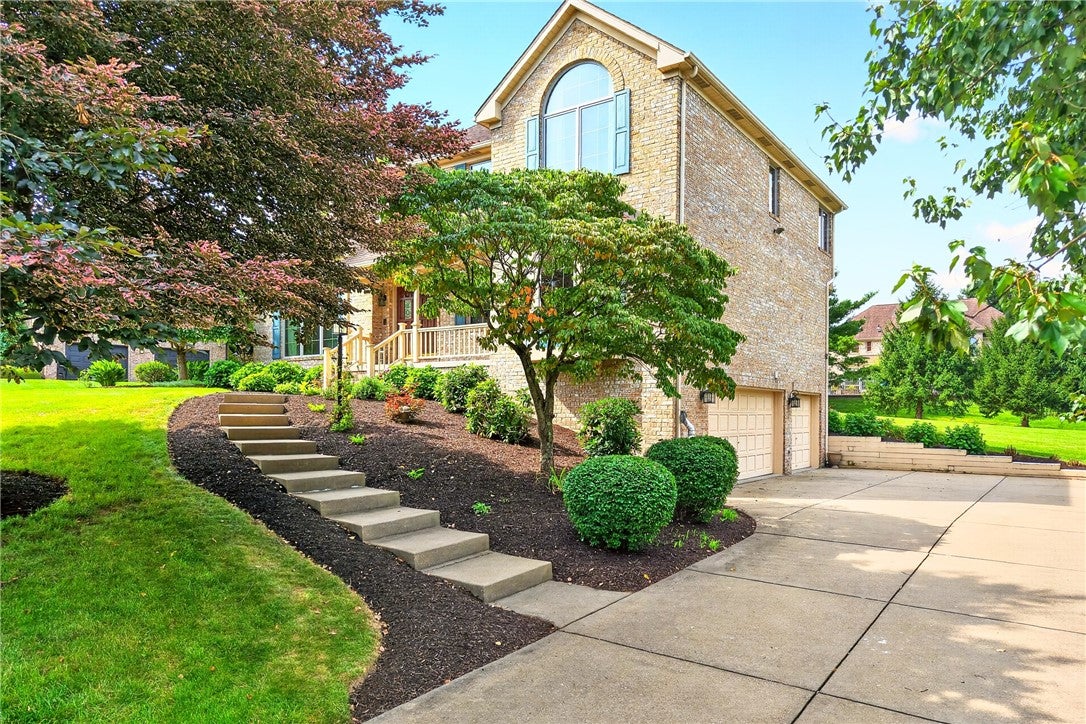
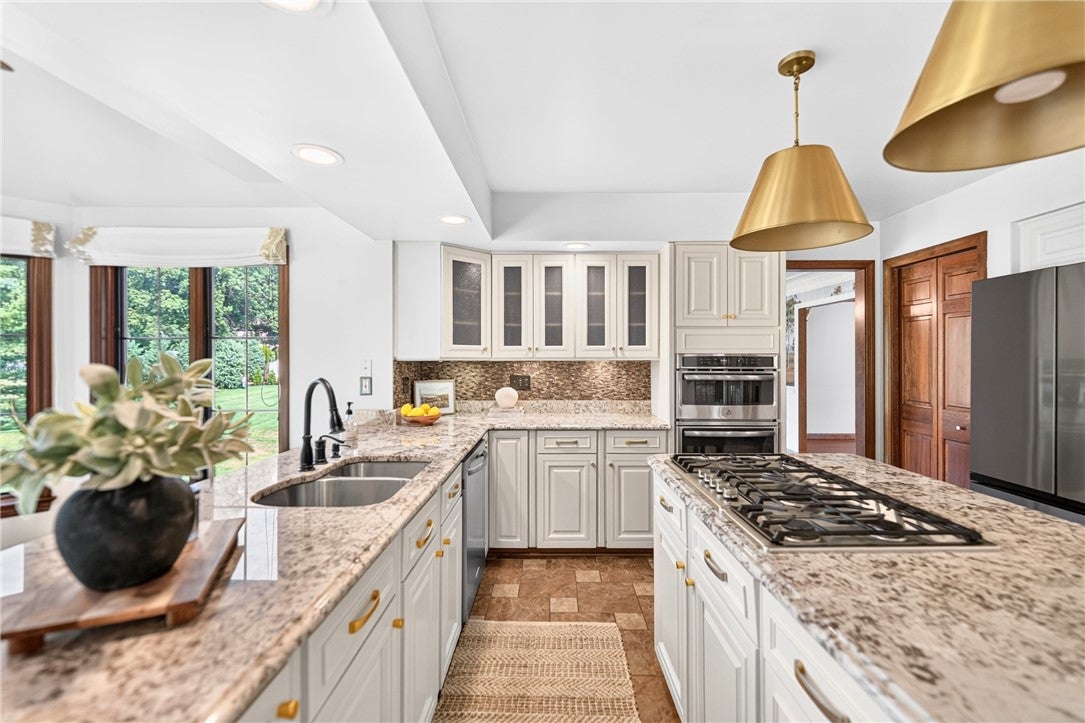
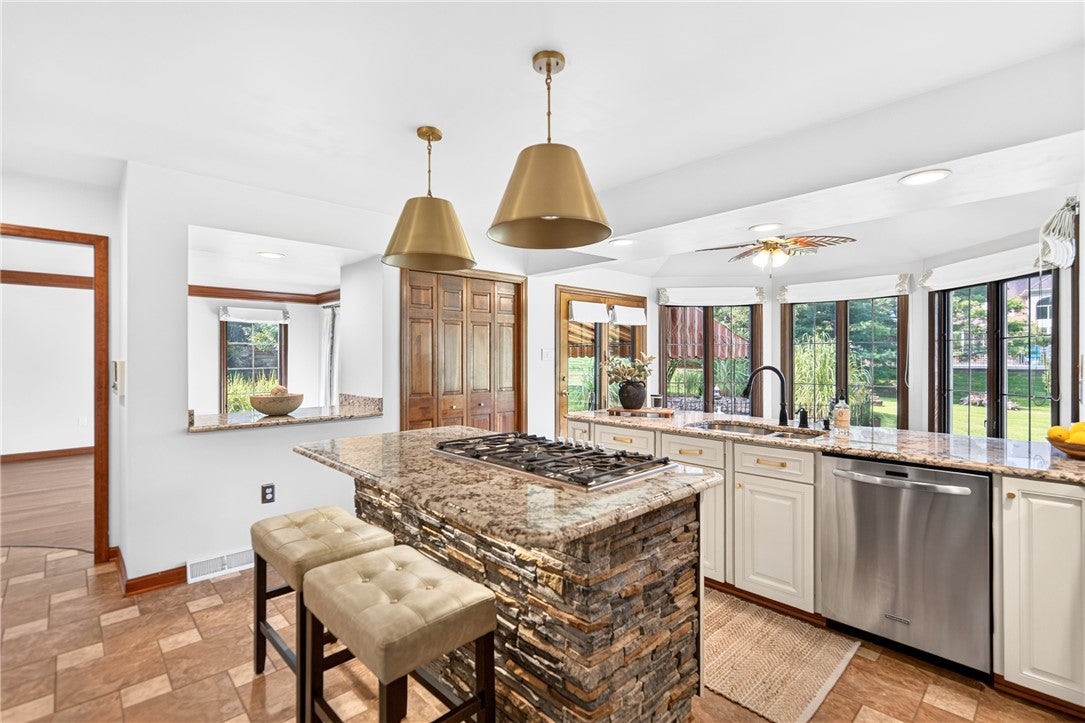
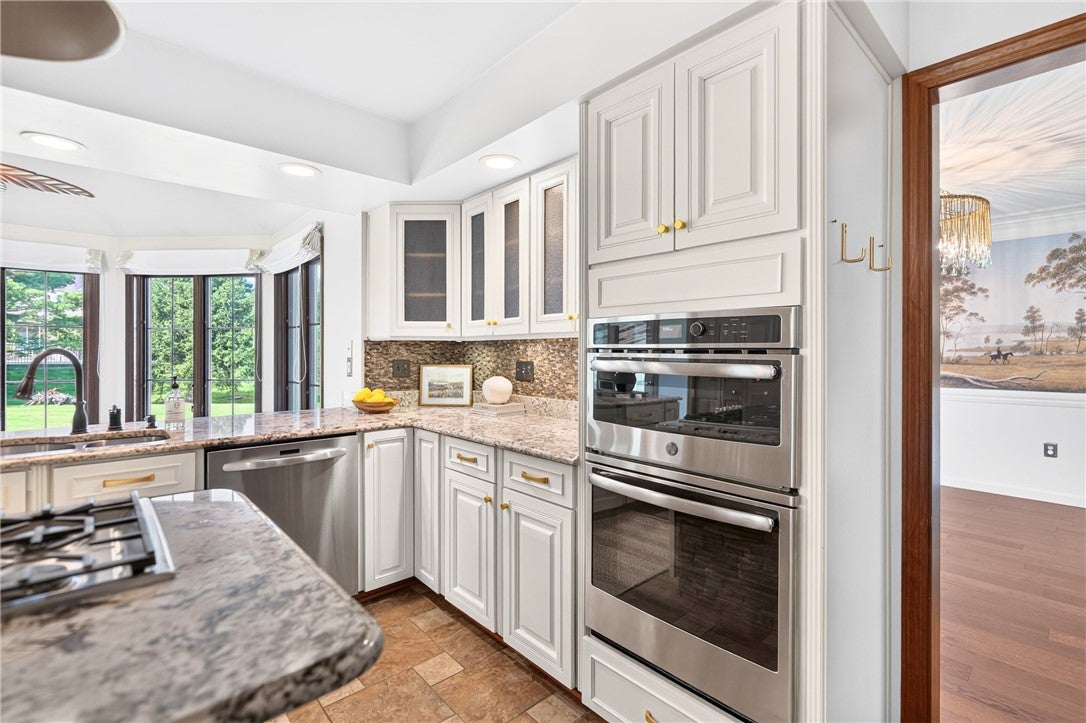
$3,193Fabulous custom-Minton built brick home situated on a quiet cul-de-sac in the highly sought-after Broad Hill Farms neighborhood of Moon Township! This exceptional four-bedroom residence offers timeless elegance, quality craftsmanship, and an outstanding floor plan designed for both everyday living and entertaining. A large concrete driveway, covered front porch, three-car garage, and impressive double-door entry create a grand first impression. Step inside to discover soaring ceilings, abundant natural light, and beautiful engineered hardwood flooring throughout the first and second floor. The spectacular two-story family room is the centerpiece of the home, showcasing a dramatic floor-to-ceiling brick fireplace, an open staircase, and custom built-in bookshelves overlooking the room from the second-floor landing. New Pella windows and app-controlled Velux Netatmo smart skylights flood the home with natural light, while custom window treatments, designer wallpaper, decorator lighting, and custom finishes add warmth and sophistication throughout. The thoughtfully designed floor plan features an elegant formal living room that also makes a perfect first-floor home office, a formal dining room with designer accent wallpaper, and a stunning gourmet kitchen complete with custom off-white cabinetry accented by gold hardware, beautiful stone details, stainless steel appliances, a large center island with gas cooktop, generous workspace, and a bright breakfast area surrounded by windows overlooking the picturesque backyard. The luxurious primary suite offers vaulted ceilings, a cozy fireplace, spacious walk-in closet, and a ensuite bath. Three additional generously sized bedrooms and a beautifully updated guest bath complete the second level. Additional features include a convenient first-floor laundry room, abundant storage, and exceptional attention to detail throughout. The expansive lower level provides endless possibilities to finish into a game room, family room, home theater, fitness area, or additional entertaining space. Step outside to your private backyard retreat featuring a covered patio with awning overlooking a beautifully landscaped level yard with a tranquil pond and plenty of room for an inground pool. Broad Hill Farms is one of Moon Township’s premier communities, known for its mature tree-lined streets, sidewalks, and welcoming neighborhood atmosphere. Ideally located just minutes from Sewickley Village, Pittsburgh International Airport, Downtown Pittsburgh, Robinson Town Centre, shopping, restaurants, parks, and major highways including I-79 and I-376, this remarkable home offers the perfect combination of luxury, comfort, convenience, and location. A rare opportunity to own one of Moon Township’s most distinctive custom homes with timeless character, exceptional craftsmanship, and incredible potential.
| 2 weeks ago | Status changed to Active Under Contract | |
| 2 weeks ago | Listing updated with changes from the MLS® | |
| 4 weeks ago | Listing first seen on site |

INFORMATION DEEMED RELIABLE, BUT NOT GUARANTEED. IDX information is provided exclusively for consumers’ personal, non-commercial use and may not be used for any purpose other than to identify prospective properties consumers may be interested in purchasing.
Last checked: 2026-09-14 05:16 AM UTC
