

1659 Blackburn Heights DriveOhio Twp, PA 15143
Mortgage Calculator
Monthly Payment (Est.)
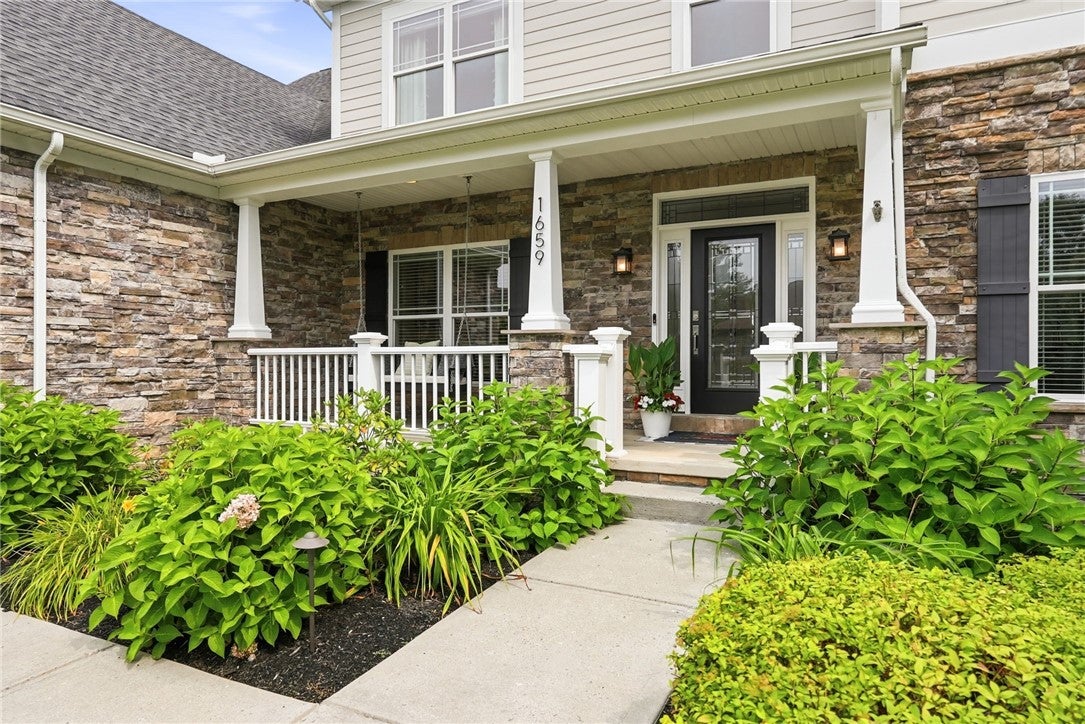
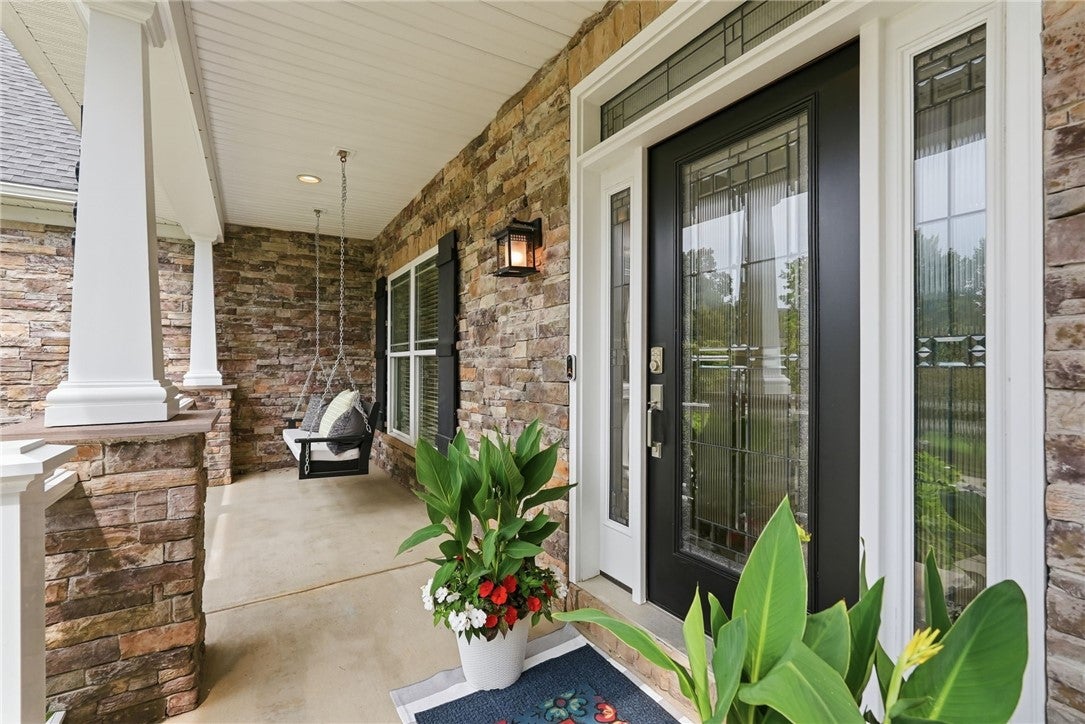
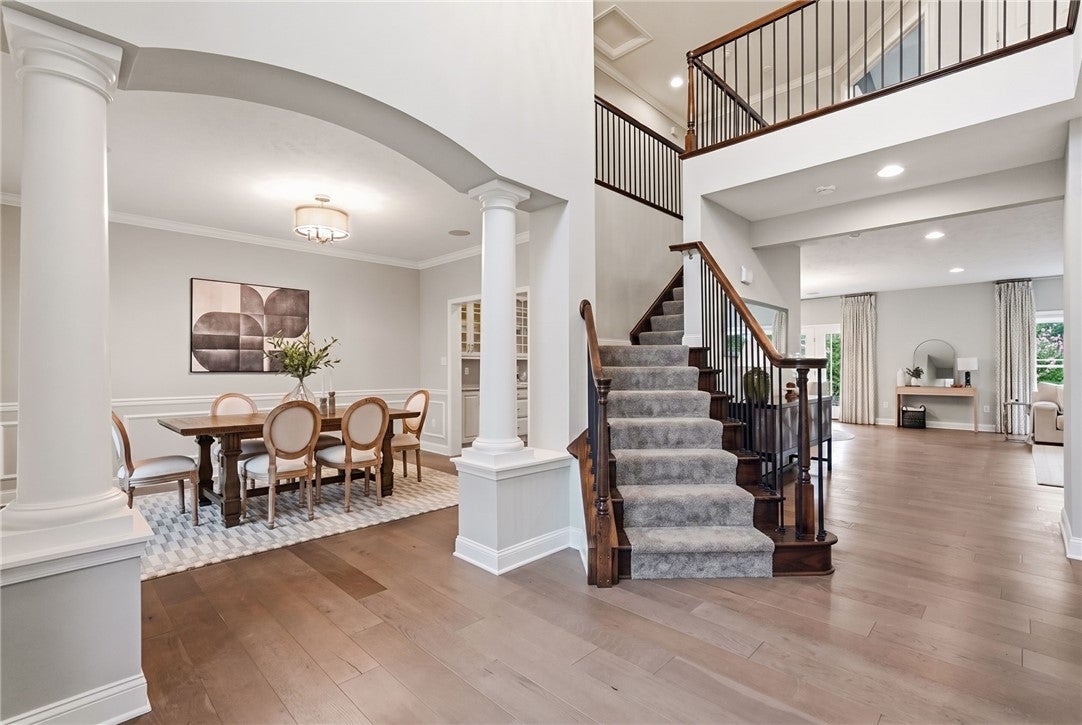
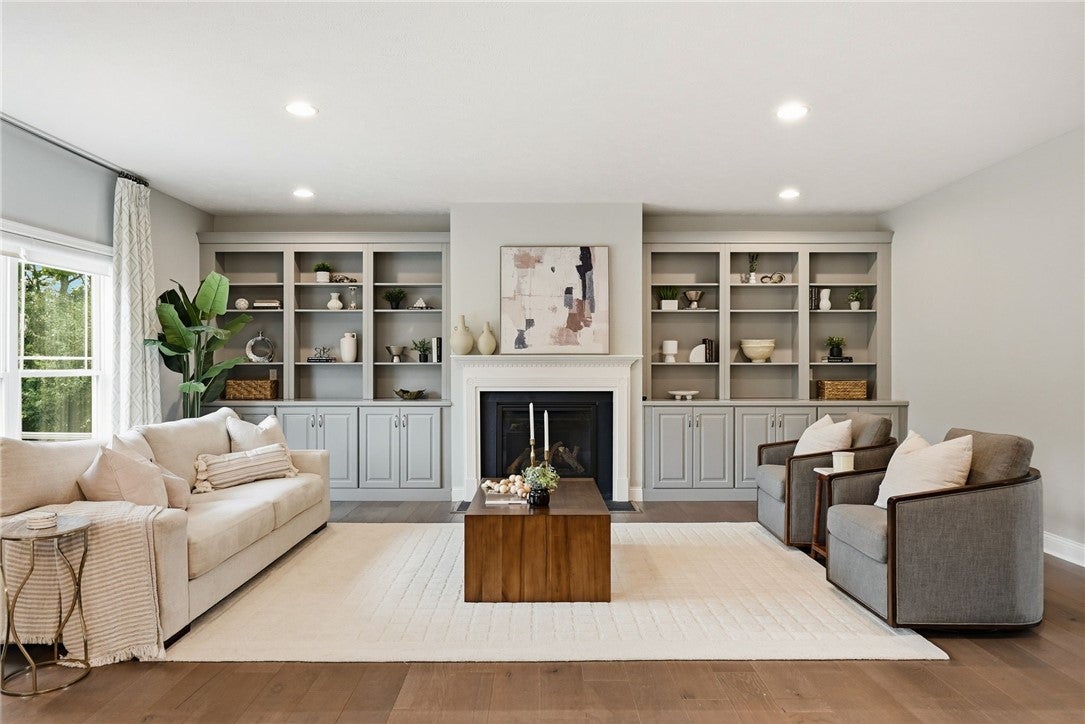
Enter an interest rate to see your estimated monthly payment.Welcome to 1659 Blackburn Heights Drive, a beautifully maintained S&A model home built in 2017 and thoughtfully upgraded to feel truly better than new construction. Set within the highly regarded Avonworth School District, this 5 bedroom, 5.5 bathroom residence offers an elegant, comfortable layout with a sunlit home office, an inviting living room, and a spacious eat-in kitchen with a large island, an abundance of cabinetry and casework including a generous butlers pantry extension flowing to the formal dining room, plus a convenient first floor laundry room and powder room. The second floor showcases a handsome primary suite with an oversized shower, soaking tub, double sinks, extensive vanity space, and an impressive 18x17 walk-in closet. Three additional bedrooms with ensuite full baths complete this level. The fully fenced and flat backyard feels like a private retreat! Beautiful hardscape and landscape with an Amish-built play-set, patio, gas fireplace, outdoor bar and grill, multiple seating areas, and a dedicated dining space ideal for gatherings. The lower level provides exceptional flexibility with a private bedroom and full bath, a second living or game room, and a mechanical/storage room. The garage has been professionally customized by Pittsburgh Garage for elevated organization and functionality with EV charging. Fresh interior paint throughout, brand new carpet, and every detail thoughtfully finished, this home is truly turnkey and ready for its next owner to move right in and enjoy!
| a week ago | Status changed to Pending | |
| a week ago | Listing updated with changes from the MLS® | |
| a month ago | Listing first seen on site |

INFORMATION DEEMED RELIABLE, BUT NOT GUARANTEED. IDX information is provided exclusively for consumers’ personal, non-commercial use and may not be used for any purpose other than to identify prospective properties consumers may be interested in purchasing.
Last checked: 2026-09-22 10:54 AM UTC
