Opens in a new tab
Save
Ask
Tour
Hide
Share
$399,000
39 Days On Site

251 Alcott Dr
Ohio Twp, PA 15143

For Sale|Single Family Residence|Active Under Contract
3
Beds
3
Total Baths
2
Full Baths
1
Partial Bath
2,059
SqFt
$194
/SqFt
1959
Built
Subdivision:
Thompson Terrace
County:
Allegheny-North
Call Now: 724-933-6300
Is this the listing for you? We can help make it yours.
724-933-6300
251 Alcott Dr251 Alcott Dr251 Alcott Dr251 Alcott Dr
Save
Ask
Tour
Hide
Share

Mortgage Calculator

Monthly Payment (Est.)

$1,820
Calculator powered by Showcase IDX, a Constellation1 Company. Copyright ©2026 Information is deemed reliable but not guaranteed.

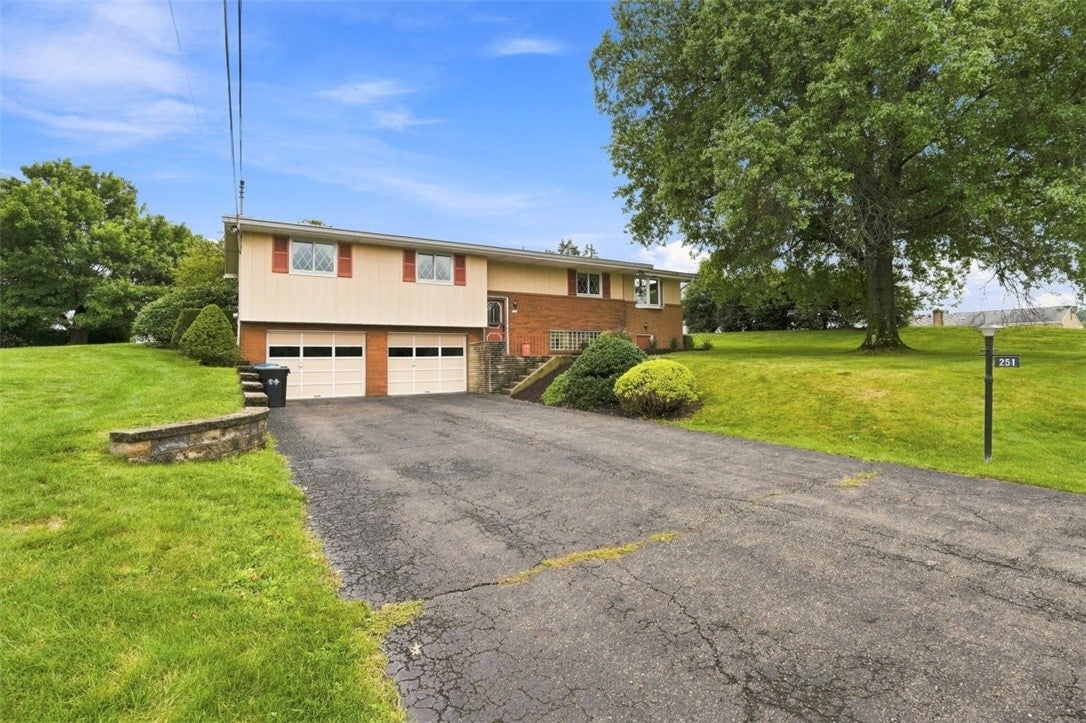
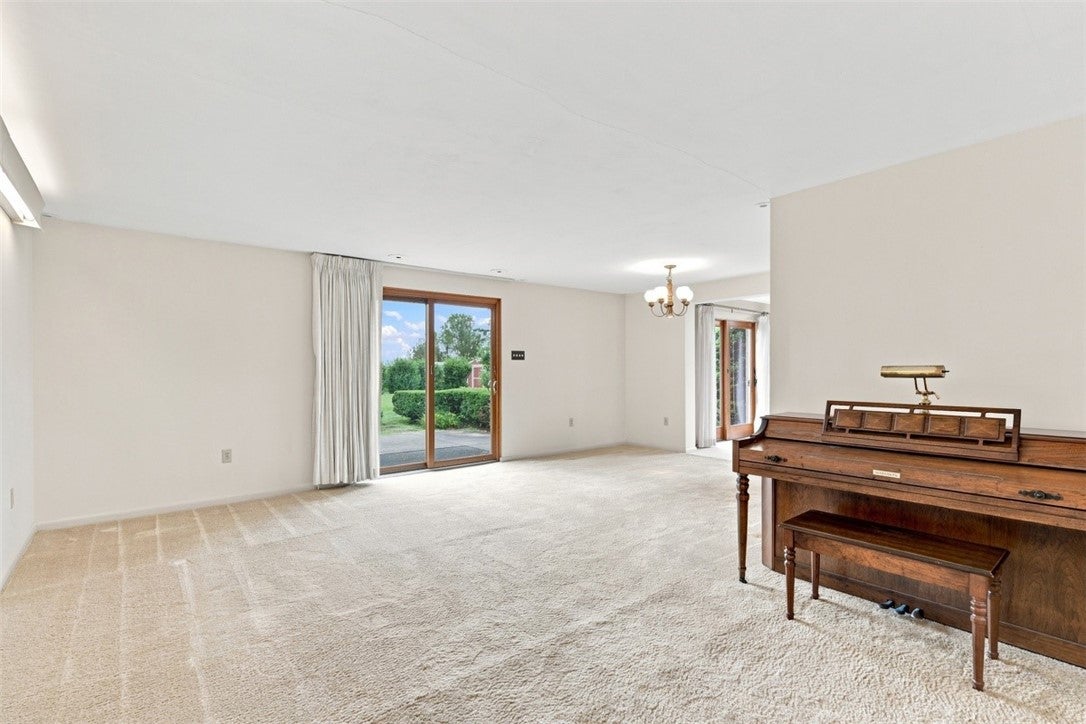
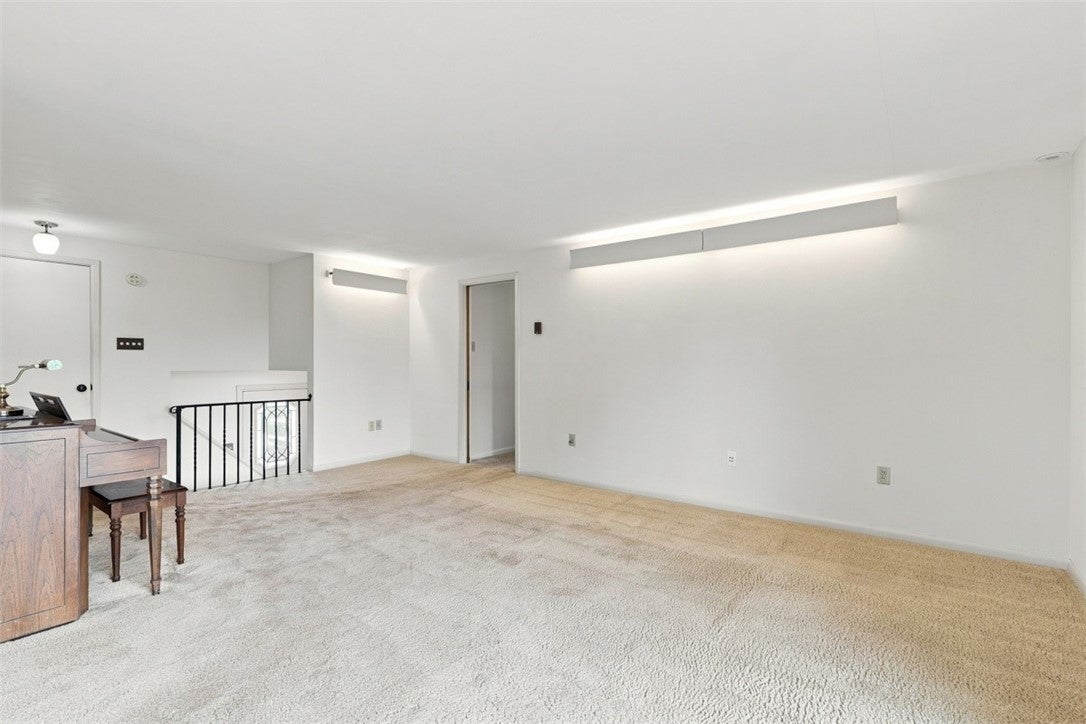
Some homes impress with what’s new. Others stand out for the space, light, and possibilities they offer—and this one has plenty of all three. Set on a beautifully sized lot, this classic home offers generous rooms, multiple living spaces, and a wonderful connection to the outdoors. One of its most memorable features is the expansive sunroom, where a vaulted ceiling and walls of windows bring the surrounding lawn and mature landscape into view. From here, step outside to the patio and enjoy a backyard with the kind of breathing room that is becoming increasingly hard to find. Inside, the kitchen provides abundant cabinetry and workspace, while the spacious primary bedroom includes its own ensuite bath. Hardwood floors are tucked beneath the carpeting, offering future owners an opportunity to reveal even more of the home’s original character. A large additional living area with direct access to the patio creates even more room for entertaining, relaxing, working from home, or adapting the space to suit your lifestyle. An important improvement throughout the home are the newer Andersen windows and sliding glass doors, bringing quality, natural light, and efficiency to nearly every view. An integral two-car garage adds everyday convenience, while the home's solid layout and well-proportioned rooms provide an excellent foundation for someone ready to make it their own. With its remarkable sunroom, expansive yard, ensuite primary bedroom, hardwood floors under the carpeting, newer windows and doors, generous interior spaces, and unmistakable potential, this is a home worth seeing beyond the photographs.

Save
Ask
Tour
Hide
Share
Listing Snapshot
Price 
$399,000
Days On Site 
39 Days
Bedrooms 
3
Inside Area (SqFt) 
2,059 sqft
Total Baths 
3
Full Baths 
2
Partial Baths 
1
Lot Size 
0.4974 Acres
Year Built 
1959
MLS® Number 
1769625
Status 
Active Under Contract
Property Tax 
$5,800
HOA/Condo/Coop Fees 
N/A
Sq Ft Source 
Public Records
Friends & Family
Recent Activity
4 weeks agoStatus changed to Active Under Contract
4 weeks agoListing updated with changes from the MLS®
4 weeks agoPrice changed to $399,000
a month agoListing first seen on site
General Features
Acres 
0.4974
Attached Garage 
Yes
Garage 
Yes
Garage Spaces 
2
Levels 
Multi/Split
Parking 
Garage Door Opener
Parking Spaces 
2
Property Sub Type 
Single Family Residence
Sewer 
Public Sewer
SqFt Total 
2059
Style 
Colonial, Split Level
Water Source 
Public
Interior Features
Appliances 
CooktopDishwasherRefrigerator
Cooling 
Central AirElectric
Flooring 
Ceramic TileCarpet
Heating 
ElectricZoned
Window Features 
Window CoveringsScreensWindow Treatments
Bedroom 2 
Dimensions - 15x10Level - Main
Bedroom 3 
Dimensions - 11x9Level - Main
Dining Room 
Dimensions - 9x12Level - Main
Family Room 
Dimensions - 22x11Level - Main
Game Room 
Dimensions - 21x18Level - Lower
Kitchen 
Dimensions - 9x13Level - Main
Living Room 
Dimensions - 20x13Level - Main
PrimaryBedroom 
Dimensions - 15x12Level - Main
Save
Ask
Tour
Hide
Share
Exterior Features
Construction Details 
Aluminum SidingBrick
Roof 
Asphalt
Windows/Doors 
Window CoveringsScreensWindow Treatments
Community Features
MLS Area 
Ohio Twp
School District 
Avonworth
Schools
School District
Avonworth
Elementary School
Unknown
Middle School
Unknown
High School
Unknown
Listing courtesy of RE/MAX SELECT REALTY


INFORMATION DEEMED RELIABLE, BUT NOT GUARANTEED. IDX information is provided exclusively for consumers’ personal, non-commercial use and may not be used for any purpose other than to identify prospective properties consumers may be interested in purchasing.
Last checked: 2026-09-21 02:01 AM UTC

Neighborhood & Commute
Source: Walkscore
Disclosure: Community information and market data powered by Constellation Data Labs. Information is deemed reliable but not guaranteed.
Save
Ask
Tour
Hide
Share