Save
Ask
Tour
Hide
Share
$389,900
35 Days On Site

1767 Hassam Road
Moon/Crescent Twp, PA 15108

For Sale|Single Family Residence|Active
5
Beds
3
Total Baths
2
Full Baths
1
Partial Bath
1,976
SqFt
$197
/SqFt
1966
Built
County:
Allegheny-Northwest
Call Now: 724-933-6300
Is this the listing for you? We can help make it yours.
724-933-6300
1767 Hassam Road1767 Hassam Road1767 Hassam Road1767 Hassam Road
Save
Ask
Tour
Hide
Share

Mortgage Calculator

Monthly Payment (Est.)

$1,779
Calculator powered by Showcase IDX, a Constellation1 Company. Copyright ©2026 Information is deemed reliable but not guaranteed.

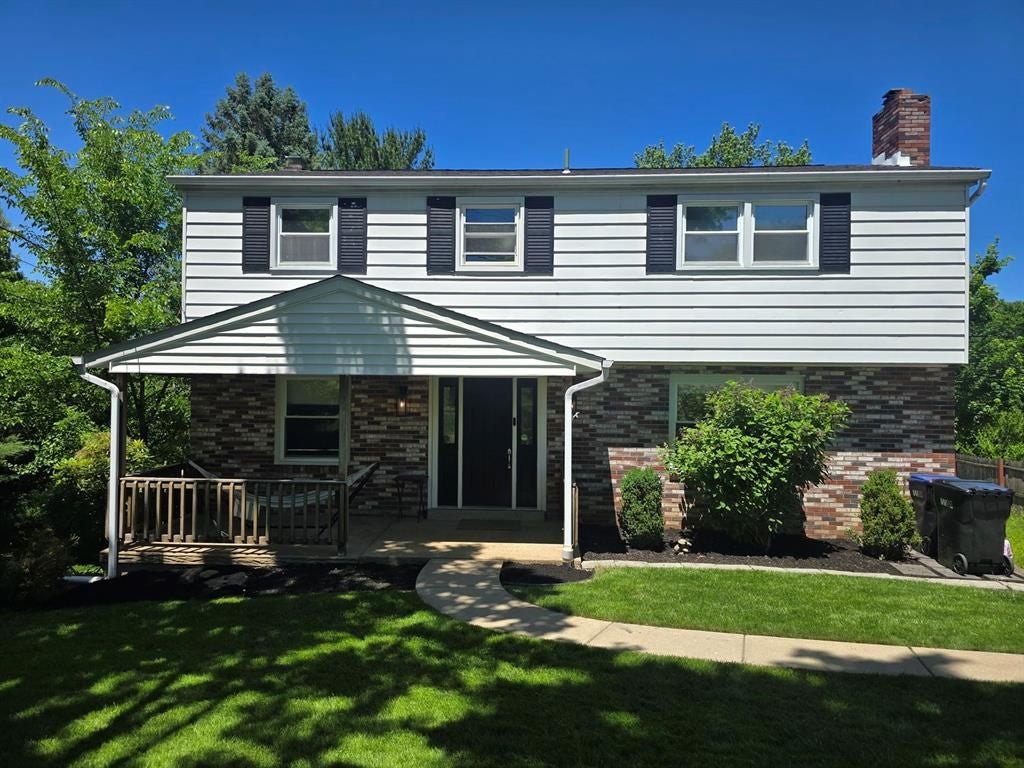
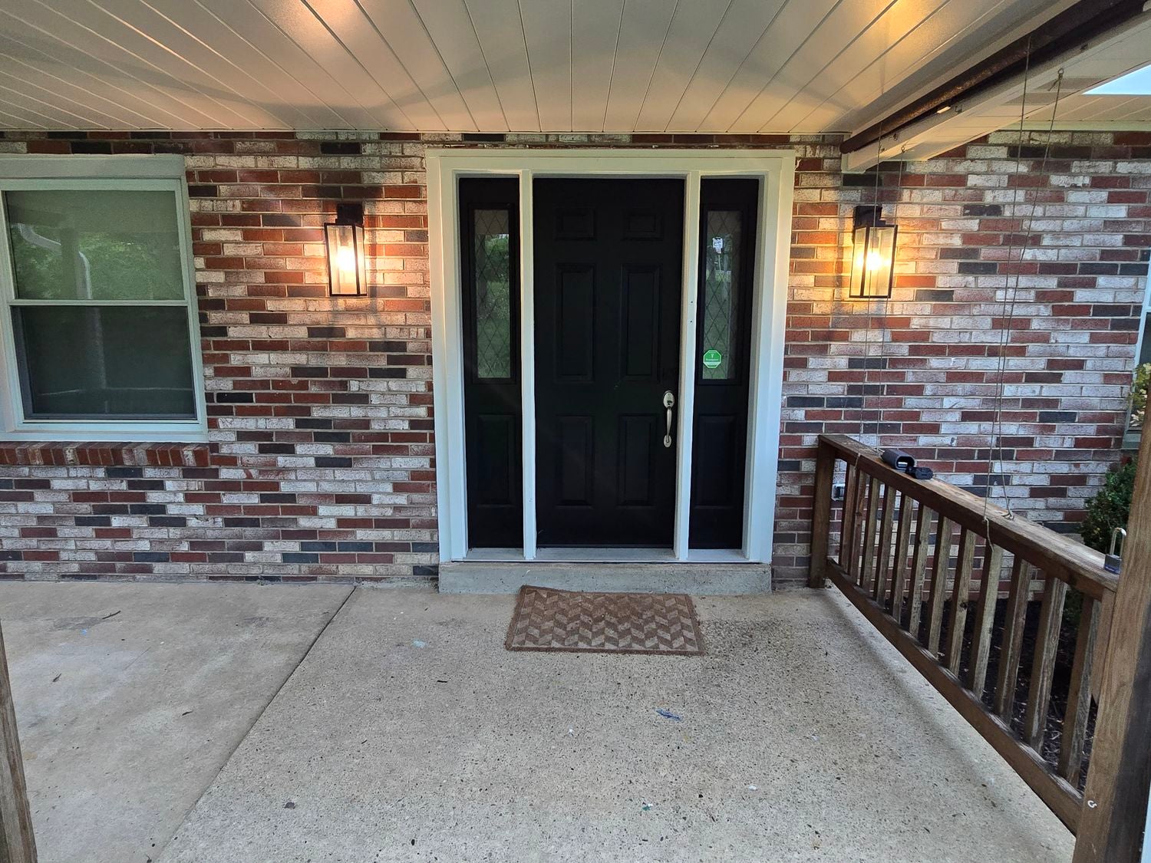
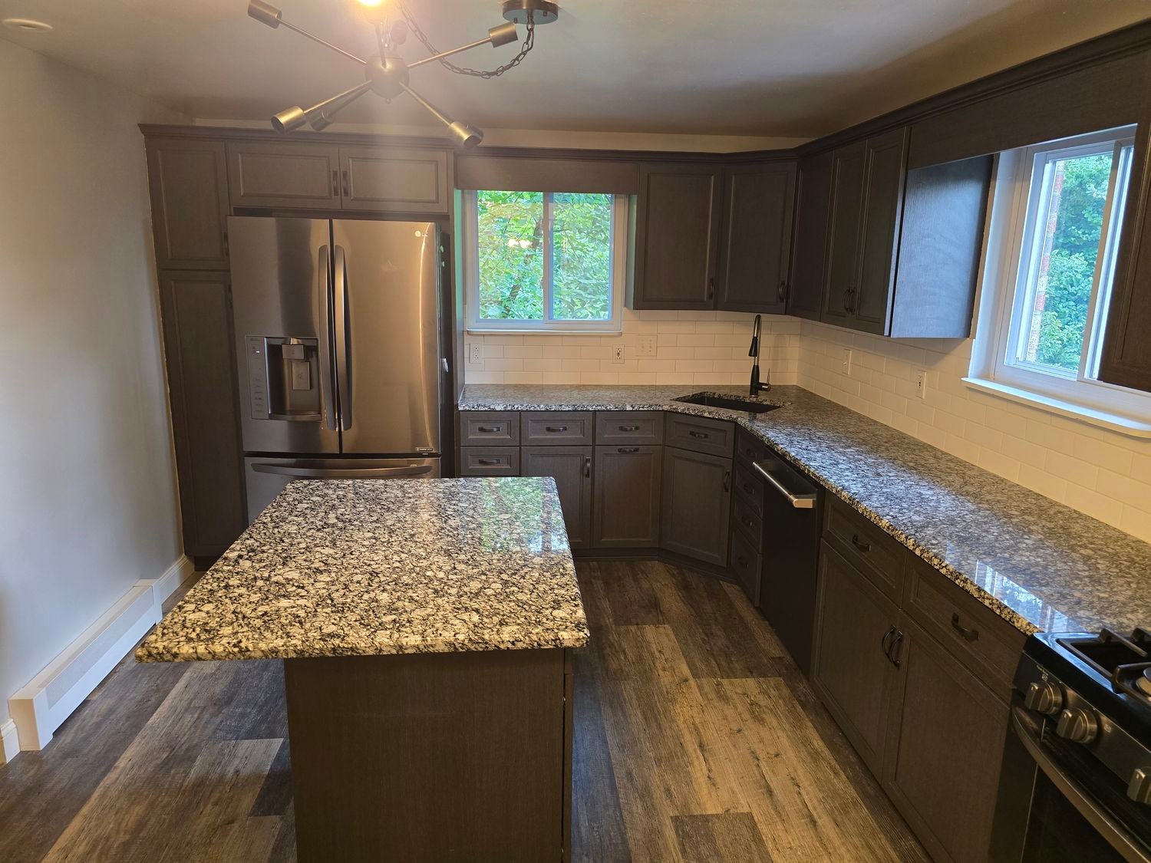
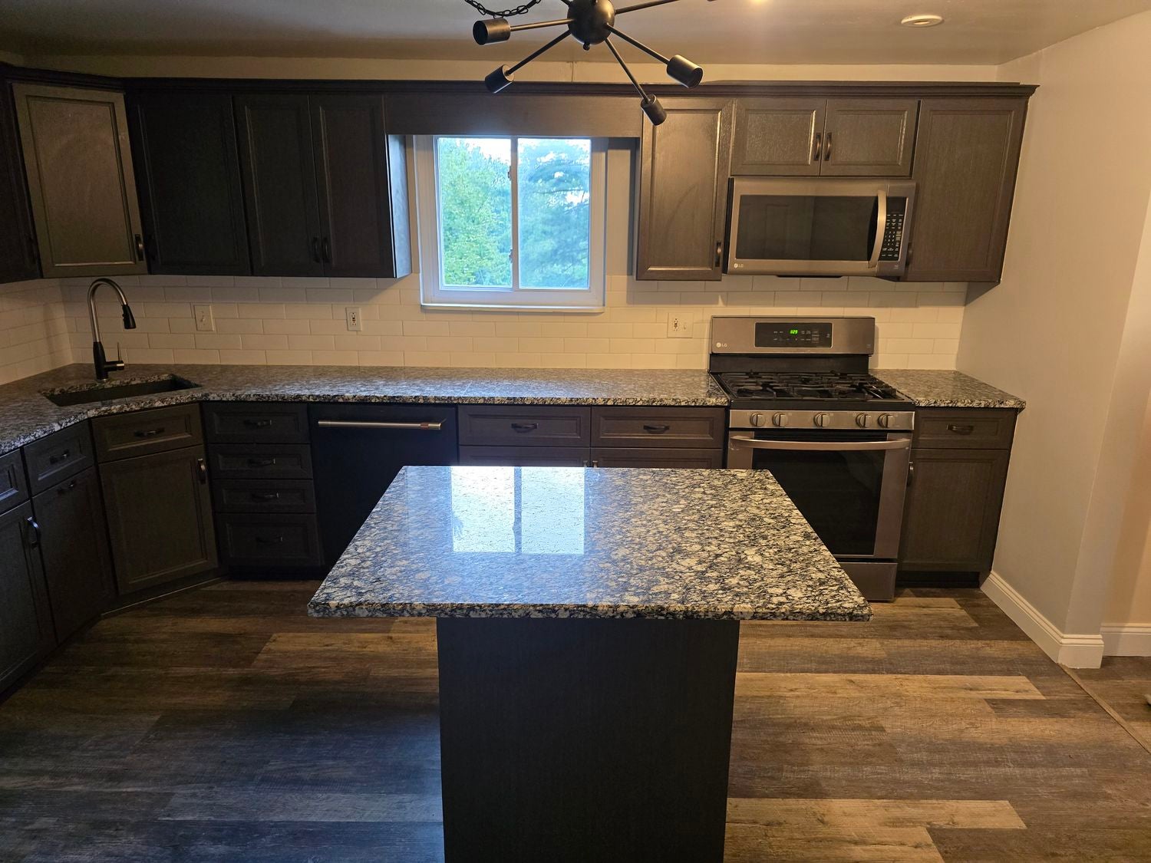
Welcome Home! This inviting and charming two-story home in the Moon Area School District offers plenty of space, comfort, and warmth. Relax and unwind on the welcoming front porch before stepping inside to an open and spacious floor plan designed for easy living and entertaining. The dining and living areas flow seamlessly together, highlighted by a cozy fireplace that creates the perfect gathering space. The well-appointed kitchen features a convenient island and an abundance of cabinet space, making everyday cooking and entertaining a breeze. Upstairs, you’ll find a spacious primary suite complete with a full Jack-and-Jill bathroom, plus another full bath, and a total of five generously sized bedrooms. Whether you need bedrooms for family, guests, a home office, or hobbies, there’s room for everyone. Step outside and enjoy the large backyard—perfect for relaxing, playing, or entertaining. A spacious two-car garage provides plenty of room for parking and storage. Conveniently located near I-79 and I-376, this home offers easy access to the airport, shopping, restaurants, and all the amenities the area has to offer.

Save
Ask
Tour
Hide
Share
Listing Snapshot
Price 
$389,900
Days On Site 
35 Days
Bedrooms 
5
Inside Area (SqFt) 
1,976 sqft
Total Baths 
3
Full Baths 
2
Partial Baths 
1
Lot Size 
0.338 Acres
Year Built 
1966
MLS® Number 
1769038
Status 
Active
Property Tax 
$7,886
HOA/Condo/Coop Fees 
N/A
Sq Ft Source 
Public Records
Friends & Family
Recent Activity
a month agoListing first seen on site
a month agoListing updated with changes from the MLS®
General Features
Acres 
0.338
Attached Garage 
Yes
Garage 
Yes
Garage Spaces 
2
Home Warranty 
Yes
Levels 
Two
Parking 
Garage Door Opener
Parking Spaces 
2
Property Sub Type 
Single Family Residence
Sewer 
Public Sewer
SqFt Total 
1976
Style 
Colonial, Two Story
Water Source 
Public
Interior Features
Appliances 
CooktopDryerDishwasherDisposalMicrowaveRefrigeratorWasher
Basement 
Walk-Up Access
Cooling 
Central Air
Fireplace 
Yes
Fireplaces 
1
Flooring 
LaminateCarpet
Heating 
Natural Gas
Interior 
Kitchen Island
Window Features 
Window CoveringsWindow Treatments
Bedroom 2 
Dimensions - 9x12Level - Upper
Bedroom 3 
Dimensions - 11x14Level - Upper
Bedroom 4 
Dimensions - 9x12Level - Upper
Bedroom 5 
Dimensions - 13x10Level - Upper
Dining Room 
Dimensions - 15x11Level - Main
Family Room 
Dimensions - 11x13Level - Main
Kitchen 
Dimensions - 14x11Level - Main
Living Room 
Dimensions - 22x13Level - Main
PrimaryBedroom 
Dimensions - 16x12Level - Upper
Save
Ask
Tour
Hide
Share
Exterior Features
Construction Details 
Brick
Pool Features 
None
Roof 
Asphalt
Windows/Doors 
Window CoveringsWindow Treatments
Community Features
Association Fee Frequency 
Monthly
MLS Area 
Moon/Crescent Twp
School District 
Moon Area
Schools
School District
Moon Area
Elementary School
Unknown
Middle School
Unknown
High School
Unknown
Listing courtesy of HOWARD HANNA REAL ESTATE SERVICES


INFORMATION DEEMED RELIABLE, BUT NOT GUARANTEED. IDX information is provided exclusively for consumers’ personal, non-commercial use and may not be used for any purpose other than to identify prospective properties consumers may be interested in purchasing.
Last checked: 2026-09-14 05:16 AM UTC

Neighborhood & Commute
Source: Walkscore
Disclosure: Community information and market data powered by Constellation Data Labs. Information is deemed reliable but not guaranteed.
Save
Ask
Tour
Hide
Share