

157 Independence WayOhio Twp, PA 15143
Mortgage Calculator
Monthly Payment (Est.)
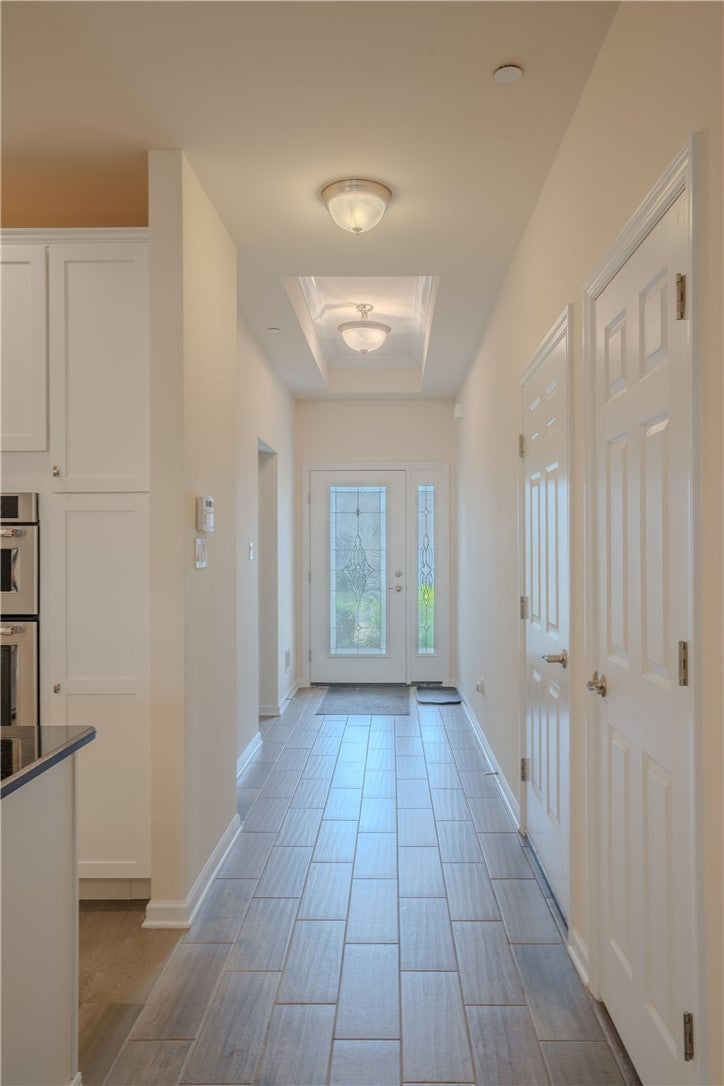
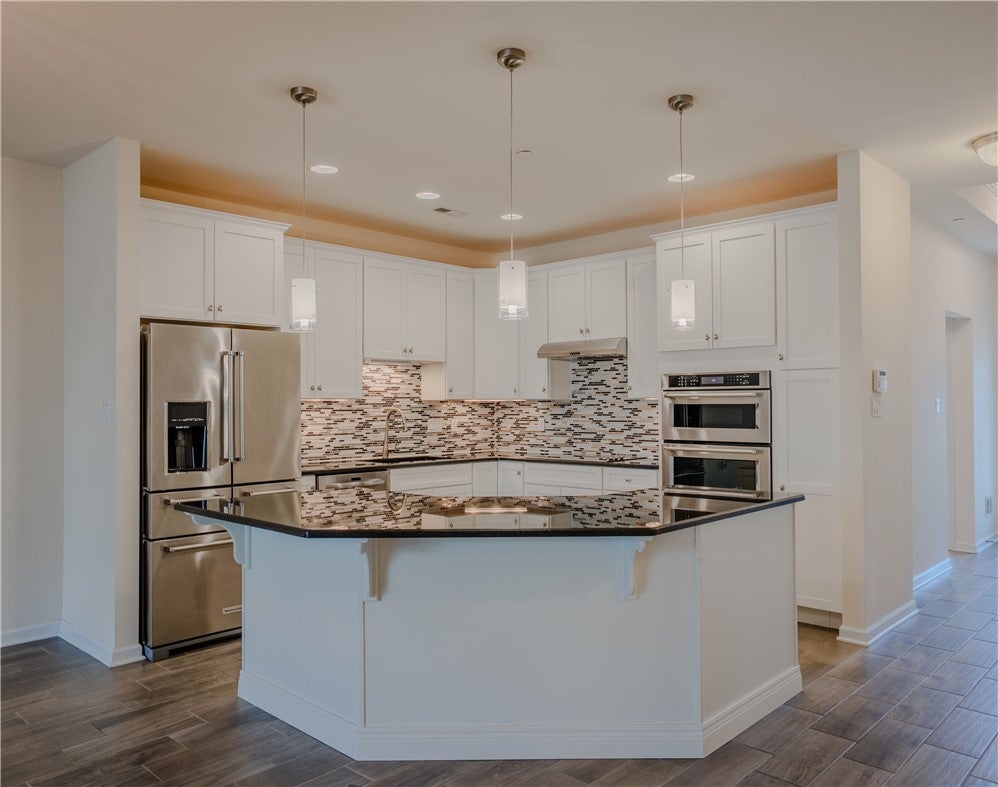
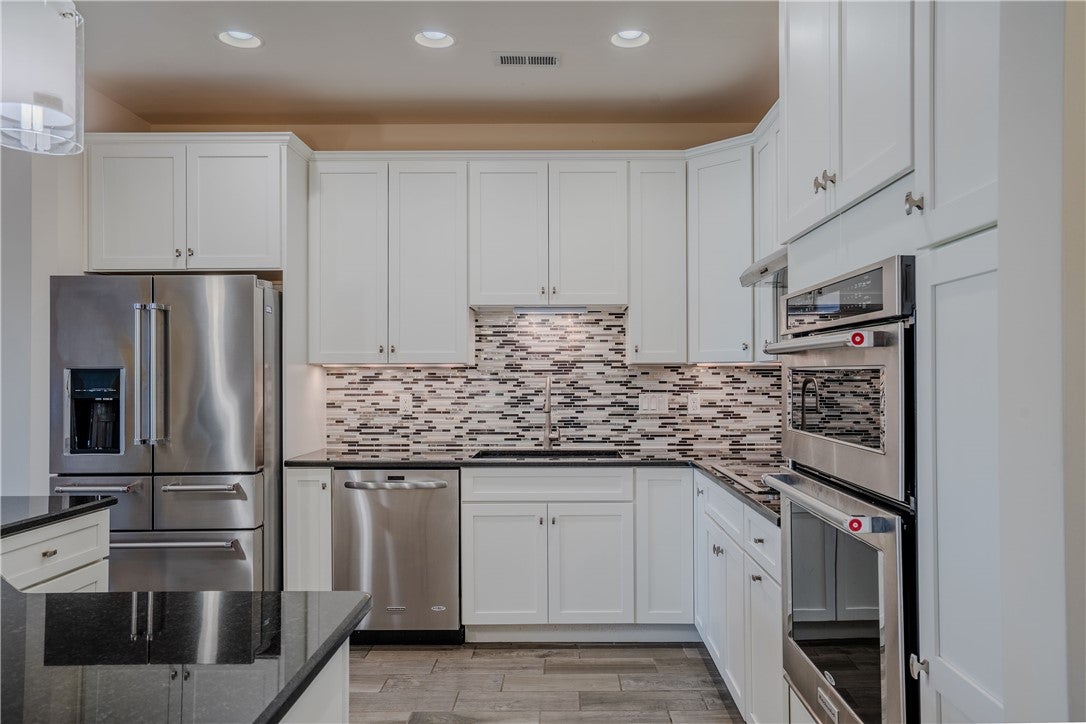
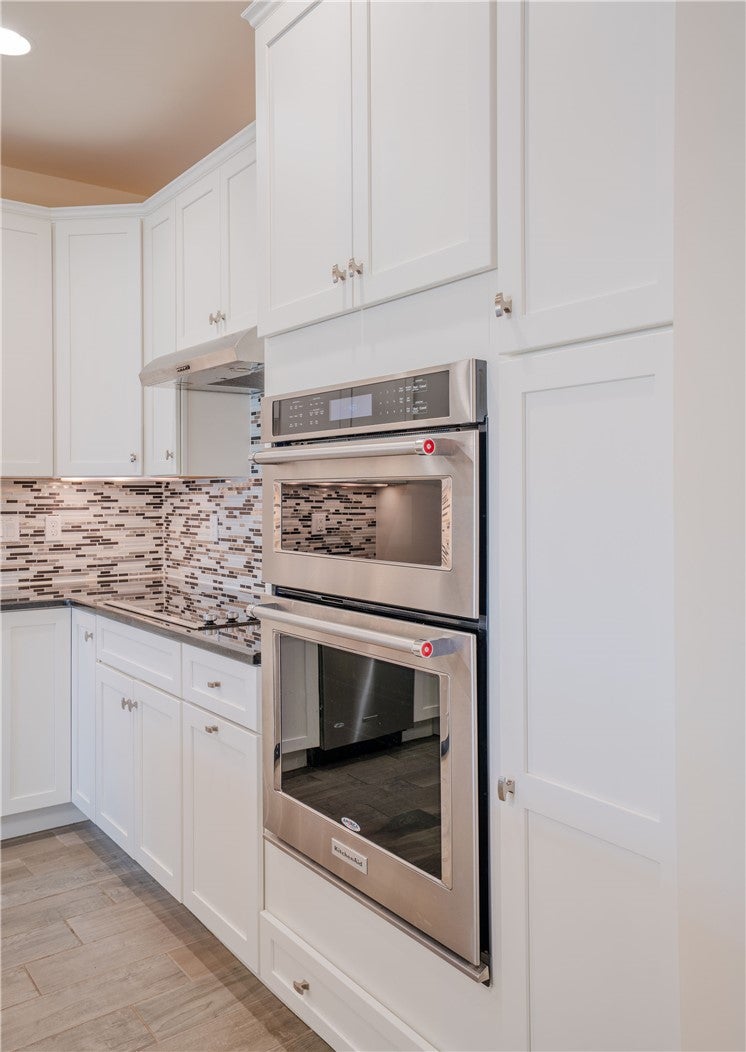
Enter an interest rate to see your estimated monthly payment.Thoughtfully upgraded and designed for true main-level living, this spacious two-bedroom, two-bath home places every essential space—including the bedrooms, baths, laundry, kitchen, dining area, great room and sunroom—on one convenient level. The open floor plan, wood-look ceramic tile and architectural tray ceilings create a polished, inviting flow with plenty of room to relax or entertain. At the heart of the home is a beautifully planned kitchen featuring stainless-steel KitchenAid appliances, abundant soft-close cabinetry and drawers, pull-out shelving, built-in spice storage and a handsome built-in wood wine rack. These thoughtful details provide excellent everyday function along with an elevated custom look. The kitchen opens easily to the dining and great-room areas, keeping everyone connected from meal preparation through dinner and relaxed evenings with family and friends. The additional sunroom expands the living space and may quickly become a favorite room in the home. Filled with natural light and enhanced by a cathedral ceiling, it offers a wonderful setting for morning coffee, reading, hobbies or casual entertaining. French doors open to the patio, extending the living area outdoors and providing a comfortable place to enjoy fresh air and the changing seasons. The spacious primary suite feels like a private retreat with a tray ceiling, charming built-in window seat, walk-in closet and private bath. The window seat creates a cozy place to read or enjoy a quiet moment, while a convenient pocket-door connection to the laundry room makes the layout especially functional. A generous second bedroom and nearby full bath offer privacy and flexibility for guests, an office or hobbies. An attached two-car garage adds everyday convenience, and stairs from the garage lead to an additional room above—an unexpected and highly useful bonus for storage, hobbies or possible future finished space Beyond the home, Sewickley Ridge offers a lifestyle centered on ease, connection and enjoyment. This sought-after 55+ active-adult community is known for its welcoming atmosphere, beautifully maintained surroundings and impressive amenities, with opportunities to be as active or relaxed as desired. Meet neighbors at the approximately 8,000-square-foot clubhouse, enjoy the heated outdoor pool and hot tub, work out in the fitness facilities, or gather in the pub, meeting spaces, library or catering kitchen. Residents can also enjoy the tennis court, community garden, clubs, activities and an active social calendar. Whether enjoying a quiet afternoon at home, meeting friends for an event or spending time by the pool, this community is designed to make everyday living feel easy and connected. Sewickley Ridge is intended as a 55+ community, and only one qualifying occupant is generally required to be 55 or older. Limited under-55 opportunities may also be available within the community’s 20% allowance, subject to HOA approval and verification of the governing documents. This is a special opportunity to enjoy a beautifully appointed home along with the amenities, friendships and easygoing lifestyle that make Sewickley Ridge such a desirable place to live.
| 3 weeks ago | Status changed to Active Under Contract | |
| 3 weeks ago | Listing updated with changes from the MLS® | |
| 2 months ago | Listing first seen on site |

INFORMATION DEEMED RELIABLE, BUT NOT GUARANTEED. IDX information is provided exclusively for consumers’ personal, non-commercial use and may not be used for any purpose other than to identify prospective properties consumers may be interested in purchasing.
Last checked: 2026-09-21 09:57 PM UTC
