Save
Ask
Tour
Hide
Share
$324,990
38 Days On Site

146 Sweetwater Dr
Moon/Crescent Twp, PA 15108

Townhouse|Pending
3
Beds
3
Total Baths
2
Full Baths
1
Partial Bath
2,208
SqFt
$147
/SqFt
2026
Built
Subdivision:
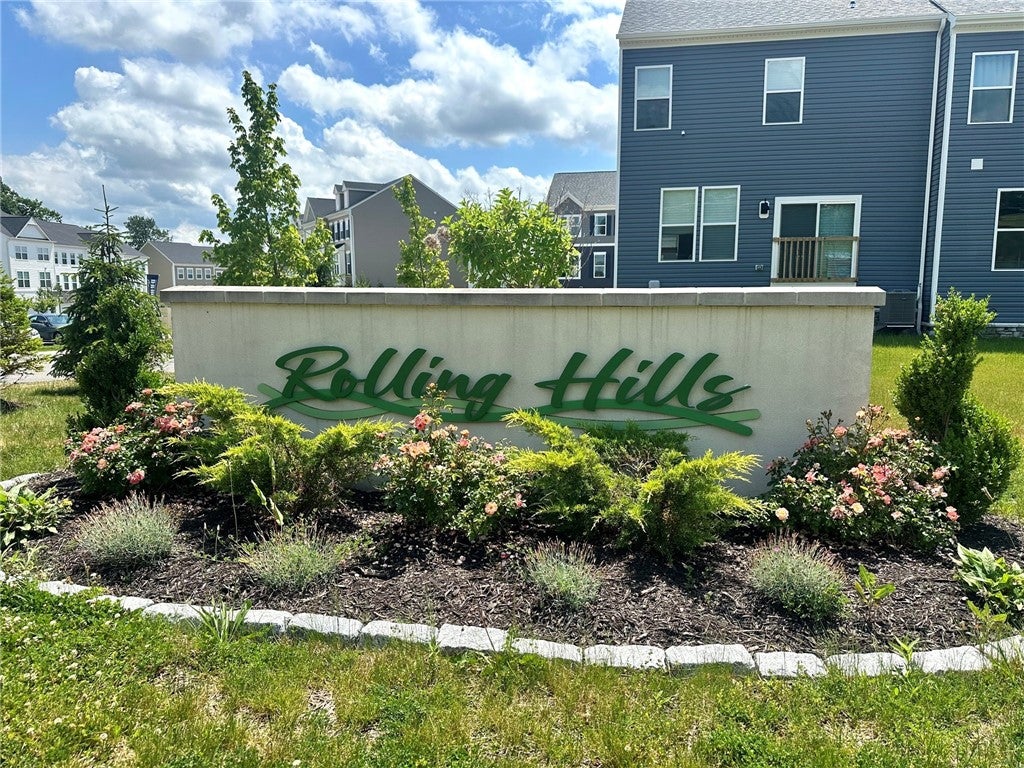
Rolling Hills
County:
Allegheny-Northwest
Call Now: 724-933-6300
Is this the listing for you? We can help make it yours.
724-933-6300
146 Sweetwater Dr146 Sweetwater Dr146 Sweetwater Dr146 Sweetwater Dr
Save
Ask
Tour
Hide
Share

Mortgage Calculator

Monthly Payment (Est.)

$1,483
Calculator powered by Showcase IDX, a Constellation1 Company. Copyright ©2026 Information is deemed reliable but not guaranteed.

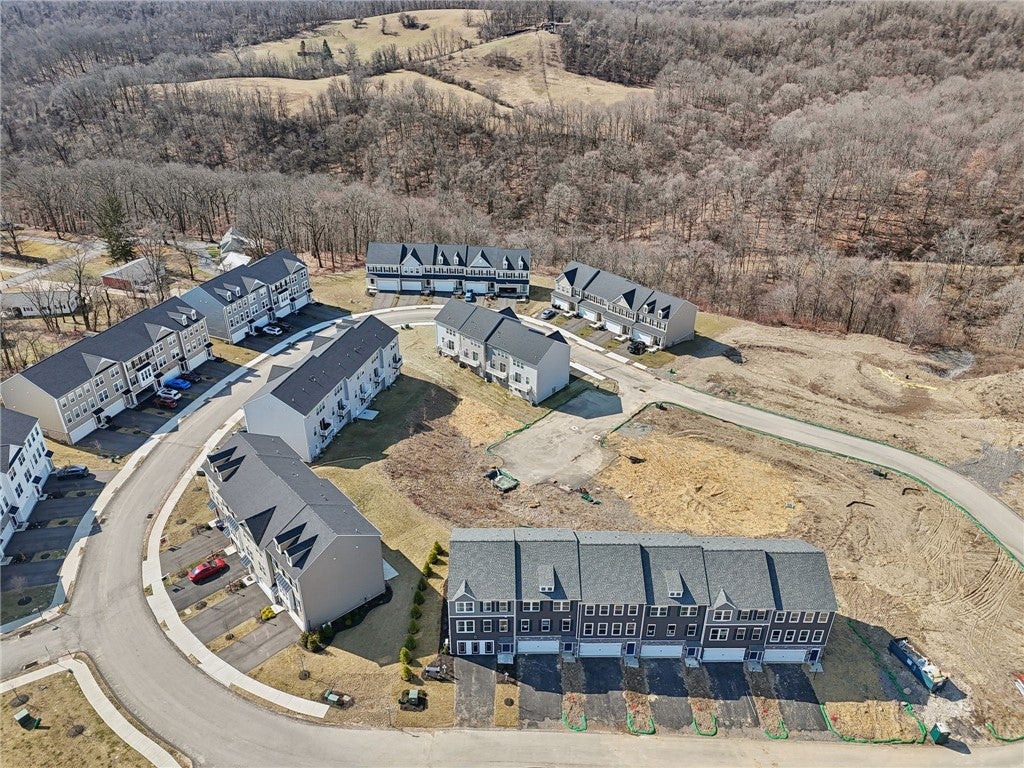
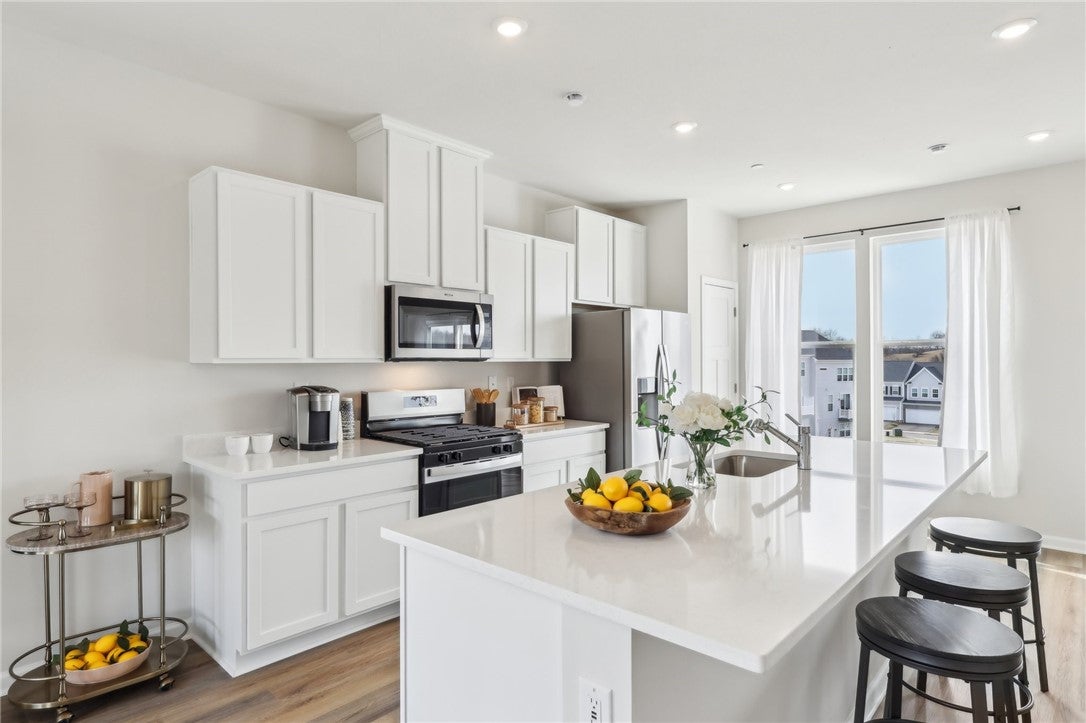
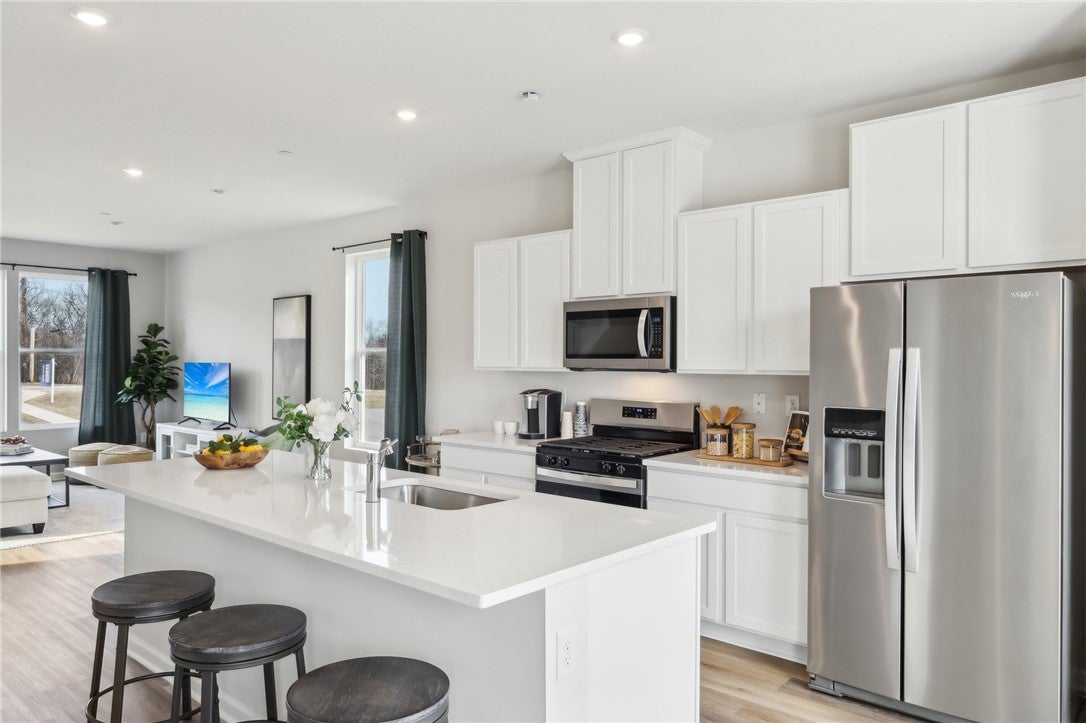
THE LAST UNIT LEFT OF THIS FLOORPLAN IN THIS COMMUNITY! Quick move-in with all appliances included! Experience the perfect blend of space, style, and low maintenance living in The Regent by D.R. Horton at Rolling Hills. This impressive 3-story townhome offers 2,208 sq. ft. featuring 3 beds, 2.5 baths, and a 2-car garage. The open-concept main level offers a modern eat-in kitchen with a 9-foot island, complete with sleek quartz countertops, deep, single bowl sink, and functional pantry that flows seamlessly into a bright dining and living area—ideal for everyday living or entertaining. Plenty of natural light! Luxury Vinyl Plank included throughout the main level. Upstairs, enjoy three spacious bedrooms, a full hall bath, convenient laundry, and a generous owner’s suite with a walk-in closet and dual vanity in primary bath. Finished basement on the lower level adds flexible space for relaxing, working, or hosting guests. Make 146 Sweetwater Drive in Rolling Hills your home today! See interior photos of our decorated model at Rolling Hills.

Save
Ask
Tour
Hide
Share
Listing Snapshot
Price 
$324,990
Days On Site 
38 Days
Bedrooms 
3
Inside Area (SqFt) 
2,208 sqft
Total Baths 
3
Full Baths 
2
Partial Baths 
1
Lot Size 
0.1 Acres
Year Built 
2026
MLS® Number 
1768646
Status 
Pending
Property Tax 
N/A
HOA/Condo/Coop Fees 
$112 monthly
Sq Ft Source 
N/A
Friends & Family
Recent Activity
yesterdayStatus changed to Pending
yesterdayListing updated with changes from the MLS®
a month agoListing first seen on site
General Features
Acres 
0.1
Attached Garage 
Yes
Garage 
Yes
Garage Spaces 
2
Home Warranty 
Yes
Levels 
Three Or More
Parking 
AttachedCommonGarageGarage Door Opener
Parking Spaces 
2
Property Condition 
New Construction
Property Sub Type 
Townhouse
Sewer 
Public Sewer
SqFt Total 
2208
Style 
Contemporary, Three Story
Water Source 
Public
Interior Features
Appliances 
CooktopDishwasherDisposalMicrowave
Basement 
FinishedWalk-Out Access
Cooling 
Central Air
Flooring 
VinylCarpet
Heating 
Natural GasForced Air
Interior 
Kitchen IslandPantry
Window Features 
Screens
Bedroom 2 
Dimensions - 11x11Level - Upper
Bedroom 3 
Dimensions - 12x11Level - Upper
Dining Room 
Dimensions - 10x14Level - Main
Game Room 
Dimensions - 24x14Level - Basement
Kitchen 
Dimensions - 9x8Level - Main
Living Room 
Dimensions - 18x17Level - Main
PrimaryBedroom 
Dimensions - 14x13Level - Upper
Save
Ask
Tour
Hide
Share
Exterior Features
Construction Details 
Vinyl Siding
Pool Features 
None
Roof 
Asphalt
Windows/Doors 
Screens
Community Features
Association Fee 
$112.0
Association Fee Frequency 
Monthly
MLS Area 
Moon/Crescent Twp
School District 
Moon Area
Schools
School District
Moon Area
Elementary School
Unknown
Middle School
Unknown
High School
Unknown
Listing courtesy of D.R. HORTON REALTY OF PA


INFORMATION DEEMED RELIABLE, BUT NOT GUARANTEED. IDX information is provided exclusively for consumers’ personal, non-commercial use and may not be used for any purpose other than to identify prospective properties consumers may be interested in purchasing.
Last checked: 2026-09-14 05:16 AM UTC

Neighborhood & Commute
Source: Walkscore
Disclosure: Community information and market data powered by Constellation Data Labs. Information is deemed reliable but not guaranteed.
Save
Ask
Tour
Hide
Share