

Save
Ask
Tour
Hide
$290,000
40 Days On Site
114 Darnley DrMoon/Crescent Twp, PA 15108
Single Family Residence|Pending
3
Beds
2
Total Baths
2
Full Baths
1,160
SqFt
$250
/SqFt
1976
Built
County:
Allegheny-Northwest
Call Now: 724-933-6300
Is this the listing for you? We can help make it yours.
724-933-6300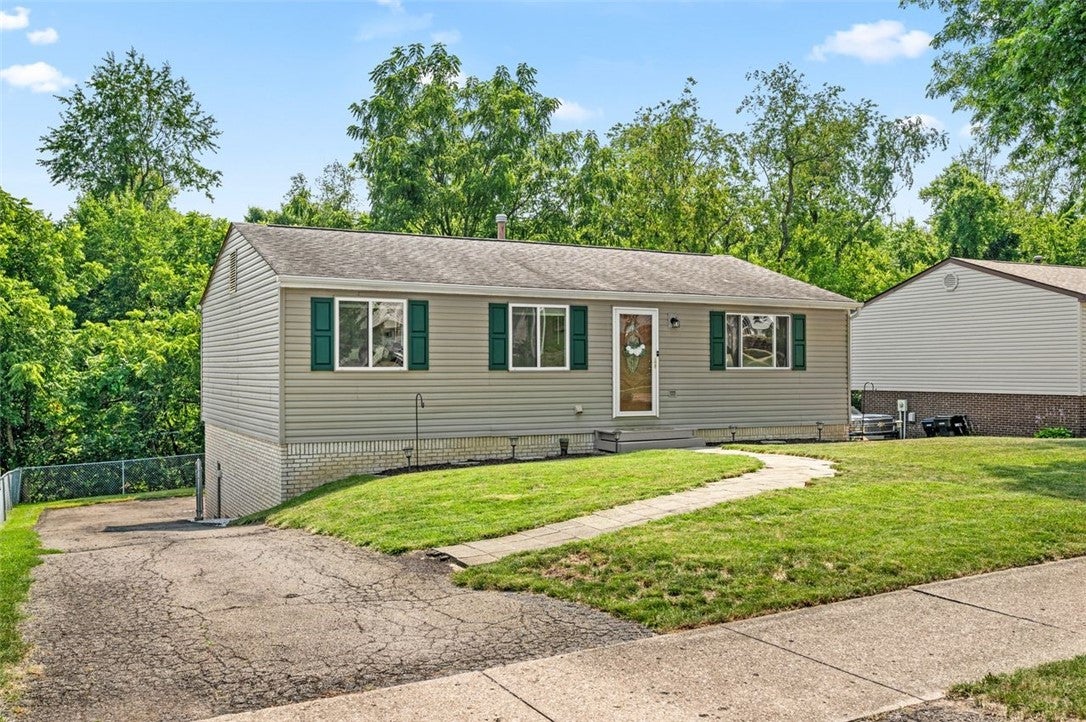
Save
Ask
Tour
Hide
Mortgage Calculator
Monthly Payment (Est.)
$1,323Calculator powered by Showcase IDX, a Constellation1 Company. Copyright ©2026 Information is deemed reliable but not guaranteed.
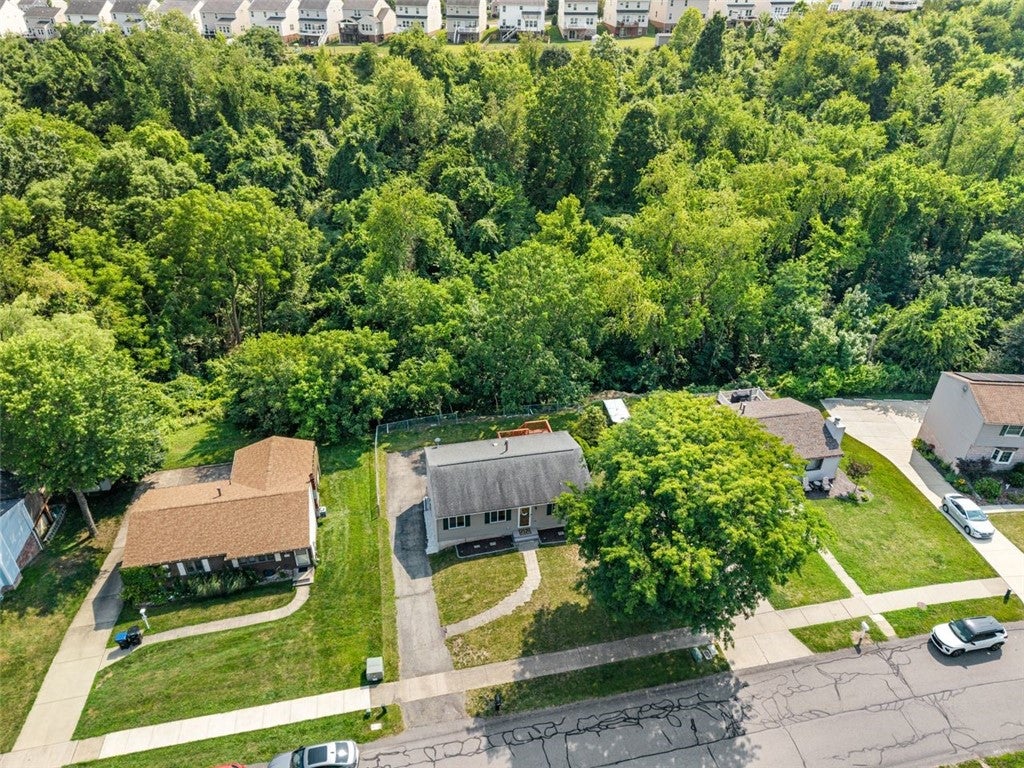
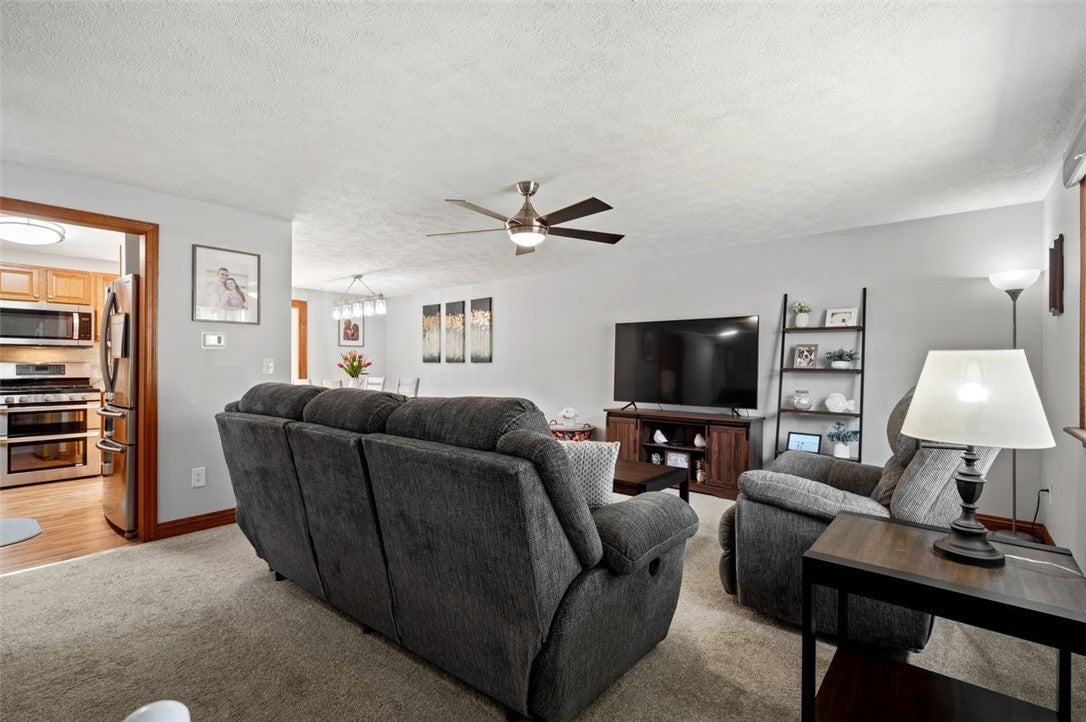
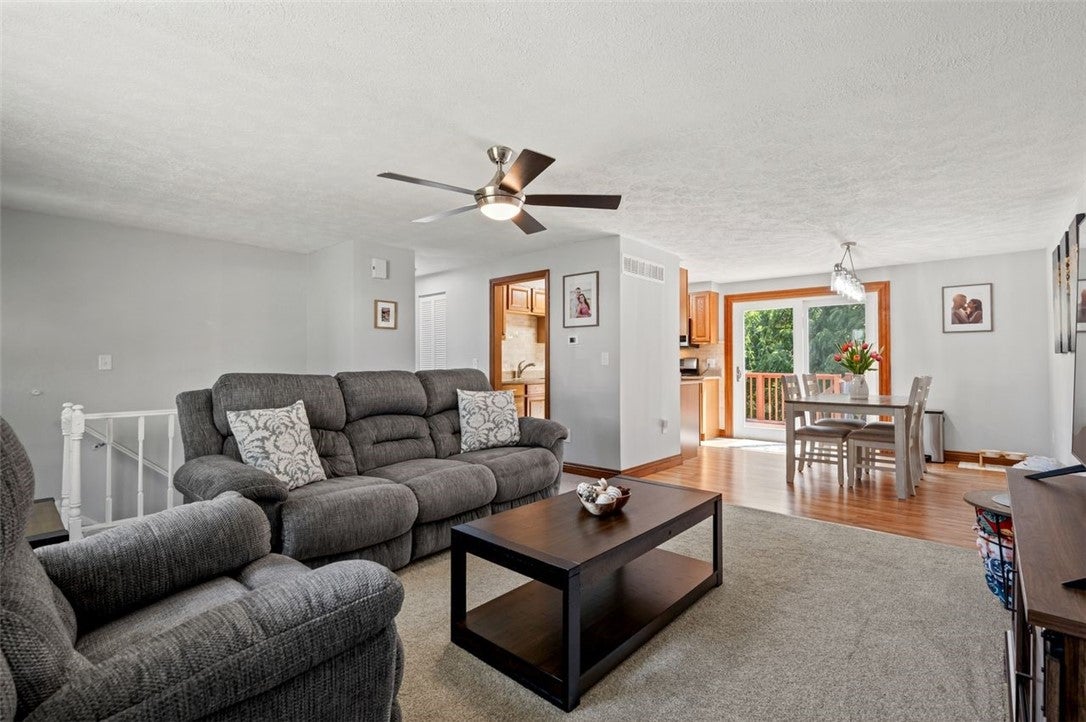
Move right into this beautifully updated Moon Township ranch! Featuring three bedrooms, two full baths, an updated granite kitchen with stainless steel appliances, a finished lower level, a dedicated home office, an oversized storage room, and a spacious deck overlooking a fenced backyard, this home checks every box. Whether you're entertaining friends, working from home, or enjoying quiet evenings outdoors, 114 Darnley Drive offers the space and flexibility to fit your lifestyle. Conveniently located just minutes from Pittsburgh International Airport, Robinson shopping and dining, and major highways, this is one you won't want to miss.
Save
Ask
Tour
Hide
Listing Snapshot
Price
$290,000
Days On Site
40 Days
Bedrooms
3
Inside Area (SqFt)
1,160 sqft
Total Baths
2
Full Baths
2
Partial Baths
N/A
Lot Size
0.241 Acres
Year Built
1976
MLS® Number
1768152
Status
Pending
Property Tax
$4,460
HOA/Condo/Coop Fees
N/A
Sq Ft Source
Public Records
Friends & Family
Recent Activity
| 4 weeks ago | Status changed to Pending | |
| 4 weeks ago | Listing updated with changes from the MLS® | |
| a month ago | Listing first seen on site |
General Features
Acres
0.241
Attached Garage
Yes
Garage
Yes
Garage Spaces
1
Levels
One
Parking
Garage Door Opener
Parking Spaces
1
Property Sub Type
Single Family Residence
Sewer
Public Sewer
SqFt Total
1160
Style
Ranch
Water Source
Public
Interior Features
Appliances
CooktopDryerDishwasherMicrowaveRefrigeratorWasher
Basement
FinishedWalk-Out Access
Cooling
Central Air
Flooring
Carpet
Heating
Natural GasForced Air
Interior
Kitchen Island
Bedroom 2
Dimensions - 10x15Level - Main
Bedroom 3
Dimensions - 10x10Level - Main
Bonus Room
Dimensions - 9x12Level - Lower
Dining Room
Dimensions - 10x11Level - Main
Game Room
Dimensions - 19x23Level - Lower
Kitchen
Dimensions - 8x11Level - Main
Laundry
Dimensions - 10x11Level - Lower
Living Room
Dimensions - 17x15Level - Main
PrimaryBedroom
Dimensions - 16x11Level - Main
Save
Ask
Tour
Hide
Exterior Features
Roof
Asphalt
Community Features
MLS Area
Moon/Crescent Twp
School District
Moon Area
Schools
School District
Moon Area
Elementary School
Unknown
Middle School
Unknown
High School
Unknown
Listing courtesy of COLDWELL BANKER REALTY

INFORMATION DEEMED RELIABLE, BUT NOT GUARANTEED. IDX information is provided exclusively for consumers’ personal, non-commercial use and may not be used for any purpose other than to identify prospective properties consumers may be interested in purchasing.
Last checked: 2026-09-14 05:16 AM UTC
INFORMATION DEEMED RELIABLE, BUT NOT GUARANTEED. IDX information is provided exclusively for consumers’ personal, non-commercial use and may not be used for any purpose other than to identify prospective properties consumers may be interested in purchasing.
Last checked: 2026-09-14 05:16 AM UTC
Neighborhood & Commute
Source: Walkscore
Disclosure: Community information and market data powered by Constellation Data Labs. Information is deemed reliable but not guaranteed.
Save
Ask
Tour
Hide
