

211 Lockheed DrMoon/Crescent Twp, PA 15108
Mortgage Calculator
Monthly Payment (Est.)
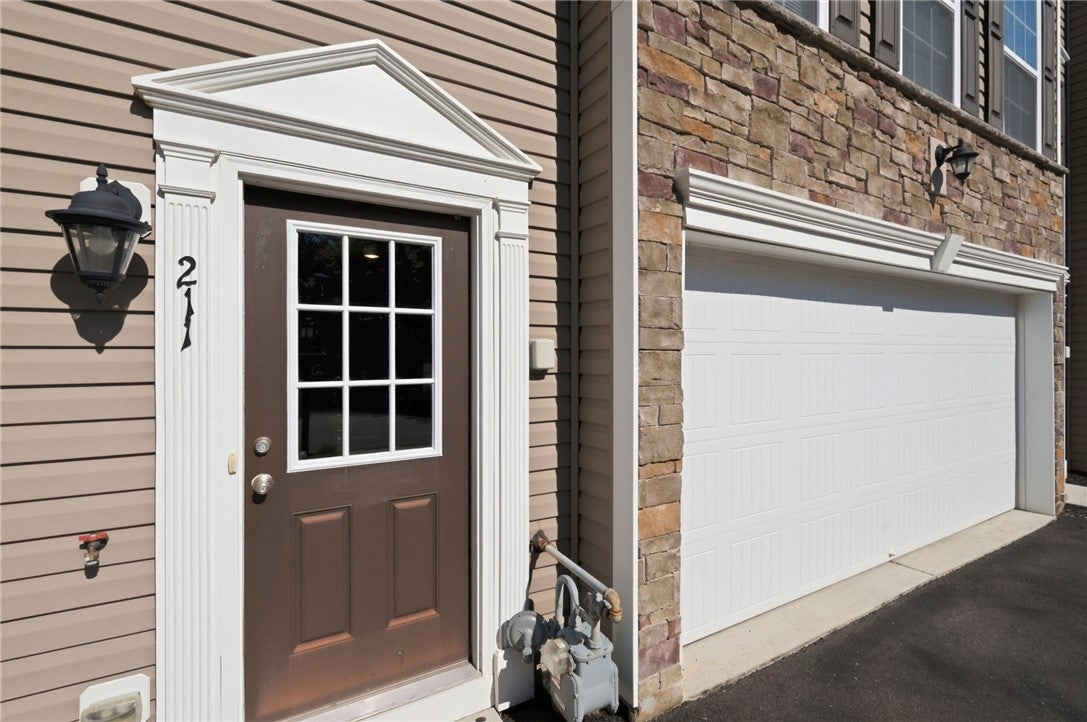
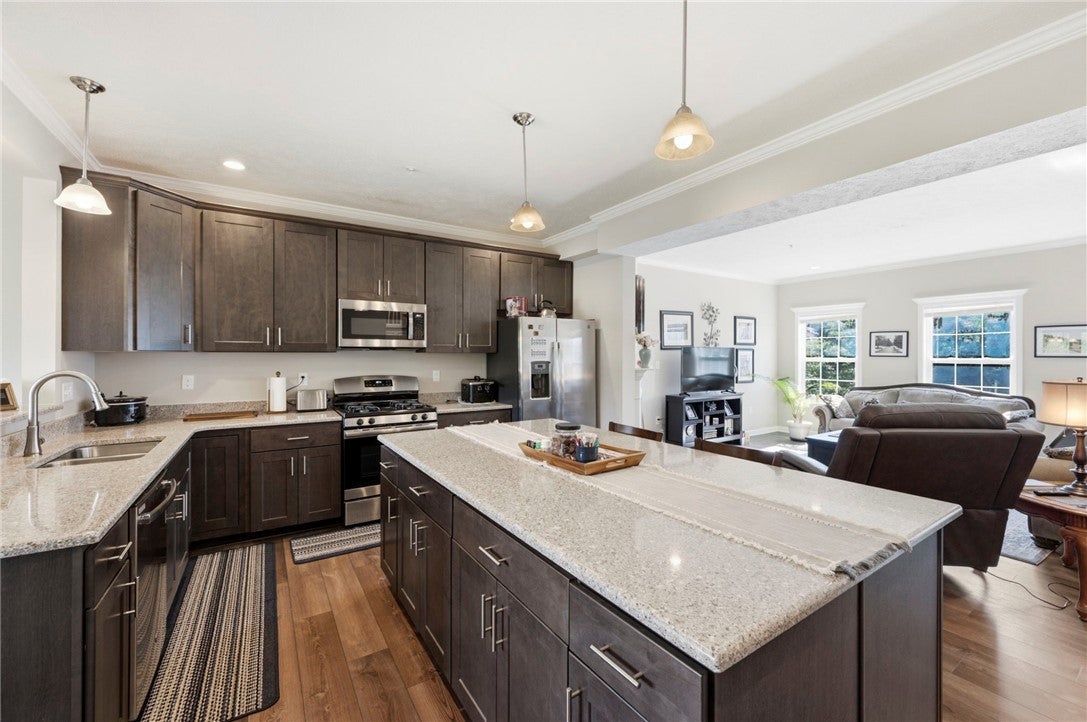
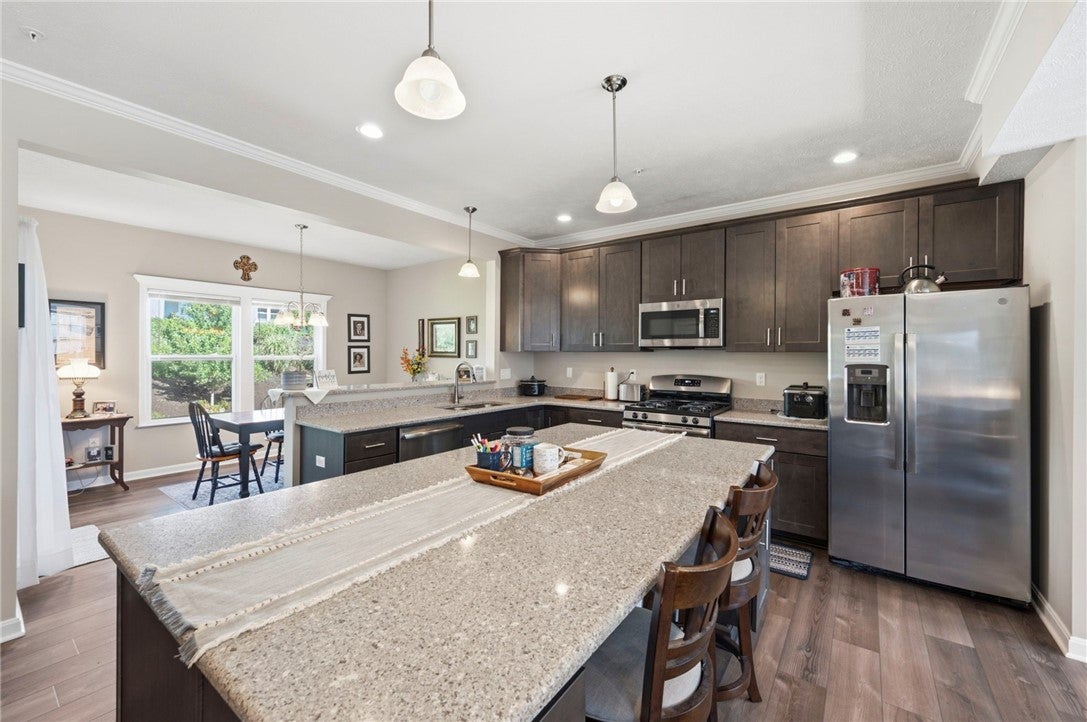
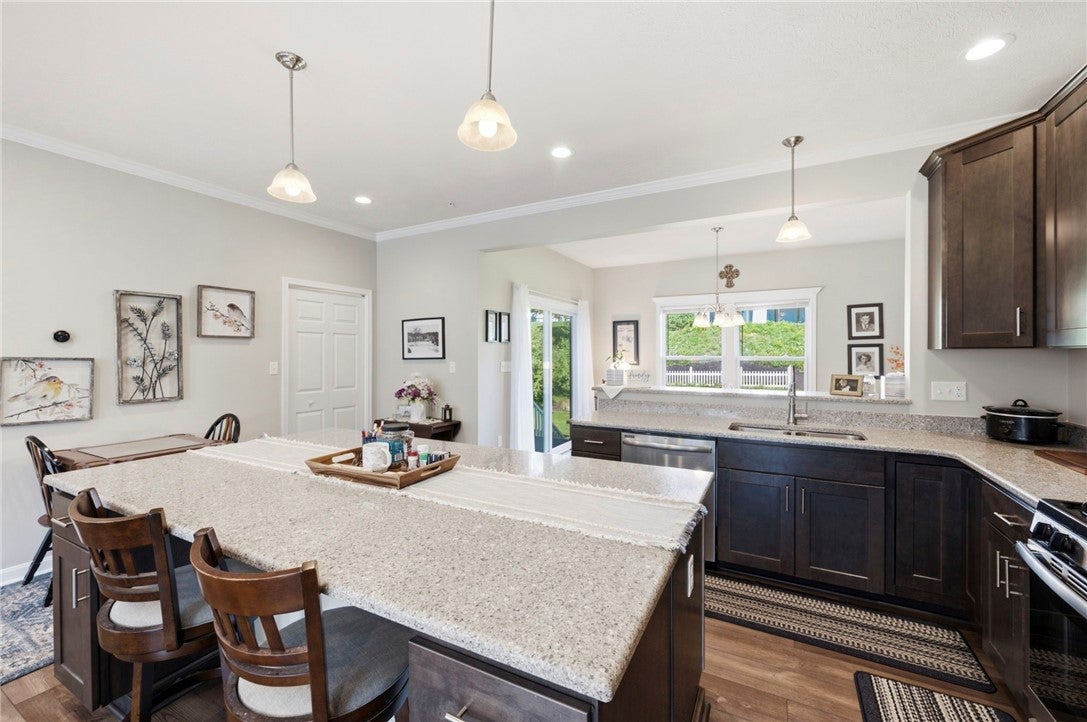
$1,665Welcome to Wiltshire Estates. Experience the perfect combination of low-maintenance living, modern style, and upscale comfort in this beautifully appointed St. Martin townhome. Offering 1,836 square feet of living space, 3 bedrooms, 2.5 bathrooms, and 2-car garage, this move-in ready home is designed to provide both everyday convenience and effortless entertaining. From the moment you step inside, you'll love the open-concept main level and thoughtful details throughout. The stylish kitchen features granite countertops, a large center island, abundant cabinetry, modern lighting, and stainless steel appliances. The kitchen flows seamlessly into the spacious formal dining room, where attractive laminate flooring, crown molding, and a gas fireplace create a warm and inviting atmosphere—perfect for family dinners, entertaining, and holiday gatherings. A convenient half bath completes the main level. Upstairs, retreat to the impressive primary suite, designed to feel like your own private oasis. French doors open to a spacious bedroom featuring a tray ceiling and walk-in closet. The spa-inspired ensuite bathroom is a true highlight, offering a custom tiled walk-in shower with glass enclosure, separate soaking tub, and dual vanity. Two additional large bedrooms provide plenty of room for family, guests, a home office, or flex space. The lower level offers exceptional functionality with a deep, spacious 2-car garage, and extra storage room. From the dining room, step outside onto the composite deck with stairs down to a surprisingly large, level backyard. Beautifully tiered landscaping adds character to this exceptional outdoor space, creating the perfect setting for morning coffee, evening drinks, entertaining guests, or simply relaxing at the end of the day. There's plenty of room for children, pets, and outdoor activities. Meticulously clean and exceptionally well maintained, this wonderful home offers a prime location just minutes from I-376, the airport, shopping, dining, and everyday conveniences. With its modern finishes, thoughtful layout, low-maintenance lifestyle, and fantastic outdoor space, this is a home you'll be proud to call your own. Don't miss your opportunity to make this exceptional Wiltshire Estates townhome yours. Schedule your private showing today!
| 5 days ago | Status changed to Pending | |
| 5 days ago | Listing updated with changes from the MLS® | |
| a month ago | Listing first seen on site |

INFORMATION DEEMED RELIABLE, BUT NOT GUARANTEED. IDX information is provided exclusively for consumers’ personal, non-commercial use and may not be used for any purpose other than to identify prospective properties consumers may be interested in purchasing.
Last checked: 2026-09-14 05:16 AM UTC
