Save
Ask
Tour
Hide
Share
$959,000
51 Days On Site

2110 Johns Ridge Rd
Moon/Crescent Twp, PA 15108

Single Family Residence|Pending
4
Beds
5
Total Baths
4
Full Baths
1
Partial Bath
4,405
SqFt
$218
/SqFt
2019
Built
County:
Allegheny-Northwest
Call Now: 724-933-6300
Is this the listing for you? We can help make it yours.
724-933-6300
2110 Johns Ridge Rd2110 Johns Ridge Rd2110 Johns Ridge Rd2110 Johns Ridge Rd
Save
Ask
Tour
Hide
Share

Mortgage Calculator

Monthly Payment (Est.)

$4,375
Calculator powered by Showcase IDX, a Constellation1 Company. Copyright ©2026 Information is deemed reliable but not guaranteed.

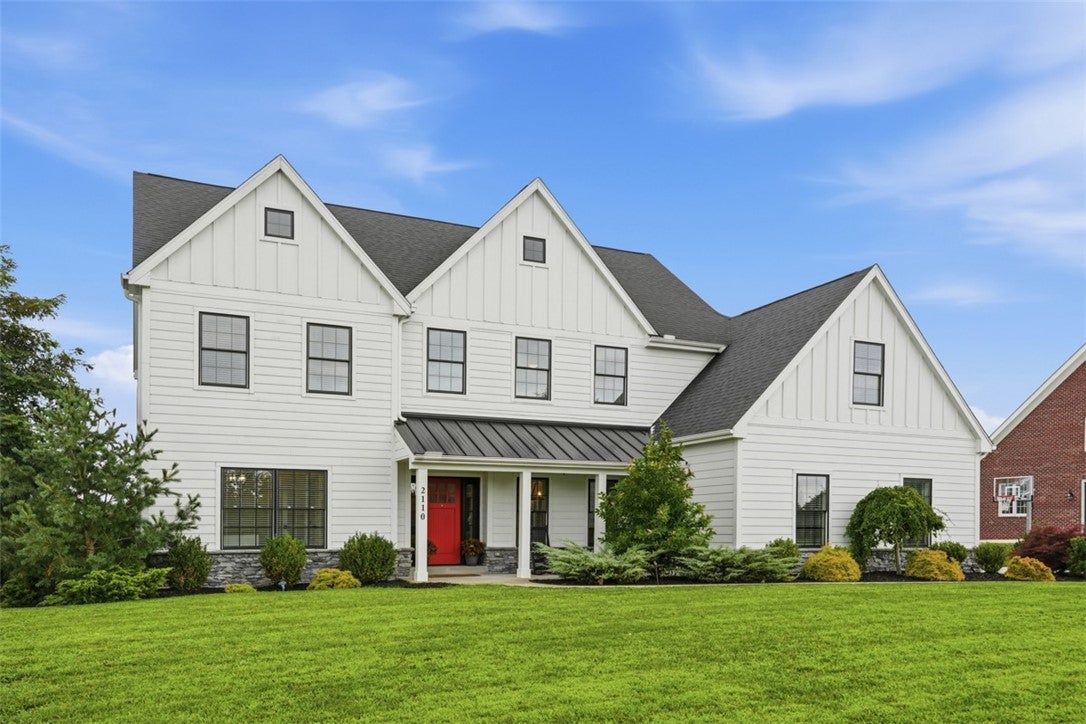
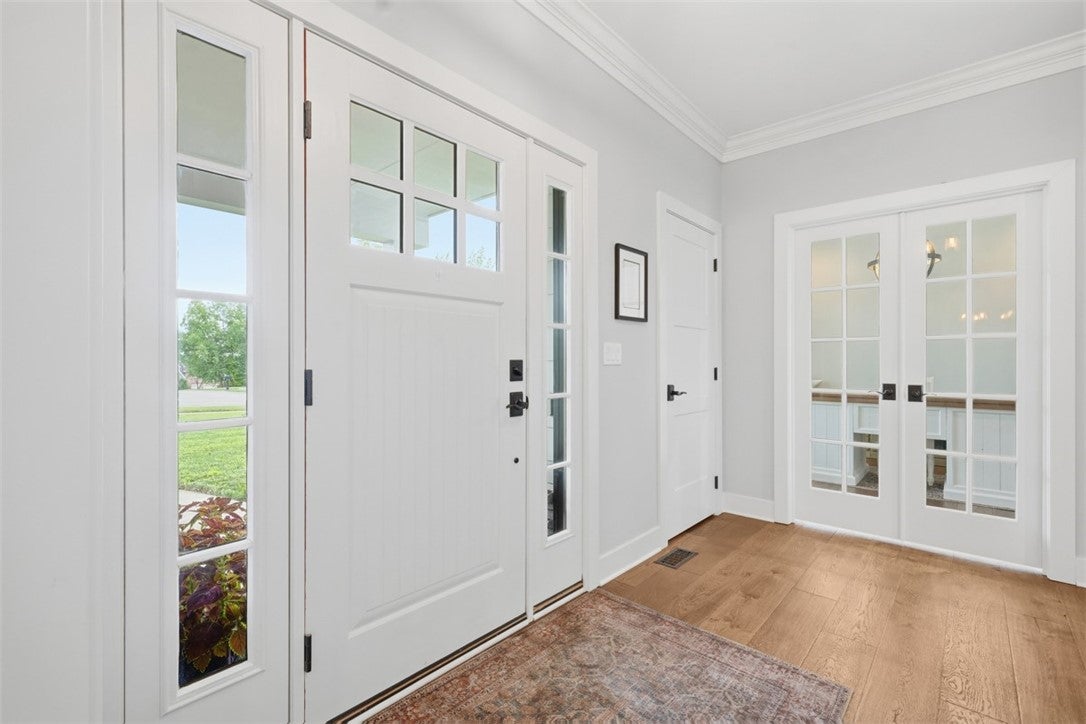
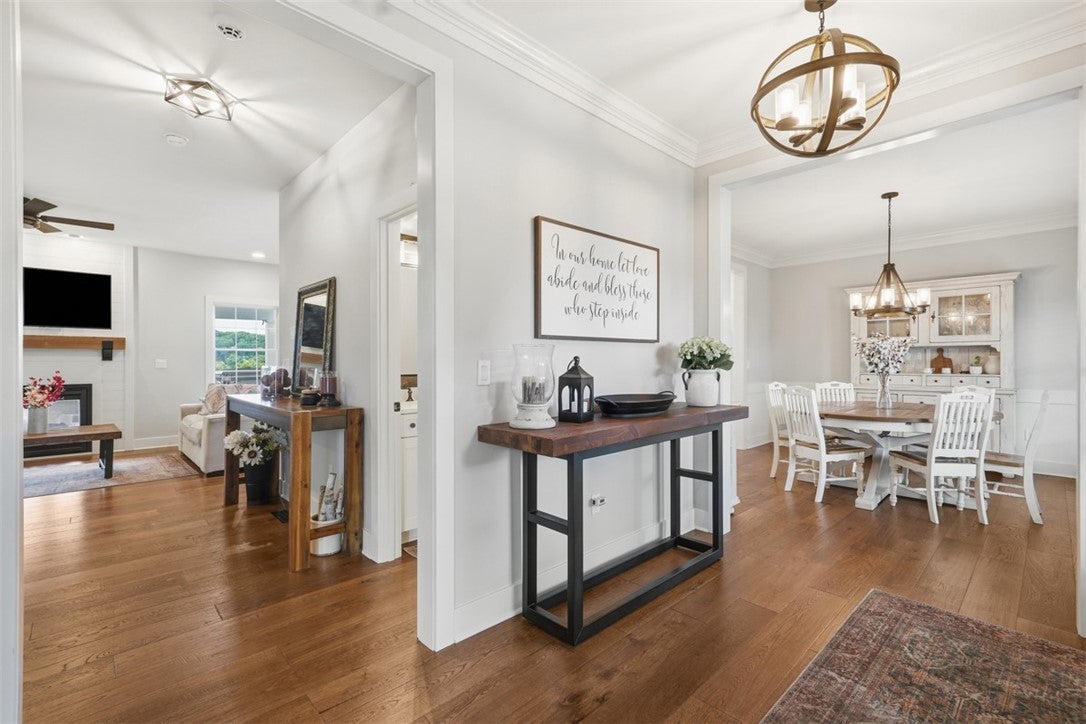
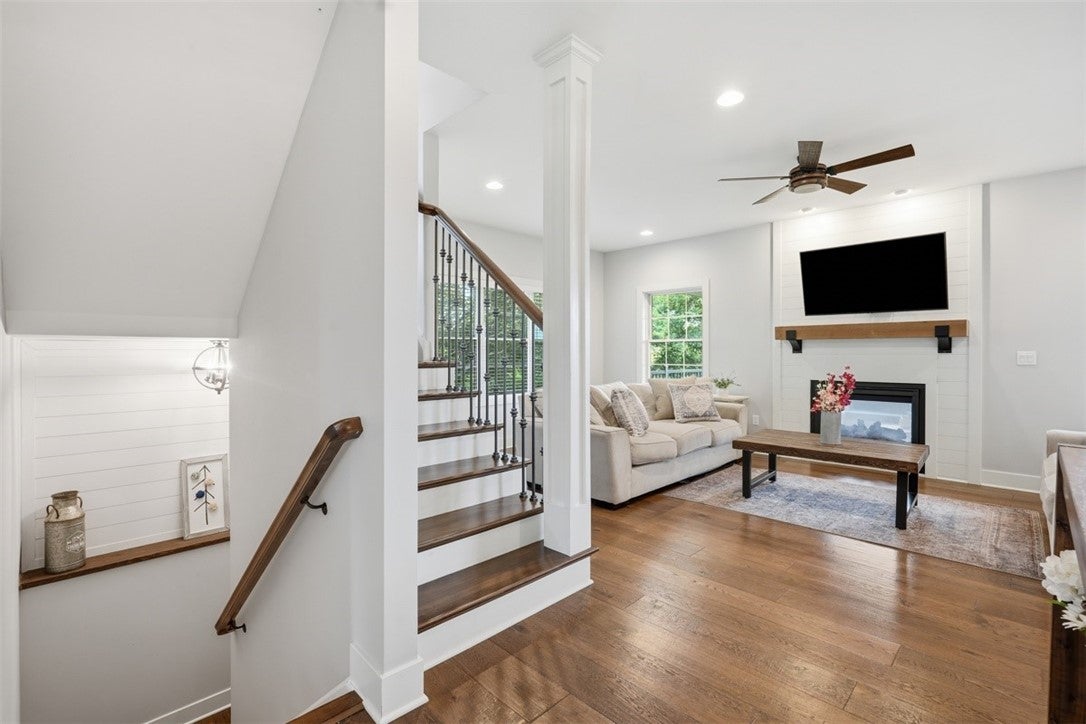
Welcome to 2110 Johns Ridge Rd, in the highly sought after neighborhood of McCormick Farms in Moon Twp., This beautiful home boasts 4 bedrooms, 4 full and 1 half bathrooms. Upon entering, you feel an open yet cozy welcome. A great flow from one room to the next, the kitchen, living room, and dinning area have a seamless flow and a great space for entertaining. Off of the kitchen is a beautiful deck with an indoor/outdoor fireplace, a seating area to watch T.V, and a grill, all overlooking a beautiful putting green and an amazing view of the woods. The recently finished lower level adds so much more additional space with multiple sitting and gaming areas for all to enjoy. The primary bedroom has a beautiful ensuite , 2 walk in closets, and a huge unfinished bonus area off of one of the closets that could be converted into another closet, or a tucked away sitting room. With over 4,000 sq ft of interior living space, and being the newest in McCormick Farms at only just over 6 years old, it is truly a must see. Stop by and check it out for yourself!

Save
Ask
Tour
Hide
Share
Listing Snapshot
Price 
$959,000
Days On Site 
51 Days
Bedrooms 
4
Inside Area (SqFt) 
4,405 sqft
Total Baths 
5
Full Baths 
4
Partial Baths 
1
Lot Size 
0.51 Acres
Year Built 
2019
MLS® Number 
1766558
Status 
Pending
Property Tax 
$13,030
HOA/Condo/Coop Fees 
N/A
Sq Ft Source 
Owner
Friends & Family
Recent Activity
a month agoStatus changed to Pending
a month agoListing updated with changes from the MLS®
2 months agoListing first seen on site
General Features
Acres 
0.51
Attached Garage 
Yes
Garage 
Yes
Garage Spaces 
3
Home Warranty 
Yes
Levels 
Two
Parking 
AttachedGarageGarage Door Opener
Parking Spaces 
3
Property Sub Type 
Single Family Residence
Sewer 
Public Sewer
SqFt Total 
4405
Style 
Two Story
Water Source 
Public
Interior Features
Appliances 
CooktopDishwasherDisposalMicrowaveRefrigerator
Basement 
FinishedWalk-Out Access
Cooling 
Central Air
Fireplace 
Yes
Fireplaces 
1
Flooring 
Ceramic TileHardwoodVinylCarpet
Heating 
Natural GasForced Air
Interior 
Kitchen IslandPantry
Window Features 
Window CoveringsScreensWindow Treatments
Bedroom 2 
Level - Upper
Bedroom 3 
Level - Upper
Bedroom 4 
Level - Upper
Bonus Room 
Level - Basement
Den 
Level - Main
Dining Room 
Level - Main
Game Room 
Level - Main
Kitchen 
Level - Main
Laundry 
Level - Main
Living Room 
Level - Main
PrimaryBedroom 
Level - Upper
Save
Ask
Tour
Hide
Share
Exterior Features
Pool Features 
None
Roof 
Composition
Windows/Doors 
Window CoveringsScreensWindow Treatments
Community Features
MLS Area 
Moon/Crescent Twp
School District 
Moon Area
Schools
School District
Moon Area
Elementary School
Unknown
Middle School
Unknown
High School
Unknown
Listing courtesy of KELLER WILLIAMS STEEL CITY


INFORMATION DEEMED RELIABLE, BUT NOT GUARANTEED. IDX information is provided exclusively for consumers’ personal, non-commercial use and may not be used for any purpose other than to identify prospective properties consumers may be interested in purchasing.
Last checked: 2026-09-14 05:16 AM UTC

Neighborhood & Commute
Source: Walkscore
Disclosure: Community information and market data powered by Constellation Data Labs. Information is deemed reliable but not guaranteed.
Save
Ask
Tour
Hide
Share