Save
Ask
Tour
Hide
Share
$415,000
52 Days On Site

508 Blue Ridge Drive
Moon/Crescent Twp, PA 15108

For Sale|Single Family Residence|Active Under Contract
4
Beds
3
Total Baths
2
Full Baths
1
Partial Bath
1,894
SqFt
$219
/SqFt
2010
Built
Subdivision:
CROSSWINDS PLAN
County:
Allegheny-Northwest
Call Now: 724-933-6300
Is this the listing for you? We can help make it yours.
724-933-6300
508 Blue Ridge Drive508 Blue Ridge Drive508 Blue Ridge Drive508 Blue Ridge Drive
Save
Ask
Tour
Hide
Share

Mortgage Calculator

Monthly Payment (Est.)

$1,893
Calculator powered by Showcase IDX, a Constellation1 Company. Copyright ©2026 Information is deemed reliable but not guaranteed.

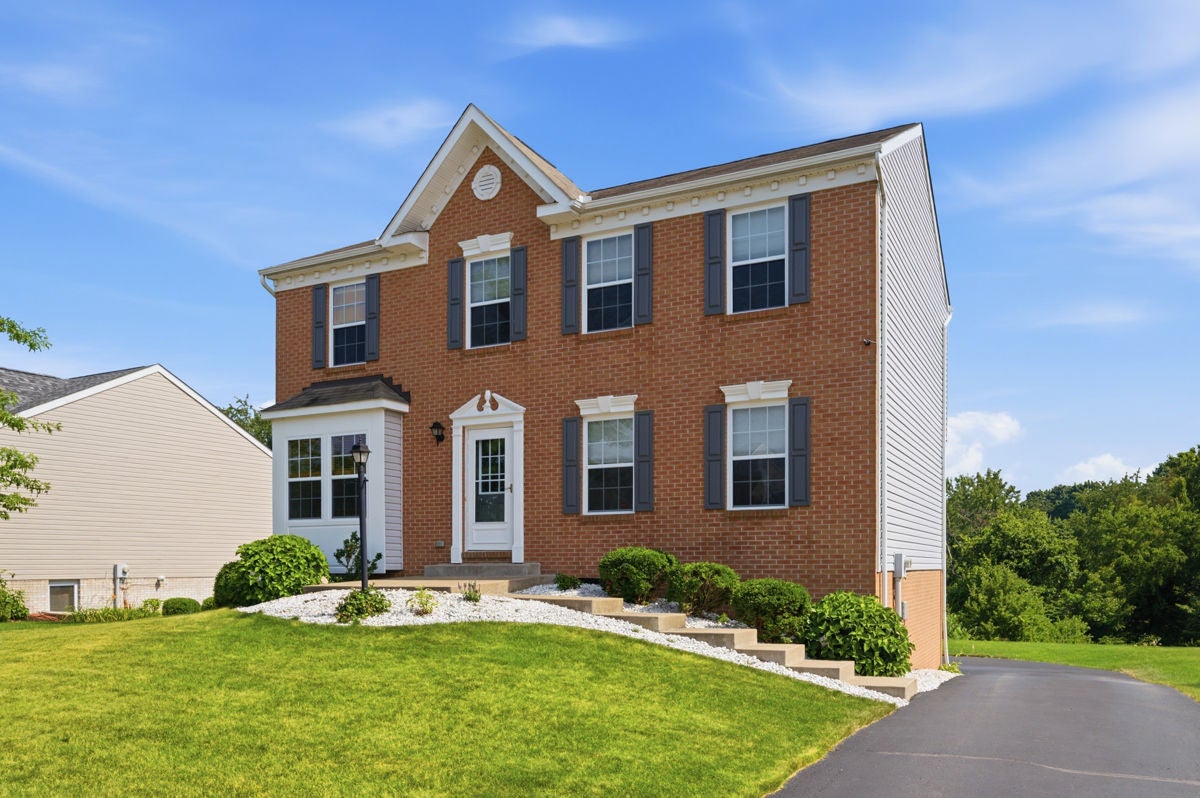
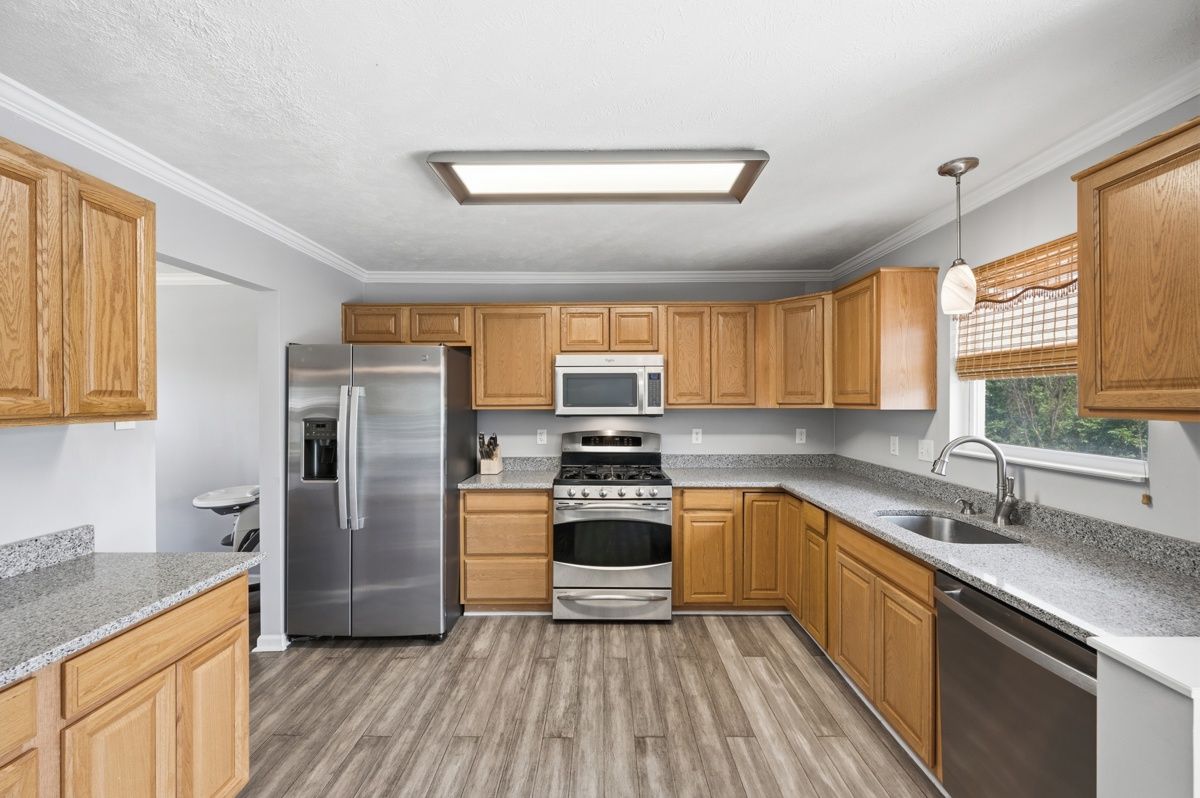
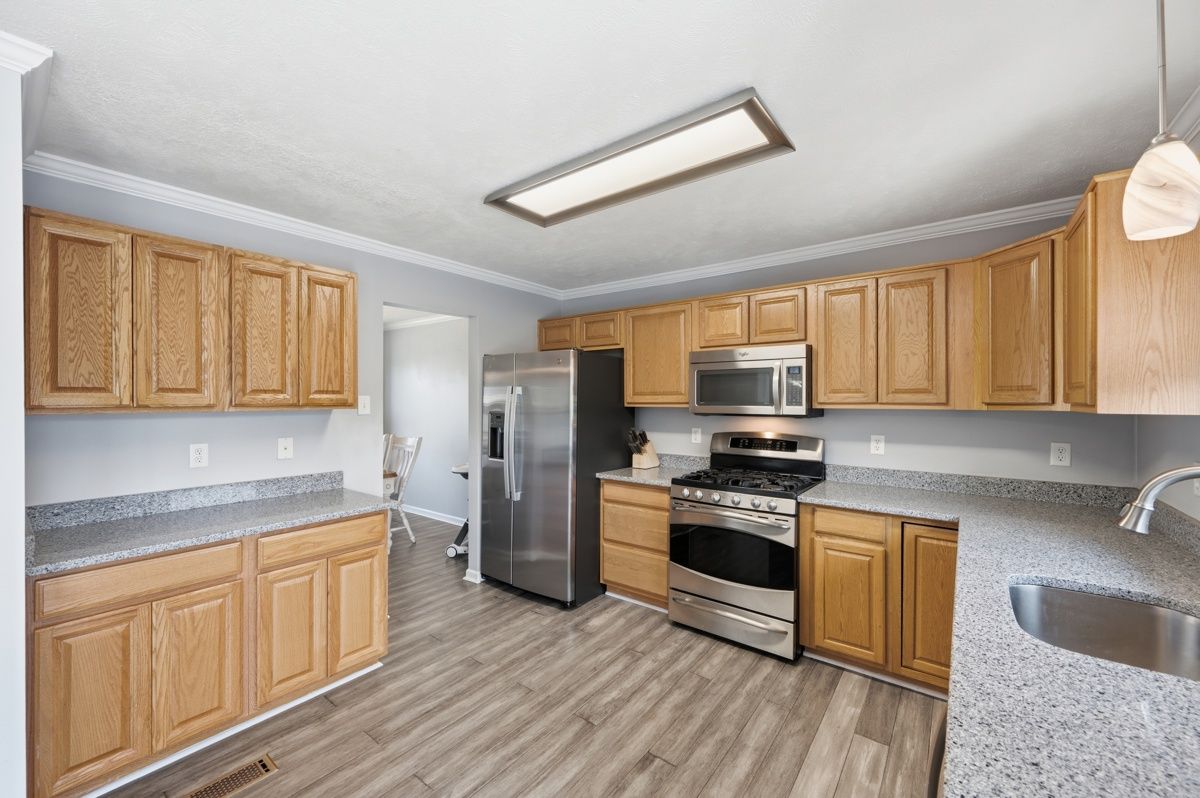
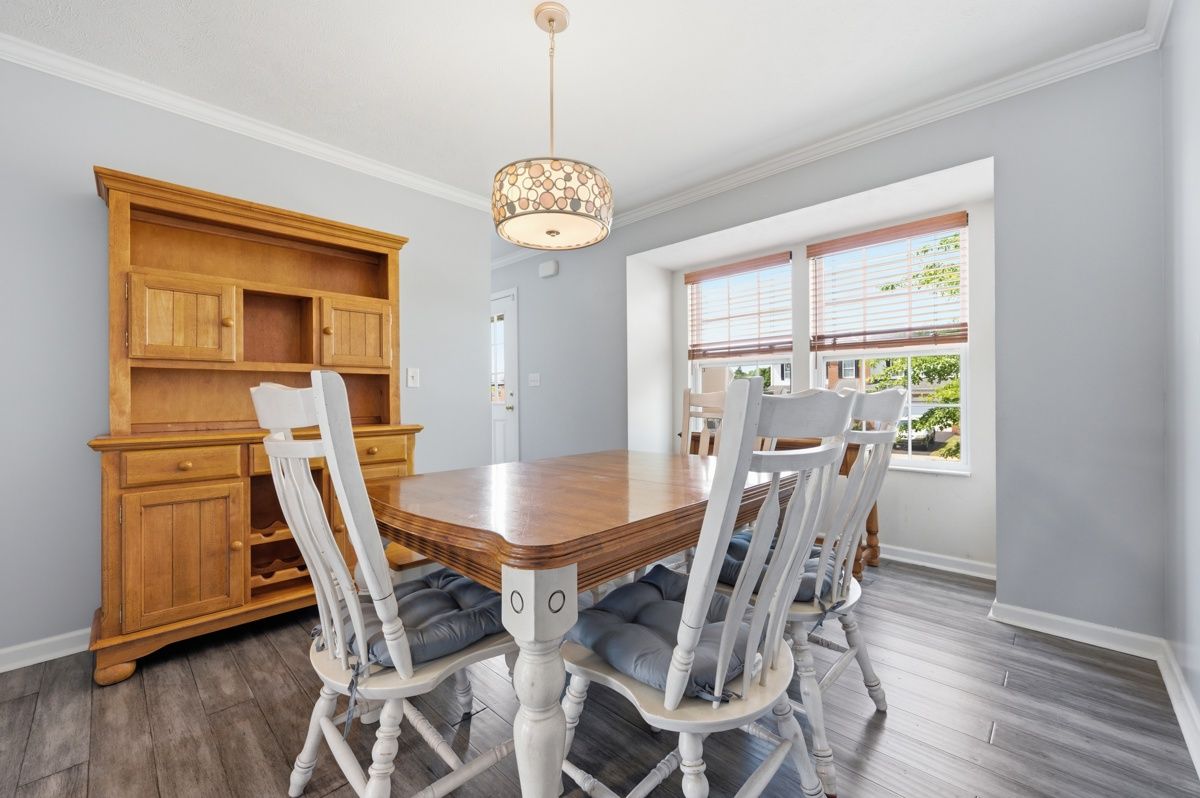
Welcome home to this beautifully maintained brick-front colonial in the desirable Crosswinds Plan! Situated on a scenic lot with peaceful wooded views. The thoughtfully designed layout offers the perfect balance of functionality and comfort with inviting spaces designed for both entertaining and relaxing. You'll love the bright, open floor plan featuring neutral finishes, crown molding, and a spacious living room centered around a cozy fireplace. The adjacent eat-in kitchen offers ample storage, stainless steel appliances, granite countertops, and seamless access to the outdoors, where you'll enjoy a maintenance free deck, overlooking the private backyard. Also on the first floor is a dining room and flex space that can be used as a home office, sitting room, or kids playroom. Upstairs the spacious primary suite features tall windows, a vaulted ceiling, 8x6 walk-in-closet, and a spacious bath with double vanity and fiberglass shower. Three additional bedrooms all with ceiling fans and neutral paint, a hall bath, and laundry space complete the upper level. The lower level features basement space with potential for finishing. Step outside to the patio staged with chairs and a firepit. The oversized 2 car garage is a bonus offering addtional storage, and the neat and tidy landscaping offer great curb appeal. Excellent location close to highways, airport and shopping in the desireable Moon Area School District.

Save
Ask
Tour
Hide
Share
Listing Snapshot
Price 
$415,000
Days On Site 
52 Days
Bedrooms 
4
Inside Area (SqFt) 
1,894 sqft
Total Baths 
3
Full Baths 
2
Partial Baths 
1
Lot Size 
0.342 Acres
Year Built 
2010
MLS® Number 
1766513
Status 
Active Under Contract
Property Tax 
$6,133
HOA/Condo/Coop Fees 
$16.67 monthly
Sq Ft Source 
Public Records
Friends & Family
Recent Activity
4 weeks agoStatus changed to Active Under Contract
4 weeks agoListing updated with changes from the MLS®
2 months agoListing first seen on site
General Features
Acres 
0.342
Attached Garage 
Yes
Garage 
Yes
Garage Spaces 
2
Levels 
Two
Parking 
Garage Door Opener
Parking Spaces 
2
Property Sub Type 
Single Family Residence
Sewer 
Public Sewer
SqFt Total 
1894
Style 
Colonial, Two Story
Water Source 
Public
Interior Features
Appliances 
CooktopDryerDishwasherMicrowaveRefrigeratorWasher
Basement 
Walk-Out Access
Cooling 
Central Air
Fireplace 
Yes
Fireplace Features 
Gas
Fireplaces 
1
Flooring 
CarpetVinyl
Heating 
Natural GasForced Air
Save
Ask
Tour
Hide
Share
Exterior Features
Construction Details 
BrickVinyl Siding
Pool Features 
None
Roof 
Asphalt
Community Features
Association Fee 
$200.0
Association Fee Frequency 
Annually
MLS Area 
Moon/Crescent Twp
School District 
Moon Area
Schools
School District
Moon Area
Elementary School
Unknown
Middle School
Unknown
High School
Unknown
Listing courtesy of HOWARD HANNA REAL ESTATE SERVICES


INFORMATION DEEMED RELIABLE, BUT NOT GUARANTEED. IDX information is provided exclusively for consumers’ personal, non-commercial use and may not be used for any purpose other than to identify prospective properties consumers may be interested in purchasing.
Last checked: 2026-09-14 05:16 AM UTC

Neighborhood & Commute
Source: Walkscore
Disclosure: Community information and market data powered by Constellation Data Labs. Information is deemed reliable but not guaranteed.
Save
Ask
Tour
Hide
Share