

402 Peebles StreetSewickley, PA 15143
Mortgage Calculator
Monthly Payment (Est.)
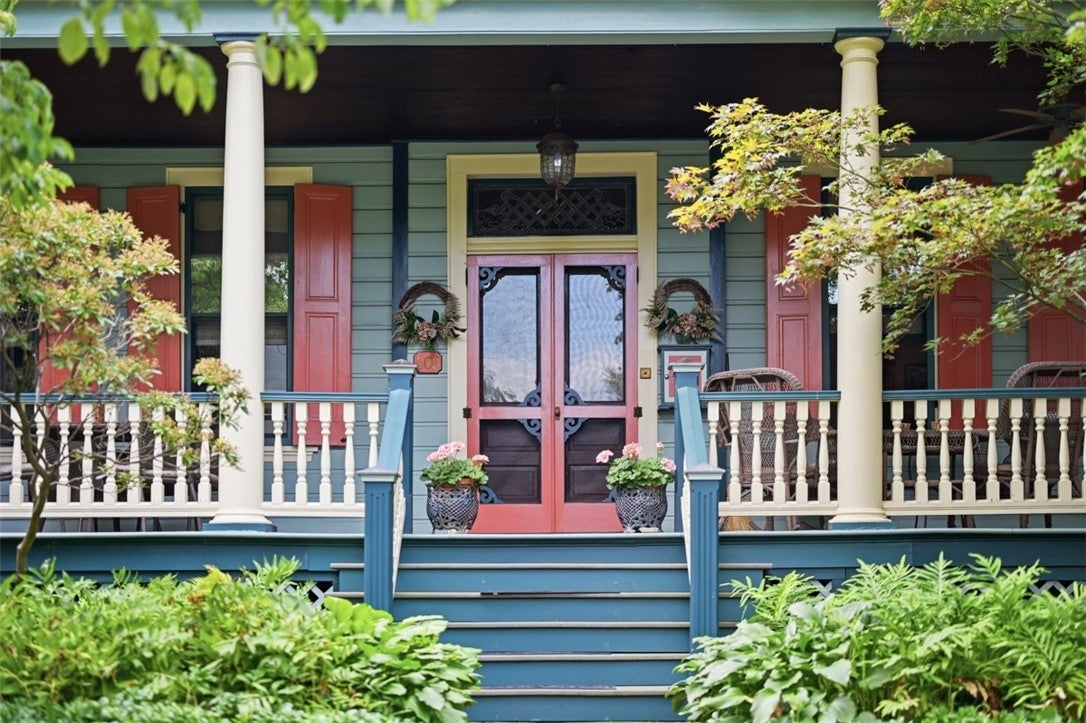
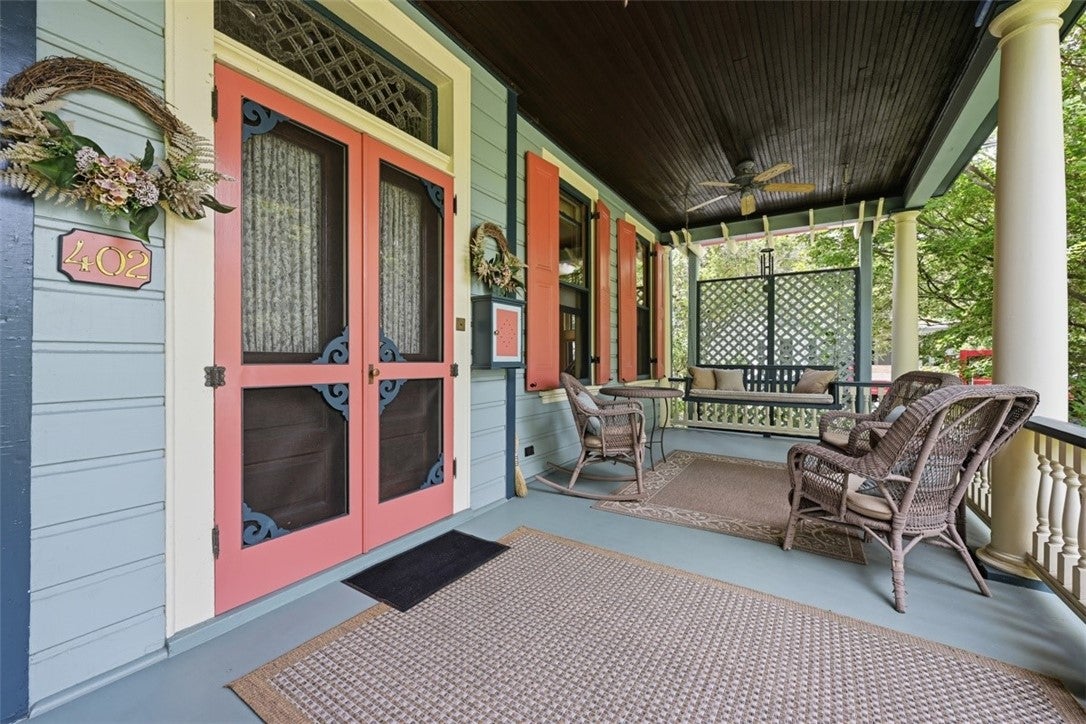
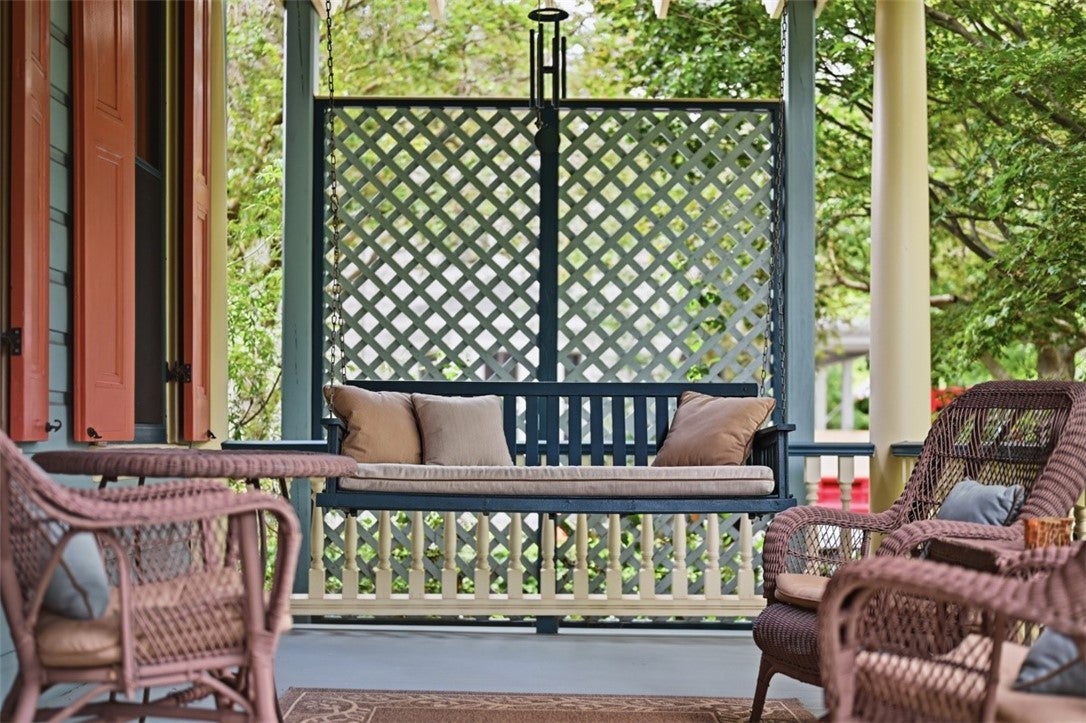
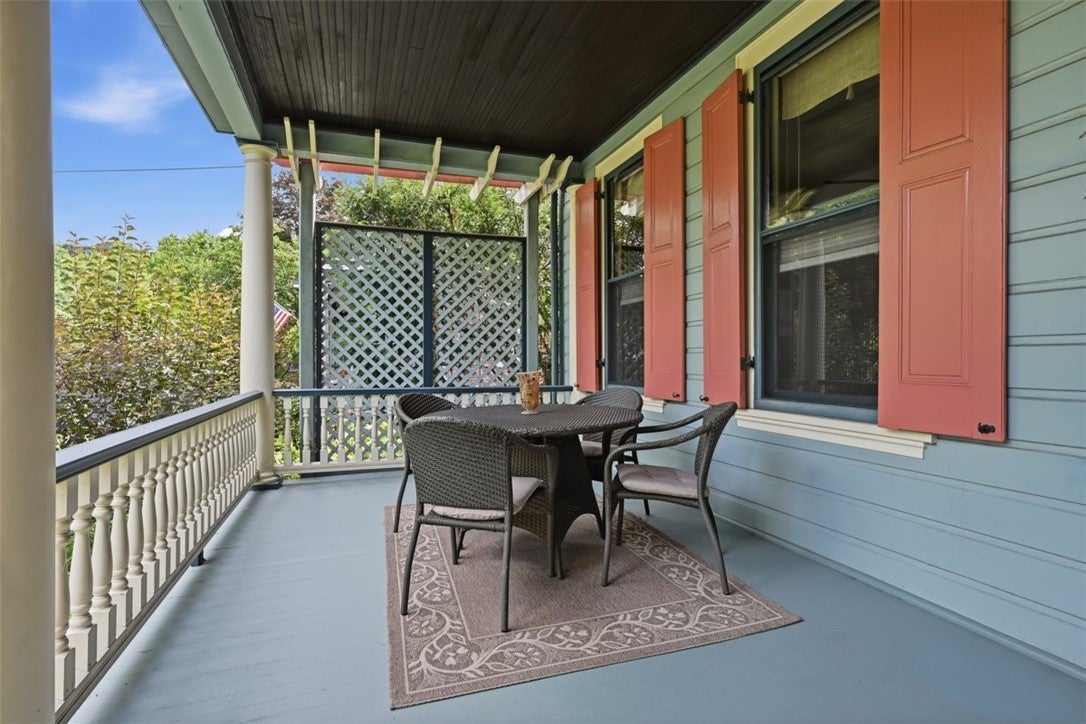
Enter an interest rate to see your estimated monthly payment.Offered for the first time in more than 35 years, 402 Peebles Street has been lovingly restored and meticulously maintained, preserving the timeless character of this exceptional 1882 home. Nestled in the heart of Sewickley Village, the property is surrounded by beautifully curated landscaping that provides year-round beauty and privacy. A spacious, inviting front porch sets the tone, offering generous space for both comfortable seating and outdoor dining. Inside, the home's original architectural details have been thoughtfully preserved. Original hardwood oak floors on the first floor and stained glass accents throughout. The welcoming foyer opens to a large sun-filled living & dining room. This room features both gas and wood-burning fireplaces. It flows into the renovated kitchen, complete with premium appliances, granite countertops, custom cabinetry and radiant heated ceiling. The main level also offers a warm and versatile den, ideal as a library, home office, or cozy retreat. Upstairs, the expansive primary suite serves as a private sanctuary, featuring a bedroom, adjoining sitting room, multiple closets, two additional gas fireplaces, and an en-suite bath with dual vanities and radiant heated floors, and the convenience of second-floor laundry. The second bedroom is positioned on the second floor with the hallway full bath. The third floor includes the third bedroom and/or flex space and a walk-in closet and/or storage area. There are two off-street, covered parking spots in an attached carport. Don’t miss a chance to live in part of Sewickley history!
| 4 weeks ago | Status changed to Active | |
| 4 weeks ago | Listing updated with changes from the MLS® | |
| 4 weeks ago | Price changed to $999,000 | |
| 3 months ago | Listing first seen on site |

INFORMATION DEEMED RELIABLE, BUT NOT GUARANTEED. IDX information is provided exclusively for consumers’ personal, non-commercial use and may not be used for any purpose other than to identify prospective properties consumers may be interested in purchasing.
Last checked: 2026-10-18 11:10 PM UTC
