

Save
Ask
Tour
Hide
$145,000
58 Days On Site
1335 Forest Green DrMoon/Crescent Twp, PA 15108
Condominium|Pending
2
Beds
2
Total Baths
2
Full Baths
1,165
SqFt
$124
/SqFt
1984
Built
County:
Allegheny-Northwest
Call Now: 724-933-6300
Is this the listing for you? We can help make it yours.
724-933-6300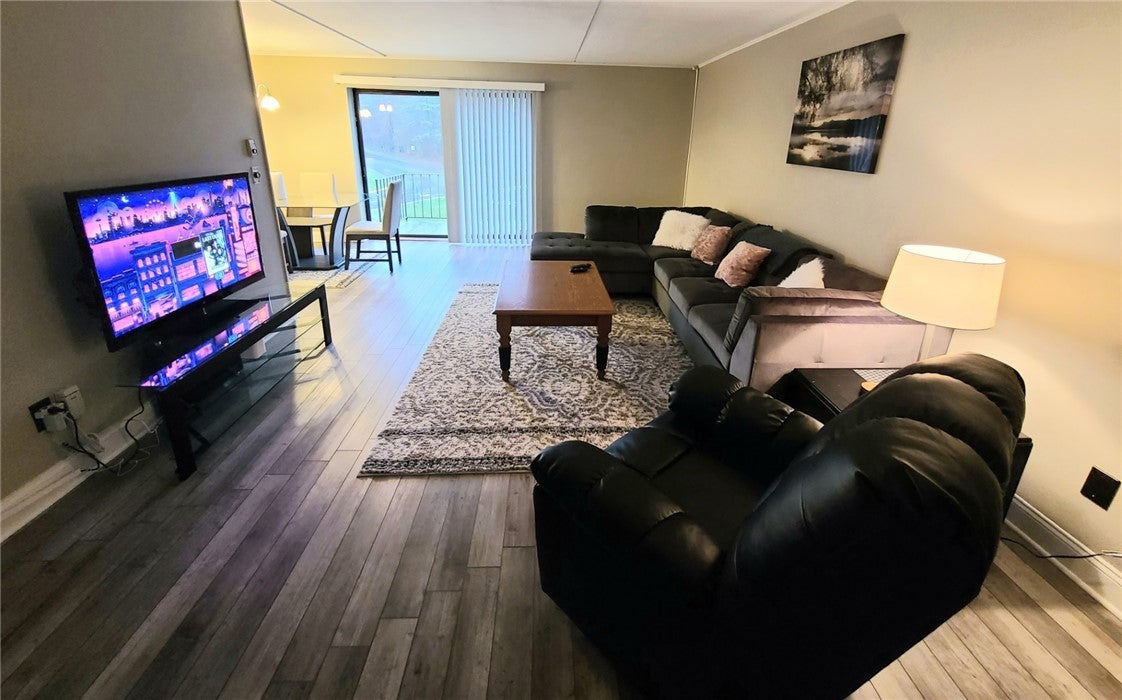
Save
Ask
Tour
Hide
Mortgage Calculator
Monthly Payment (Est.)
$662Calculator powered by Showcase IDX, a Constellation1 Company. Copyright ©2026 Information is deemed reliable but not guaranteed.
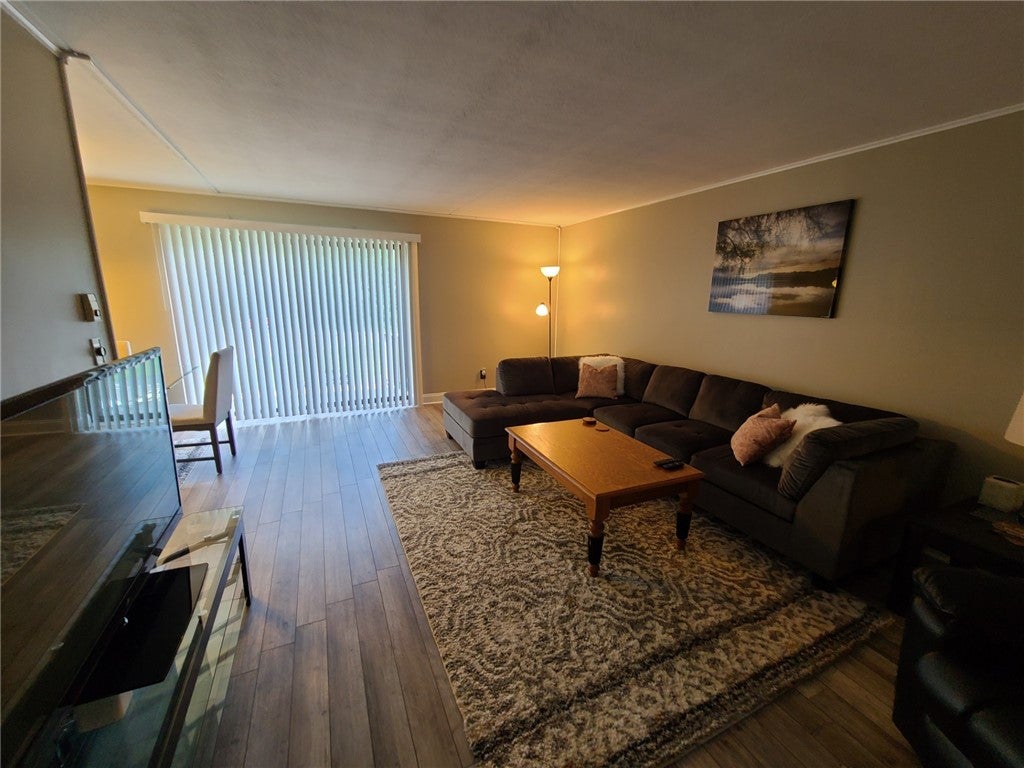
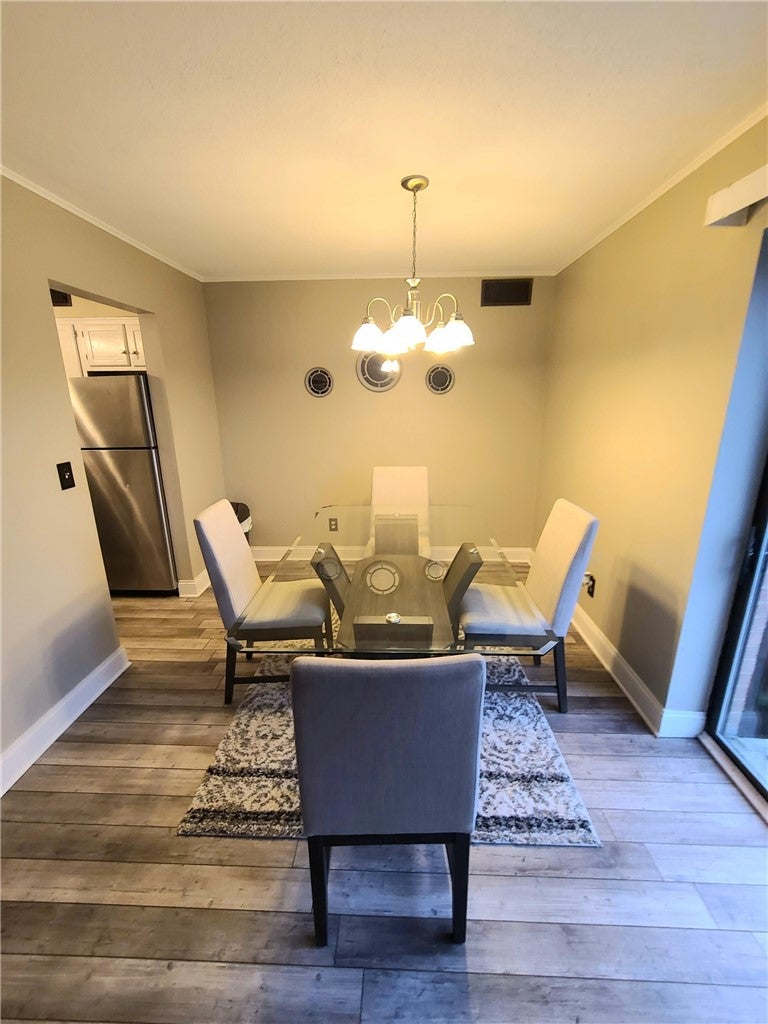
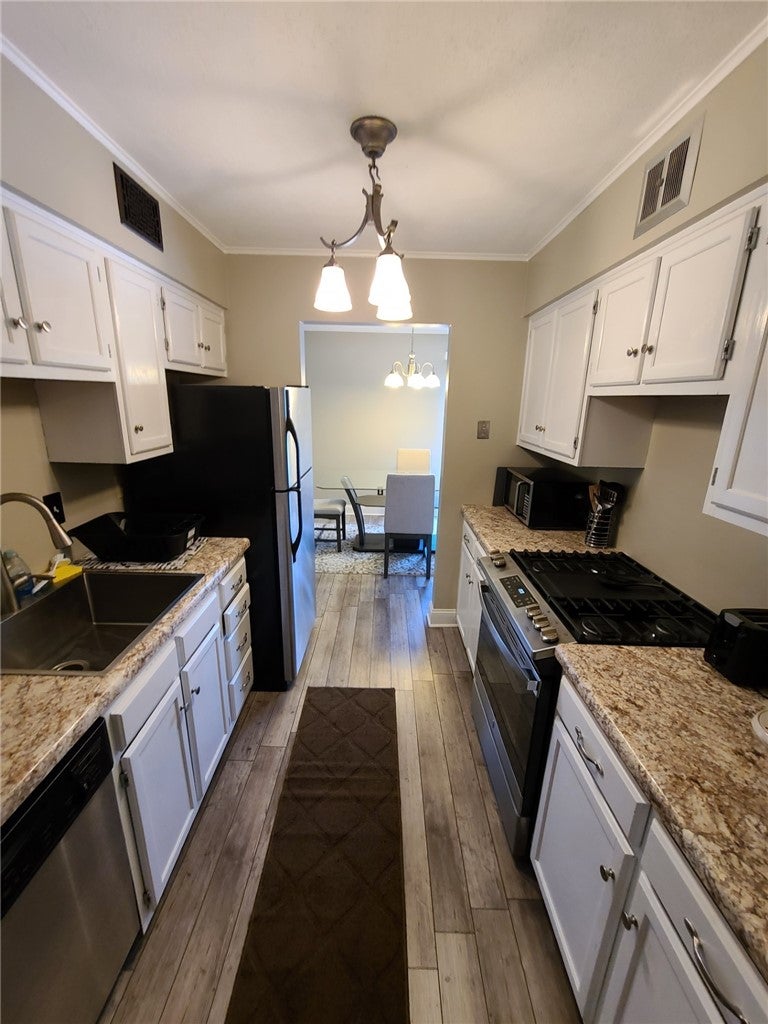
Great two bedroom, two full bath unit in the Forest Glen condominium community in the heart of Moon Twp. This large unit has a lot to offer with its open floor plan, neutral colors, LVP floors in living area, carpeting in bedrooms, balcony, and community amenities. Currently rented, so could be a great addition to your investment portfolio, or make your new home. The condo fee covers everything with the exception of internet and electric. Community amenities include laundry, storage, pool, tennis courts, and club house. Close proximity to everything Pittsburgh, shopping, schools, Pittsburgh International Airport. Great place to call home.
Save
Ask
Tour
Hide
Listing Snapshot
Price
$145,000
Days On Site
58 Days
Bedrooms
2
Inside Area (SqFt)
1,165 sqft
Total Baths
2
Full Baths
2
Partial Baths
N/A
Lot Size
N/A
Year Built
1984
MLS® Number
1765015
Status
Pending
Property Tax
$2,091
HOA/Condo/Coop Fees
$566 monthly
Sq Ft Source
Public Records
Friends & Family
Recent Activity
| 3 weeks ago | Status changed to Pending | |
| 3 weeks ago | Listing updated with changes from the MLS® | |
| 4 weeks ago | Price changed to $145,000 | |
| 2 months ago | Listing first seen on site |
General Features
Parking
Assigned
Parking Spaces
1
Property Sub Type
Condominium
Sewer
Public Sewer
SqFt Total
1165
Style
Garden Apartment
Water Source
Public
Interior Features
Cooling
Central Air
Bedroom 2
Dimensions - 15x12Level - Main
Dining Room
Dimensions - 9x9Level - Main
Kitchen
Dimensions - 9x8Level - Main
Living Room
Dimensions - 24x13Level - Main
PrimaryBedroom
Dimensions - 15x12Level - Main
Save
Ask
Tour
Hide
Community Features
Association Fee
$566.0
Association Fee Frequency
Monthly
MLS Area
Moon/Crescent Twp
School District
Moon Area
Schools
School District
Moon Area
Elementary School
Unknown
Middle School
Unknown
High School
Unknown
Listing courtesy of COLDWELL BANKER REALTY

INFORMATION DEEMED RELIABLE, BUT NOT GUARANTEED. IDX information is provided exclusively for consumers’ personal, non-commercial use and may not be used for any purpose other than to identify prospective properties consumers may be interested in purchasing.
Last checked: 2026-09-14 05:16 AM UTC
INFORMATION DEEMED RELIABLE, BUT NOT GUARANTEED. IDX information is provided exclusively for consumers’ personal, non-commercial use and may not be used for any purpose other than to identify prospective properties consumers may be interested in purchasing.
Last checked: 2026-09-14 05:16 AM UTC
Neighborhood & Commute
Source: Walkscore
Disclosure: Community information and market data powered by Constellation Data Labs. Information is deemed reliable but not guaranteed.
Save
Ask
Tour
Hide
