

131 Alaqua DriveOhio Twp, PA 15143
Mortgage Calculator
Monthly Payment (Est.)
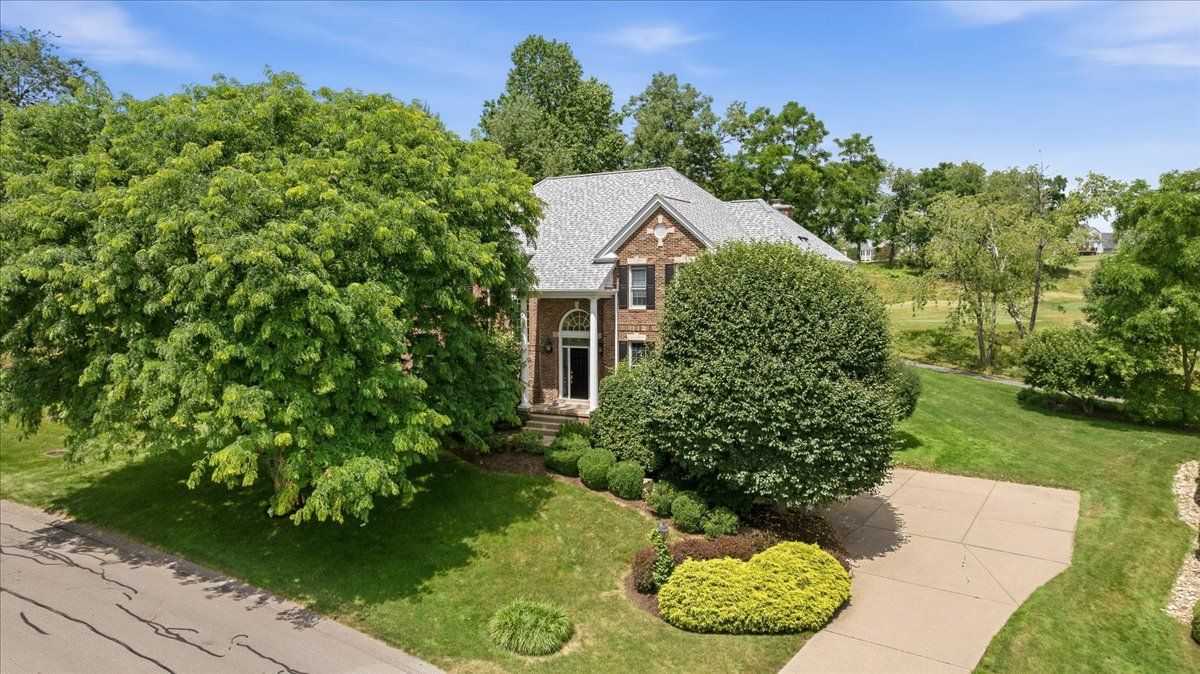
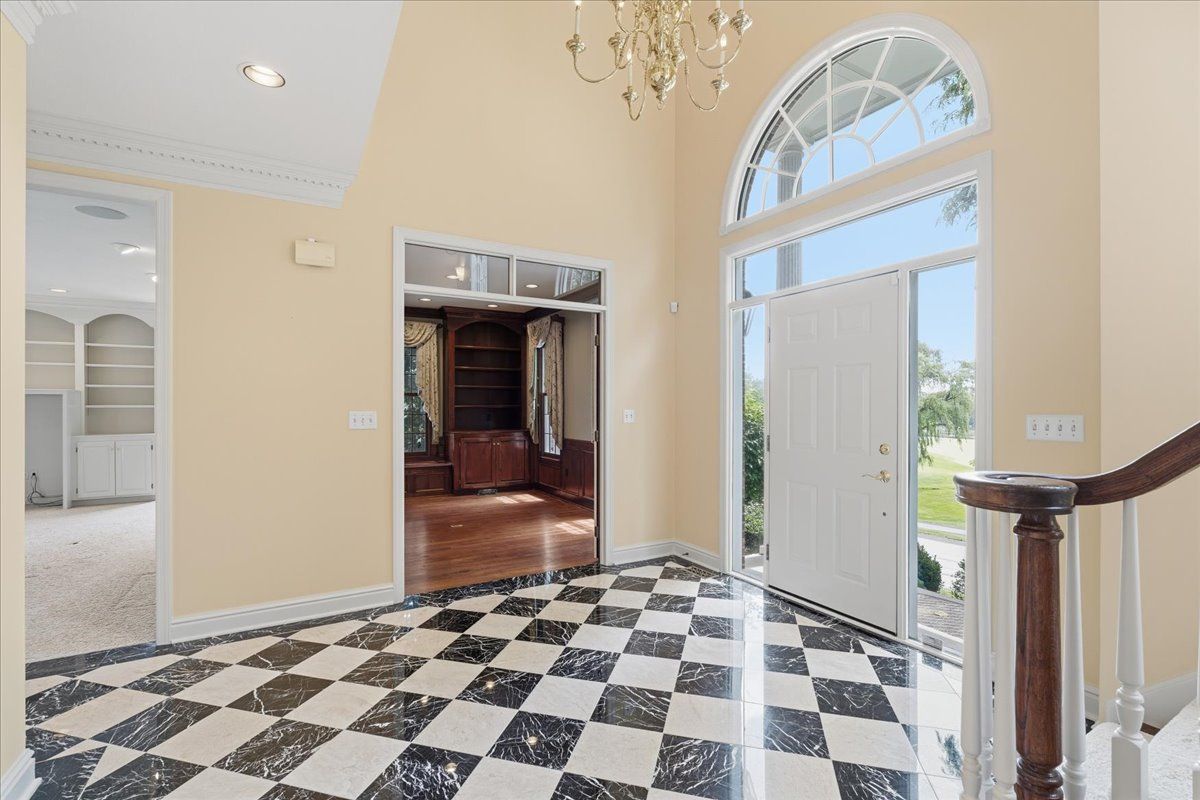
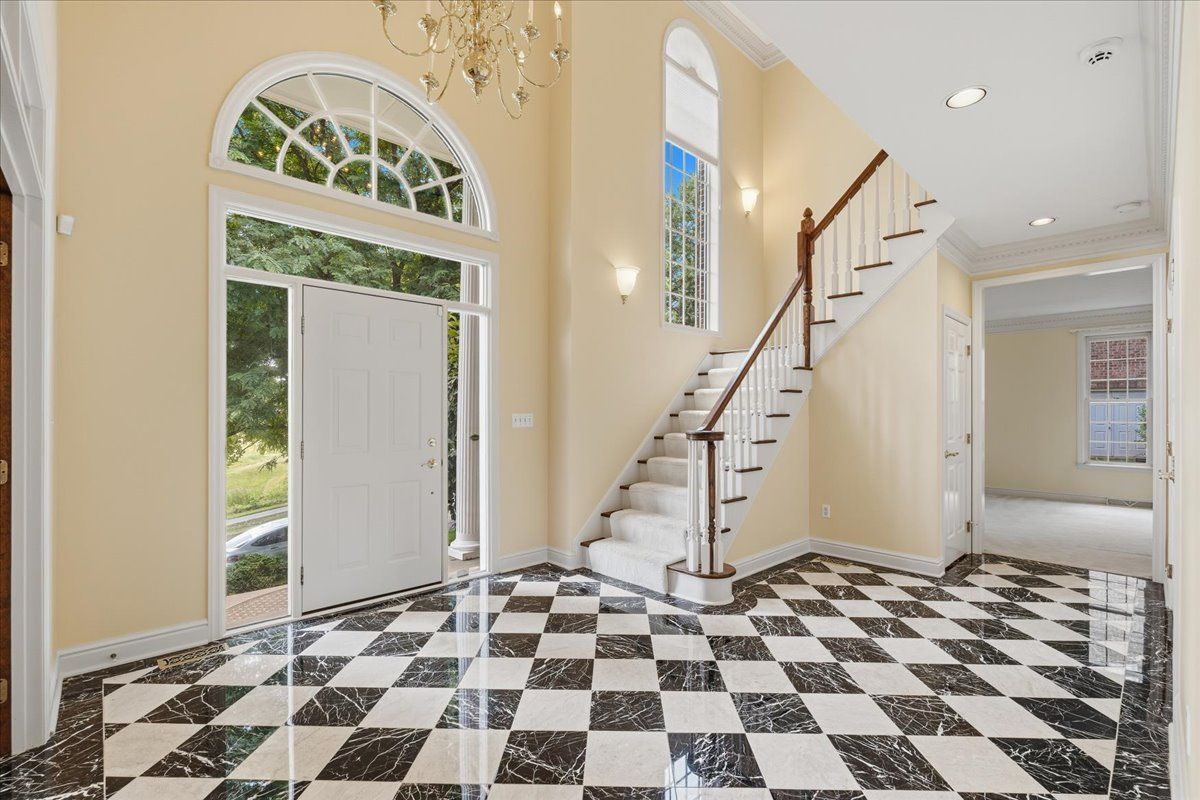
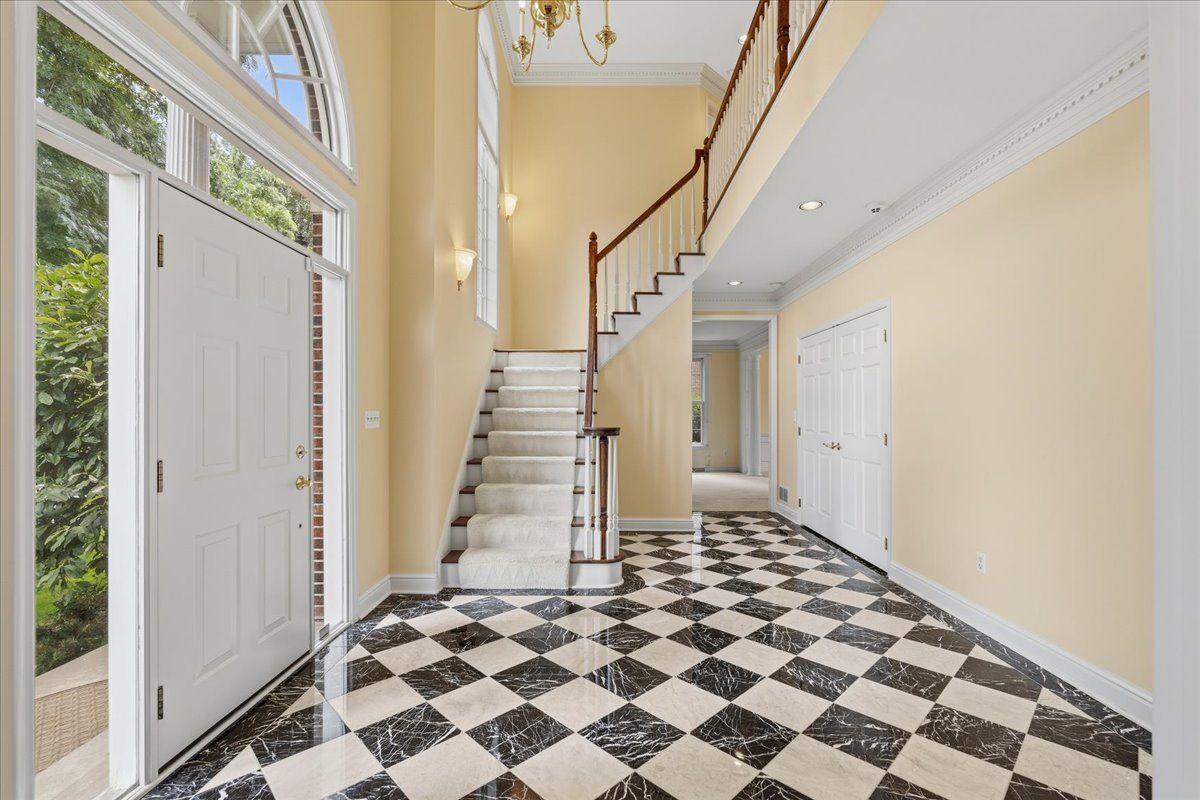
$4,517Welcome to 131 Alaqua Drive, an exceptional all-brick residence nestled in the highly sought-after Diamond Run Golf Club community. Perfectly positioned with breathtaking golf course views from both the front and rear of the home, this elegant property offers timeless architecture, spacious living, and an outstanding setting. A grand two-story foyer featuring classic black-and-white marble flooring creates an impressive first impression and sets the tone for the home's sophisticated design. The private executive office is beautifully appointed with rich judge's paneling and custom built-in bookcases, providing the ideal work-from-home space. Designed for both entertaining and everyday living, the expansive family room features a cozy fireplace and picturesque views overlooking the golf course. The gourmet kitchen offers a large center island, stainless steel appliances, abundant cabinetry, and seamless flow into the main living areas. Formal living and dining rooms provide elegant spaces for hosting holidays and special occasions. The upper level features four spacious bedrooms and four full bathrooms, including a luxurious primary suite with generous proportions, a large walk-in closet, and a spa-inspired bath. An additional en suite bedroom provides comfort and privacy for family or guests, while the convenient second-floor laundry room adds everyday functionality. The finished lower level expands the home's living space with a full bathroom, wet bar, and flexible recreation and entertainment areas perfect for game nights, movie nights, or hosting guests. Outside, professionally designed landscaping enhances the home's curb appeal and complements its beautiful golf course setting, creating inviting outdoor spaces to relax and enjoy the surrounding views. Offering 4 bedrooms, 4 full and 1 half bathrooms, exceptional craftsmanship, and one of Diamond Run's most desirable golf course locations, 131 Alaqua Drive presents a rare opportunity to enjoy luxury living in one of the area's premier communities.
| a month ago | Status changed to Active Under Contract | |
| a month ago | Listing updated with changes from the MLS® | |
| 3 months ago | Listing first seen on site |

INFORMATION DEEMED RELIABLE, BUT NOT GUARANTEED. IDX information is provided exclusively for consumers’ personal, non-commercial use and may not be used for any purpose other than to identify prospective properties consumers may be interested in purchasing.
Last checked: 2026-09-20 07:08 PM UTC
