

Save
Ask
Tour
Hide
$539,000
104 Days On Site
197 Independence WayOhio Twp, PA 15143
Single Family Residence|Pending
2
Beds
2
Total Baths
2
Full Baths
1,627
SqFt
$331
/SqFt
2015
Built
Subdivision:
Sewickley Ridge
County:
Allegheny-North
Call Now: 724-933-6300
Is this the listing for you? We can help make it yours.
724-933-6300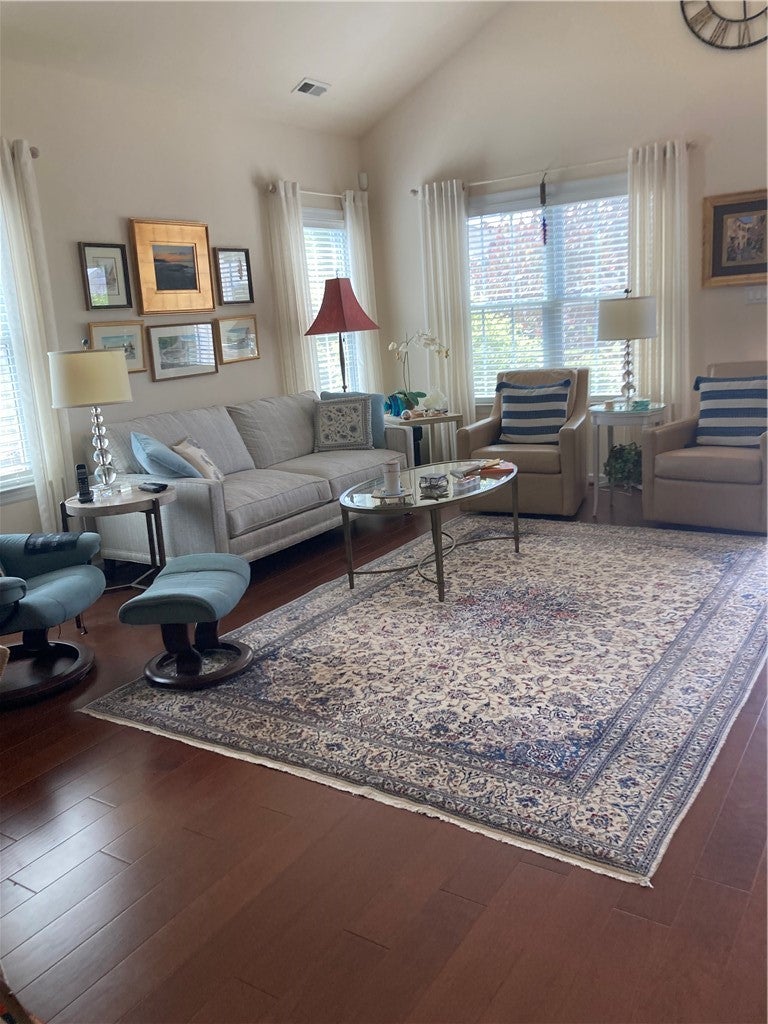
Save
Ask
Tour
Hide
Mortgage Calculator
Monthly Payment (Est.)
Enter an interest rate to see your estimated monthly payment.Calculator powered by Showcase IDX, a Constellation1 Company. Copyright ©2026 Information is deemed reliable but not guaranteed.
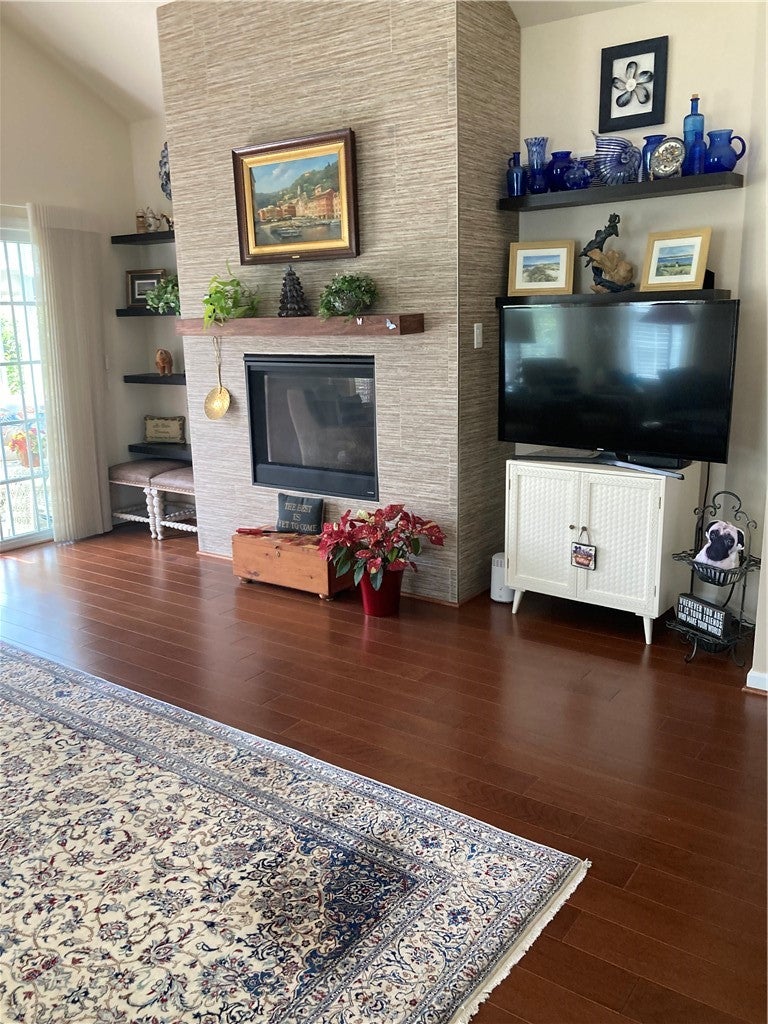
Sewickley Ridge, a premier 55+ community. Great amenities including a beautifully appointed clubhouse, including gathering spaces, fitness center, sports courts and pool. Many organized events, clubs and activities. Enjoy a. Low maintenance lifestyle. With landscaping and snow removal. Kitchen includes upgraded appliances, drawer microwave, quartz countertops and center island with granite. Many other upgrades. Wonderful glass enclosed porch overlooking perennial garden and beautiful views of the water garden.
Save
Ask
Tour
Hide
Listing Snapshot
Price
$539,000
Days On Site
104 Days
Bedrooms
2
Inside Area (SqFt)
1,627 sqft
Total Baths
2
Full Baths
2
Partial Baths
N/A
Lot Size
0.0461 Acres
Year Built
2015
MLS® Number
1762711
Status
Pending
Property Tax
$7,154
HOA/Condo/Coop Fees
$326 monthly
Sq Ft Source
Public Records
Friends & Family
Recent Activity
| 3 months ago | Status changed to Pending | |
| 3 months ago | Listing updated with changes from the MLS® | |
| 3 months ago | Listing first seen on site |
General Features
Acres
0.0461
Attached Garage
Yes
Garage
Yes
Levels
One
Parking
AttachedGarageGarage Door Opener
Property Sub Type
Single Family Residence
SqFt Total
1627
Style
Cape Cod, Ranch
Interior Features
Appliances
CooktopDryerDishwasherDisposalMicrowaveTrash CompactorWasher
Cooling
Central Air
Fireplace
Yes
Fireplace Features
Gas
Fireplaces
1
Flooring
Ceramic TileVinylCarpet
Heating
Natural GasForced Air
Interior
Kitchen IslandPantry
Window Features
Screens
Bedroom 2
Dimensions - 11x12Level - Main
Dining Room
Dimensions - 16x10Level - Main
Kitchen
Dimensions - 11x12Level - Main
Laundry
Dimensions - 6x7Level - Main
Living Room
Dimensions - 19x15Level - Main
PrimaryBedroom
Dimensions - 16x17Level - Main
Save
Ask
Tour
Hide
Exterior Features
Construction Details
Vinyl Siding
Roof
Asphalt
Windows/Doors
Screens
Community Features
Association Fee
$326.0
Association Fee Frequency
Monthly
MLS Area
Ohio Twp
School District
Avonworth
Schools
School District
Avonworth
Elementary School
Unknown
Middle School
Unknown
High School
Unknown
Listing courtesy of SELL YOUR HOME SERVICES

INFORMATION DEEMED RELIABLE, BUT NOT GUARANTEED. IDX information is provided exclusively for consumers’ personal, non-commercial use and may not be used for any purpose other than to identify prospective properties consumers may be interested in purchasing.
Last checked: 2026-10-13 10:59 PM UTC
INFORMATION DEEMED RELIABLE, BUT NOT GUARANTEED. IDX information is provided exclusively for consumers’ personal, non-commercial use and may not be used for any purpose other than to identify prospective properties consumers may be interested in purchasing.
Last checked: 2026-10-13 10:59 PM UTC
Neighborhood & Commute
Source: Walkscore
Disclosure: Community information and market data powered by Constellation Data Labs. Information is deemed reliable but not guaranteed.
Save
Ask
Tour
Hide
