Save
Ask
Tour
Hide
Share
$675,000
73 Days On Site

1653 Blackburn Heights Drive
Ohio Twp, PA 15143

For Sale|Single Family Residence|Active
4
Beds
4
Total Baths
3
Full Baths
1
Partial Bath
2017
Built
Subdivision:
Blackburn Heights
County:
Allegheny-North
Call Now: 724-933-6300
Is this the listing for you? We can help make it yours.
724-933-6300
1653 Blackburn Heights Drive1653 Blackburn Heights Drive1653 Blackburn Heights Drive1653 Blackburn Heights Drive
Save
Ask
Tour
Hide
Share

Mortgage Calculator

Monthly Payment (Est.)

$3,080
Calculator powered by Showcase IDX, a Constellation1 Company. Copyright ©2026 Information is deemed reliable but not guaranteed.

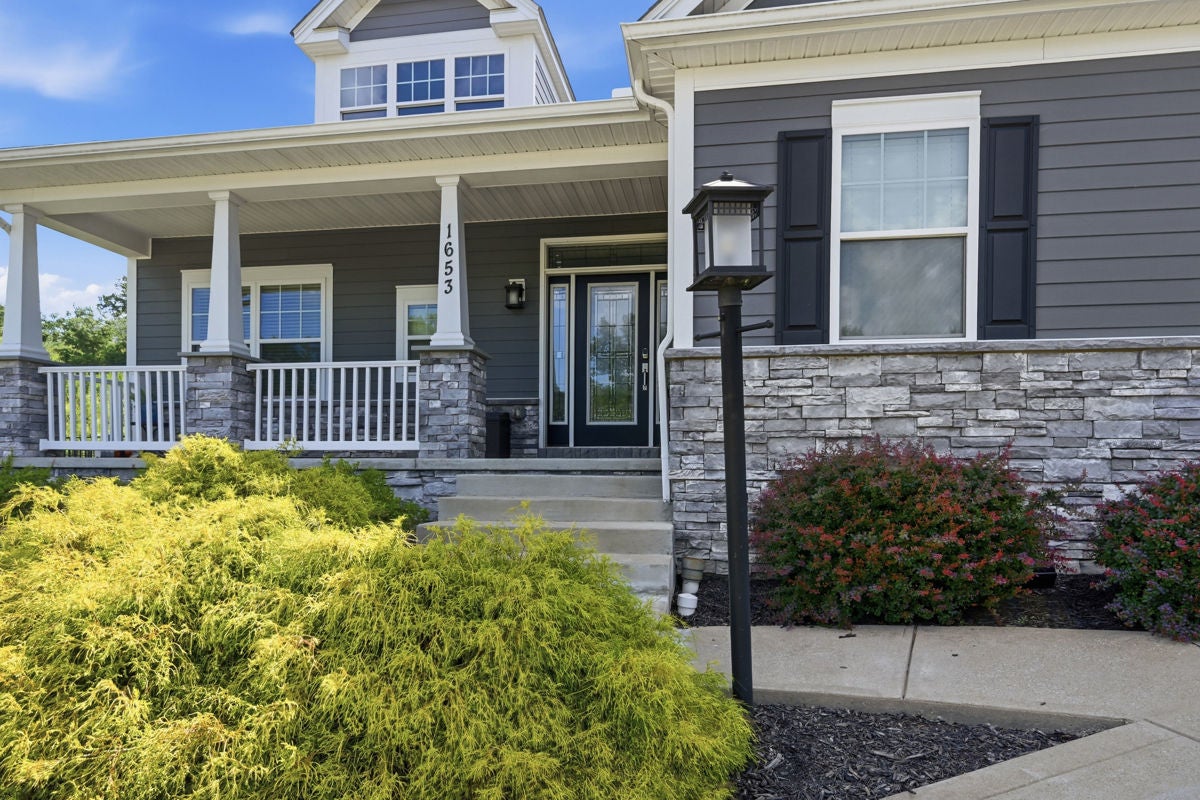
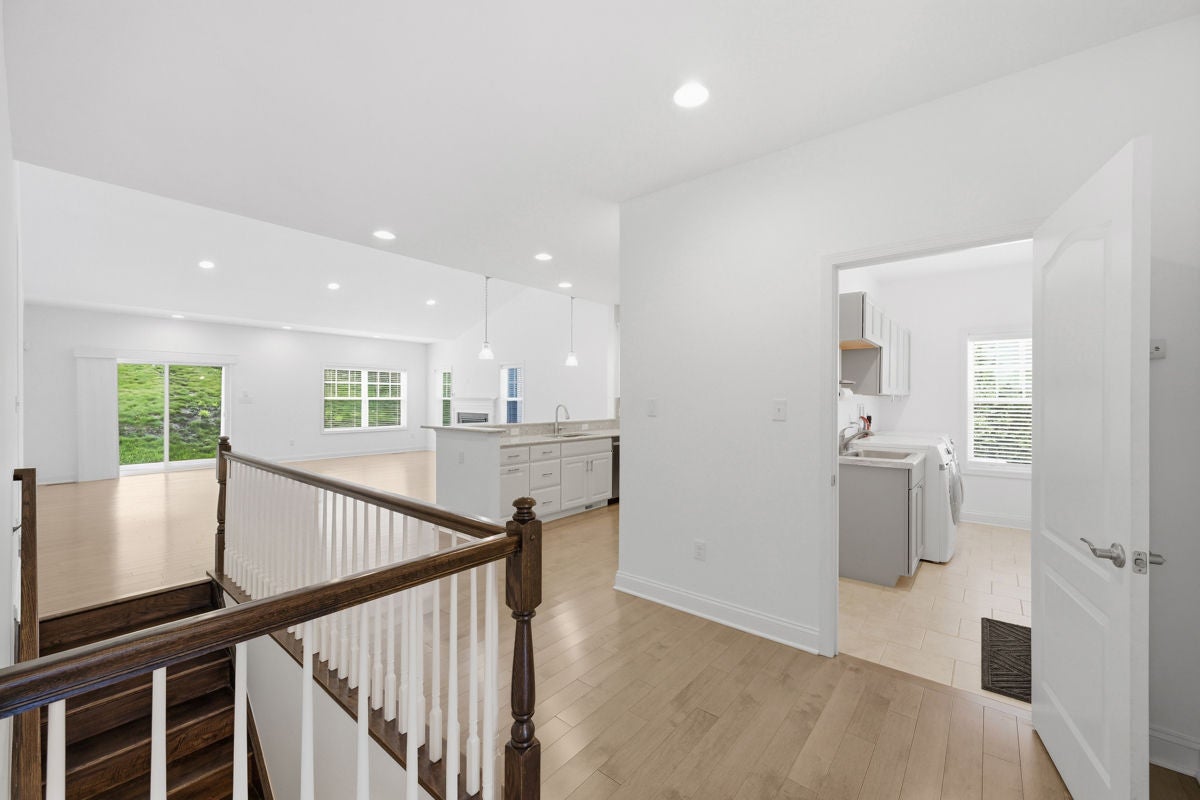
Enjoy single floor living in this newer ranch home! Designed with today's open floor plan concept, this meticulously maintained house, is ideal for entertaining. The kitchen sets an elegant touch with its white wood cabinetry, stainless appliances, neutral quartz countertops and backsplash. Adequate seating is provided with the elongated counter where you can enjoy a casual meal or conversation with the chef! Located off the kitchen is the great room area featuring a gas fireplace and plenty of windows providing lots of natural light to the entire room. Exit through the sliding glass door to your spacious covered patio with a vaulted ceiling. Here, you can add to your outdoor space by utilizing the patio extension for a hot tub or a fun firepit. Also, on the main level, are 3 bedrooms, 2.5 baths and a roomy laundry room. The primary suite is an owners' retreat with its vaulted ceiling, walk in closet and adjoining bath. Double bowl sinks, a soaking tub plus an oversized tiled shower compliment the area. On the lower level, you will find a beautifully finished game room area with a fabulous wet bar equipped with a refrigerator/freezer, dishwasher and unique storage shelving with colored lighting. A large storage room, bedroom and full bath are also located on this level giving you the ideal space for guests or family desiring their own private space. Ideally located by the Blackburn Heights subdivision, you can enjoy quick access to major roads, shopping and restaurants. With four bedrooms, 3.5 baths, the open single floor living concept and ideal location, this move-in ready home is your perfect choice for a new lifestyle!

Save
Ask
Tour
Hide
Share
Listing Snapshot
Price 
$675,000
Days On Site 
73 Days
Bedrooms 
4
Inside Area (SqFt) 
N/A
Total Baths 
4
Full Baths 
3
Partial Baths 
1
Lot Size 
0.363 Acres
Year Built 
2017
MLS® Number 
1761298
Status 
Active
Property Tax 
$14,437
HOA/Condo/Coop Fees 
N/A
Sq Ft Source 
N/A
Friends & Family
Recent Activity
a month agoPrice changed to $675,000
a month agoListing updated with changes from the MLS®
2 months agoStatus changed to Active
2 months agoListing first seen on site
General Features
Acres 
0.363
Attached Garage 
Yes
Garage 
Yes
Garage Spaces 
2
Home Warranty 
Yes
Levels 
One
Parking 
AttachedGarageGarage Door Opener
Parking Spaces 
2
Property Sub Type 
Single Family Residence
Sewer 
Public Sewer
Style 
Cape Cod, Ranch
Water Source 
Public
Interior Features
Appliances 
CooktopDryerDishwasherDisposalMicrowaveRefrigeratorWasher
Basement 
FinishedWalk-Out Access
Cooling 
Central Air
Fireplace 
Yes
Fireplace Features 
Gas
Fireplaces 
1
Flooring 
Ceramic TileHardwoodCarpet
Heating 
Natural GasForced Air
Bedroom 2 
Dimensions - 12x10Level - Main
Bedroom 3 
Dimensions - 10x10Level - Main
Bedroom 4 
Dimensions - 14x10Level - Lower
Bonus Room 
Dimensions - 12x9Level - Lower
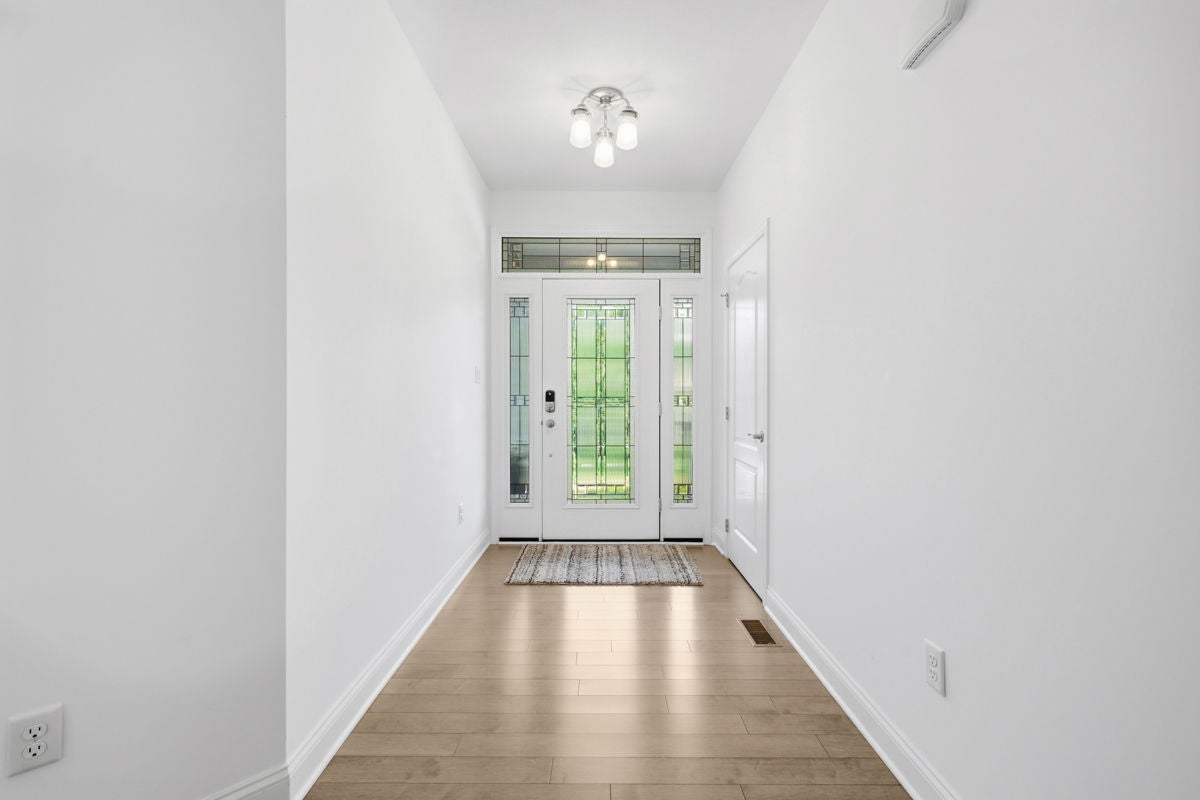
EntryFoyer 
Dimensions - 15x5Level - Main
Family Room 
Dimensions - 24x21Level - Main
Game Room 
Dimensions - 24x22Level - Lower
Kitchen 
Dimensions - 18x11Level - Main
Laundry 
Dimensions - 12x5Level - Main
PrimaryBedroom 
Dimensions - 18x14Level - Main
Save
Ask
Tour
Hide
Share
Exterior Features
Construction Details 
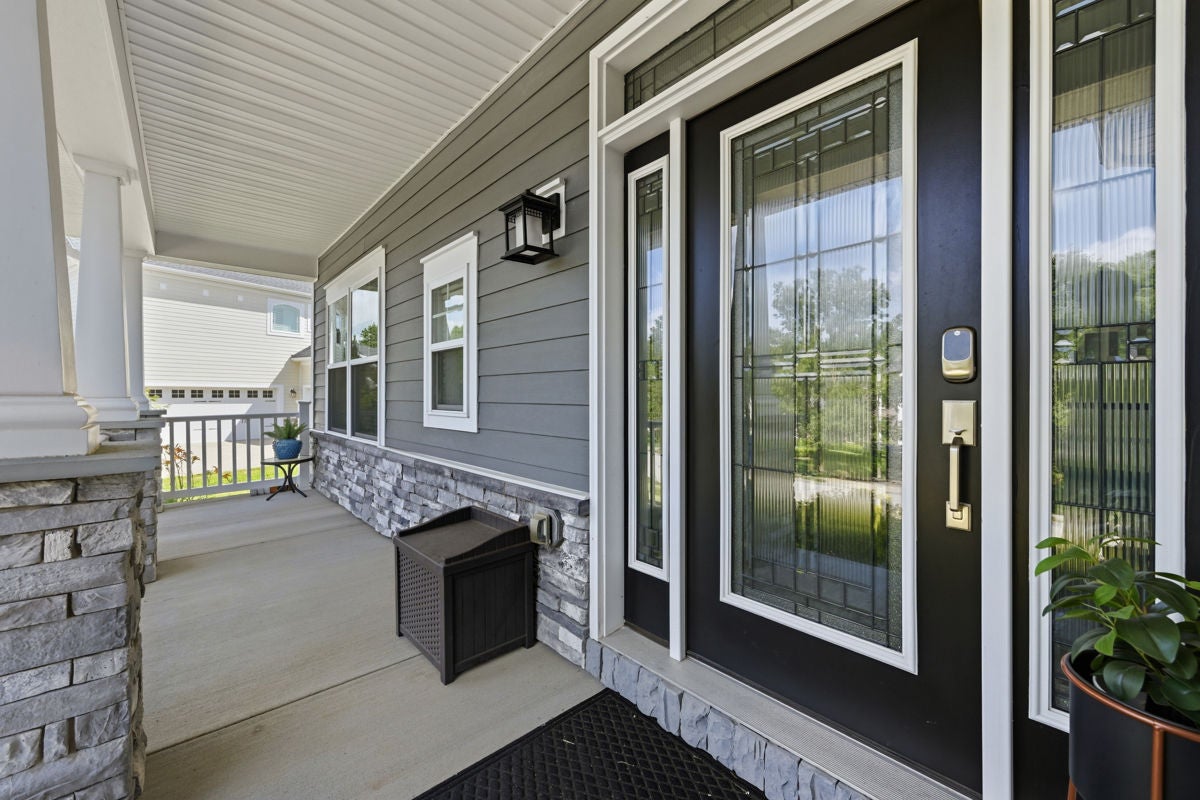
HardiPlank TypeStone
Pool Features 
None
Roof 
Asphalt
Community Features
MLS Area 
Ohio Twp
School District 
Avonworth
Schools
School District
Avonworth
Elementary School
Unknown
Middle School
Unknown
High School
Unknown
Listing courtesy of HOWARD HANNA REAL ESTATE SERVICES


INFORMATION DEEMED RELIABLE, BUT NOT GUARANTEED. IDX information is provided exclusively for consumers’ personal, non-commercial use and may not be used for any purpose other than to identify prospective properties consumers may be interested in purchasing.
Last checked: 2026-09-04 02:15 PM UTC

Neighborhood & Commute
Source: Walkscore
Disclosure: Community information and market data powered by Constellation Data Labs. Information is deemed reliable but not guaranteed.
Save
Ask
Tour
Hide
Share