Save
Ask
Tour
Hide
Share
$289,899
89 Days On Site

242 Breading Ave
Ben Avon, PA 15202

For Sale|Single Family Residence|Active Under Contract
3
Beds
2
Total Baths
2
Full Baths
1,519
SqFt
$191
/SqFt
1930
Built
County:
Allegheny-North
Call Now: 724-933-6300
Is this the listing for you? We can help make it yours.
724-933-6300
242 Breading Ave242 Breading Ave242 Breading Ave242 Breading Ave
Save
Ask
Tour
Hide
Share

Mortgage Calculator

Monthly Payment (Est.)

$1,323
Calculator powered by Showcase IDX, a Constellation1 Company. Copyright ©2026 Information is deemed reliable but not guaranteed.

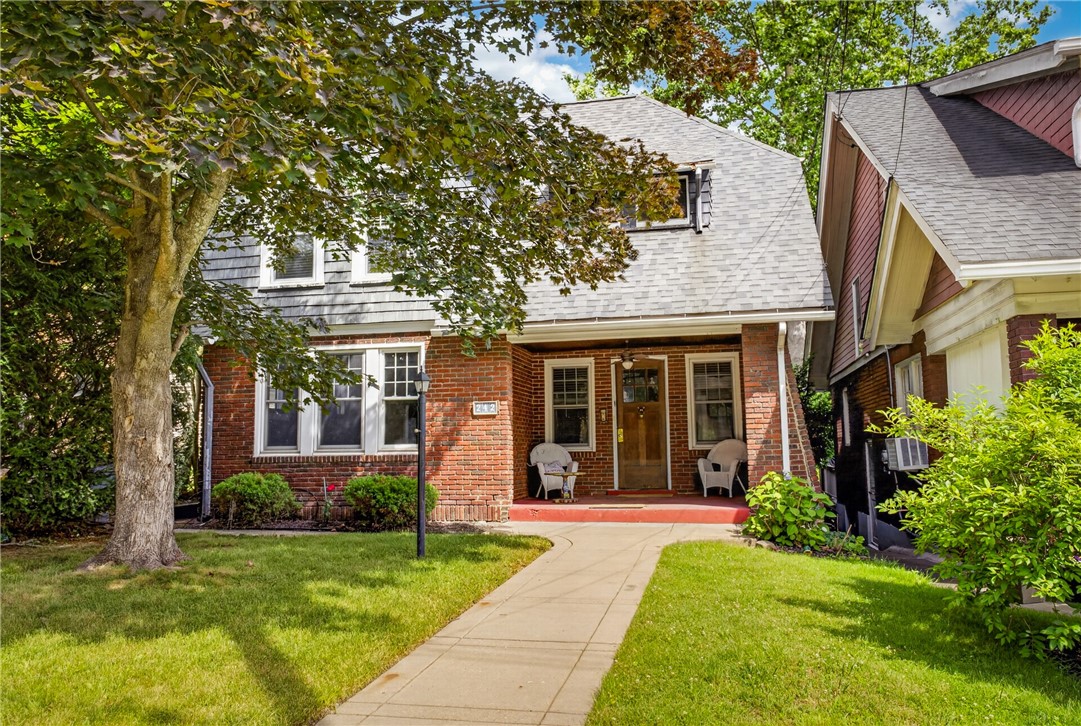
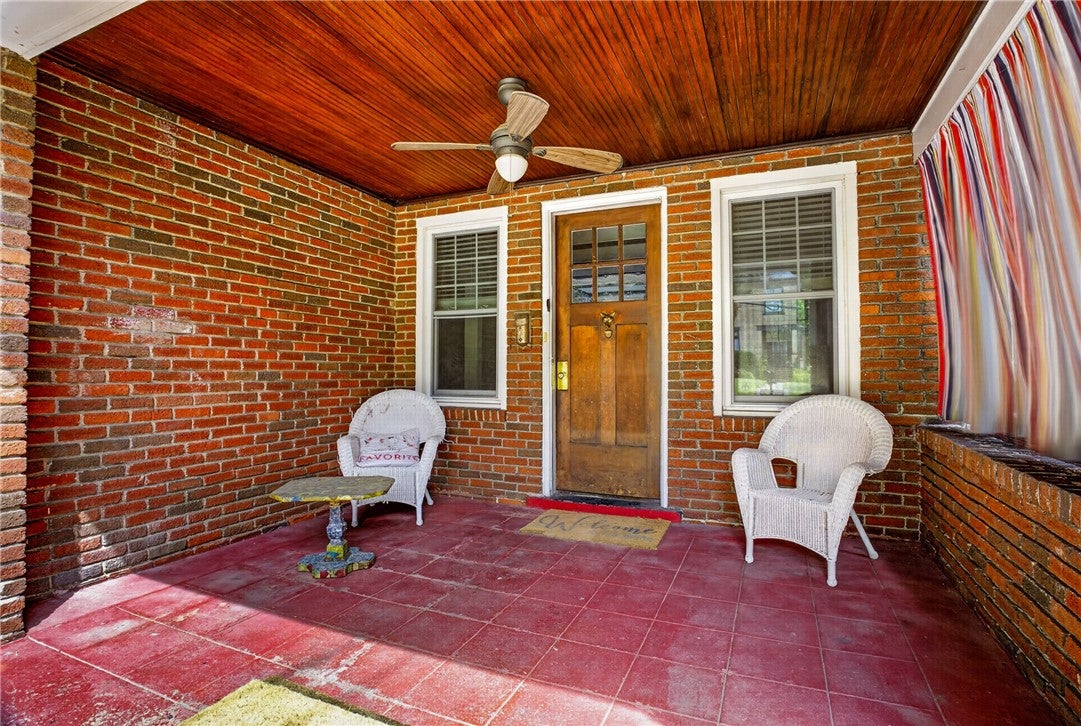
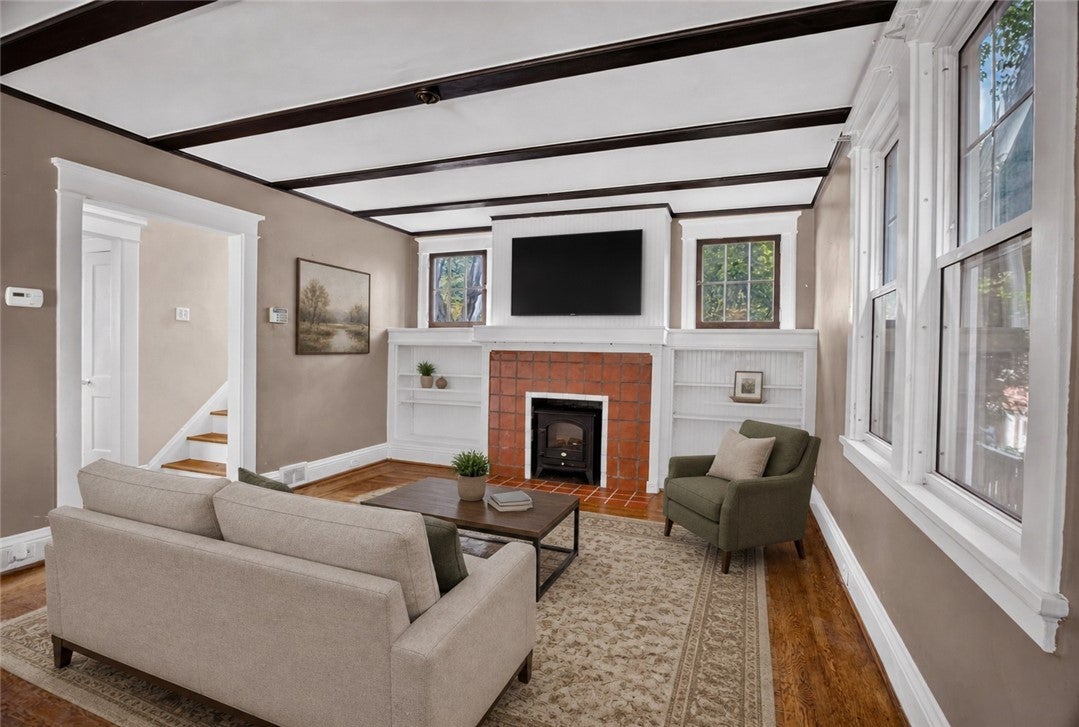
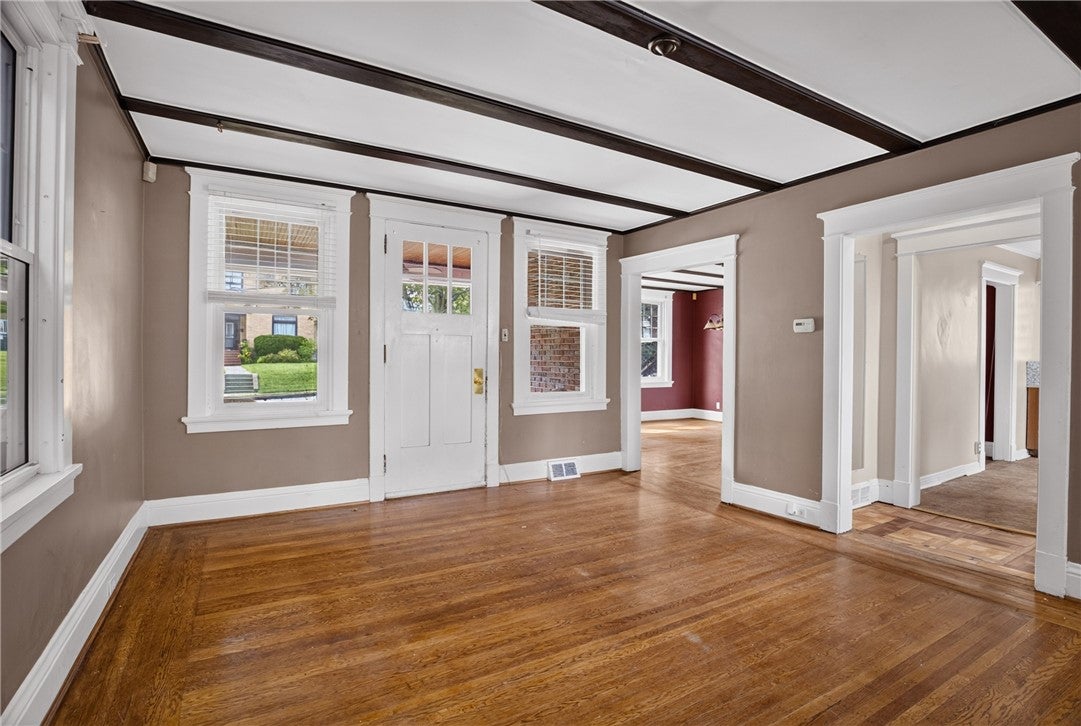
Step into the timeless charm of this classic home, where original hardwood floors showcase an elegant picture-frame border and custom multi-directional installation—a true testament to the craftsmanship of its era. Relax on the covered private front porch before entering a warm and inviting living room featuring custom built-in shelving, a decorative fireplace, and a striking beamed ceiling that adds character and architectural appeal. This home offers three comfortable bedrooms and a fenced backyard, providing the perfect space for outdoor entertaining, pets, or play. The basement presents an excellent opportunity for expansion, with space that can be finished into additional living areas and a bathroom already in place. Combining historic charm with future potential, this home is ready for its next chapter. Walk to the library, dinner, coffee and more!

Save
Ask
Tour
Hide
Share
Listing Snapshot
Price 
$289,899
Days On Site 
89 Days
Bedrooms 
3
Inside Area (SqFt) 
1,519 sqft
Total Baths 
2
Full Baths 
2
Partial Baths 
N/A
Lot Size 
0.0909 Acres
Year Built 
1930
MLS® Number 
1760520
Status 
Active Under Contract
Property Tax 
$3,958
HOA/Condo/Coop Fees 
N/A
Sq Ft Source 
Public Records
Friends & Family
Recent Activity
a month agoStatus changed to Active Under Contract
a month agoListing updated with changes from the MLS®
2 months agoPrice changed to $289,899
3 months agoListing first seen on site
General Features
Acres 
0.0909
Home Warranty 
Yes
Levels 
Two
Parking 
On Street
Property Sub Type 
Single Family Residence
Sewer 
Public Sewer
SqFt Total 
1519
Style 
Colonial, Two Story
Water Source 
Public
Interior Features
Appliances 
CooktopMicrowaveRefrigerator
Basement 
Partially FinishedWalk-Up Access
Cooling 
Central Air
Fireplace 
Yes
Fireplace Features 
Decorative
Fireplaces 
1
Flooring 
Hardwood
Heating 
Natural GasForced Air
Bedroom 2 
Dimensions - 13x8Level - Upper
Bedroom 3 
Dimensions - 13x16Level - Upper
Dining Room 
Dimensions - 13x16Level - Main
EntryFoyer 
Dimensions - 13x10Level - Main
Game Room 
Dimensions - 12x16Level - Lower
Kitchen 
Dimensions - 13x11Level - Main
Living Room 
Dimensions - 13x18Level - Main
PrimaryBedroom 
Dimensions - 13x16Level - Upper
Save
Ask
Tour
Hide
Share
Exterior Features
Construction Details 
Brick
Pool Features 
None
Roof 
Asphalt
Community Features
MLS Area 
Ben Avon
School District 
Avonworth
Schools
School District
Avonworth
Elementary School
Unknown
Middle School
Unknown
High School
Unknown
Listing courtesy of KELLER WILLIAMS STEEL CITY


INFORMATION DEEMED RELIABLE, BUT NOT GUARANTEED. IDX information is provided exclusively for consumers’ personal, non-commercial use and may not be used for any purpose other than to identify prospective properties consumers may be interested in purchasing.
Last checked: 2026-09-14 08:56 PM UTC

Neighborhood & Commute
Source: Walkscore
Disclosure: Community information and market data powered by Constellation Data Labs. Information is deemed reliable but not guaranteed.
Save
Ask
Tour
Hide
Share