

201 Grant St 212Sewickley, PA 15143
Mortgage Calculator
Monthly Payment (Est.)
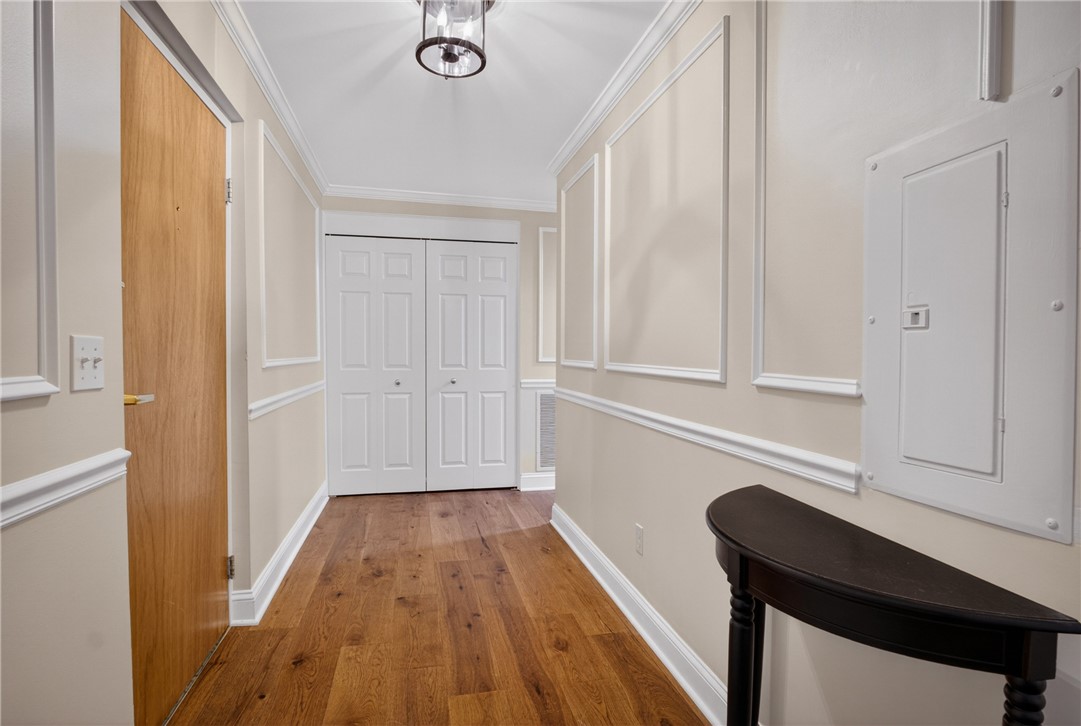
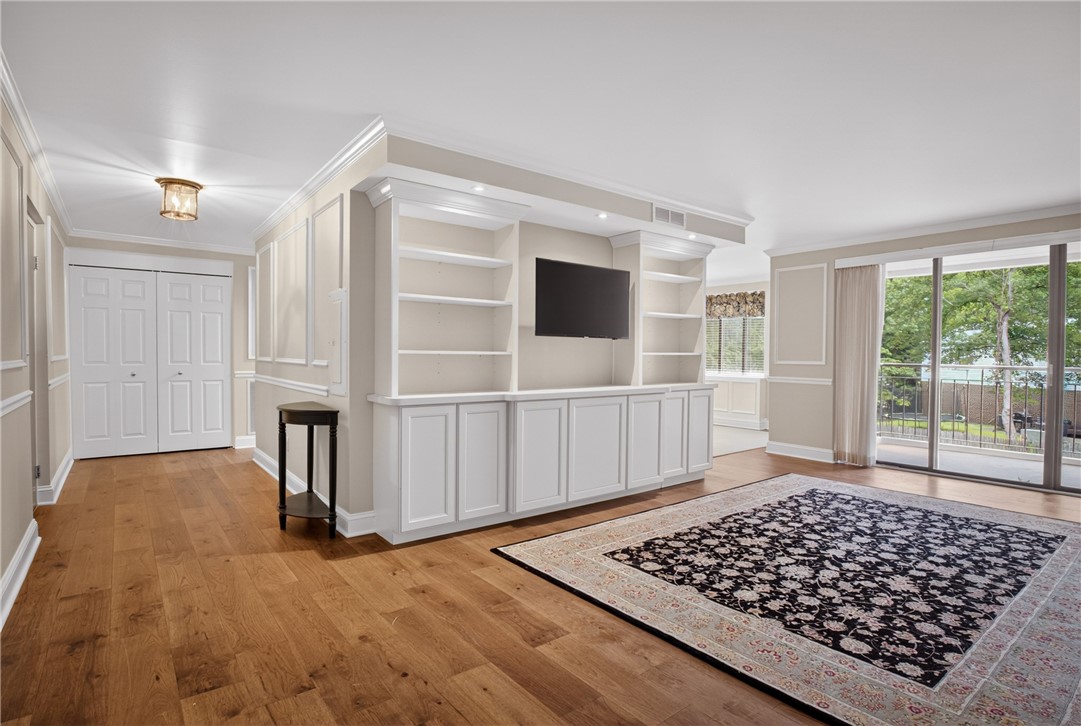
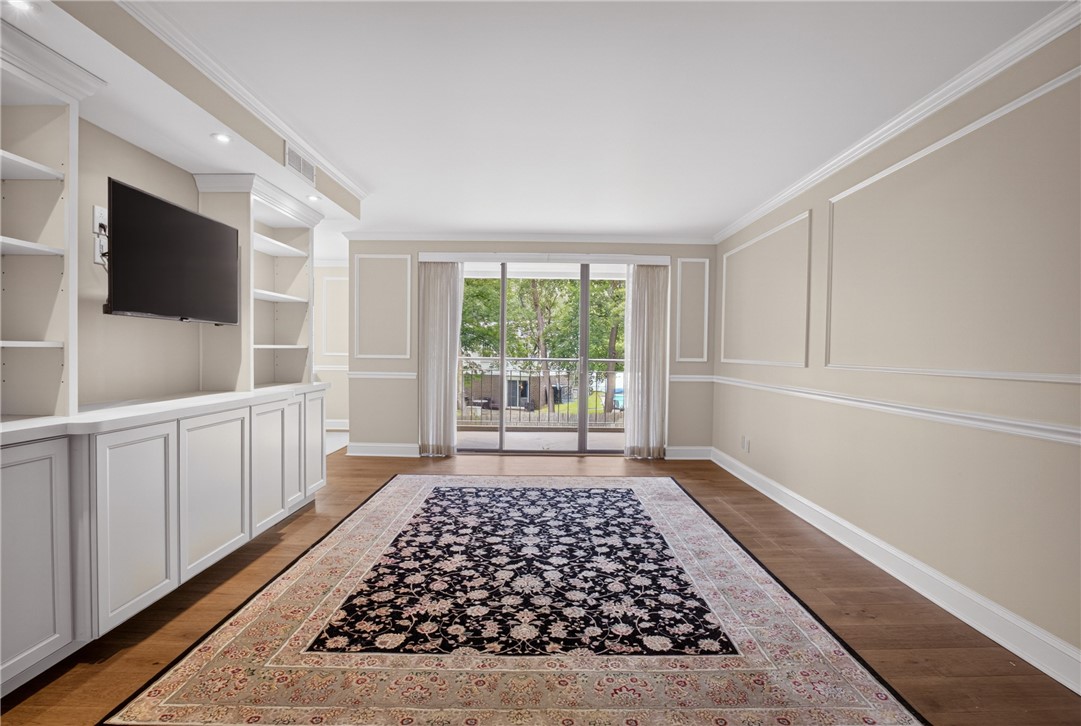
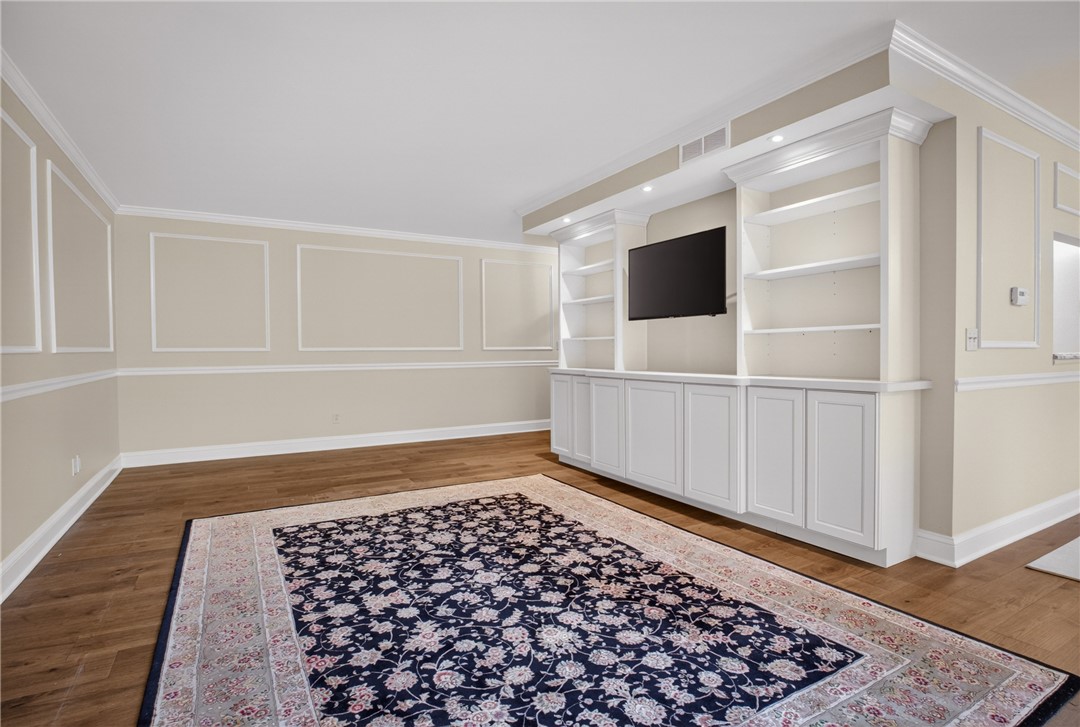
Enter an interest rate to see your estimated monthly payment.Welcome to Linden Place in the heart of Sewickley! This beautifully updated 3-bedroom residence offers spacious, low-maintenance living within walking distance of Sewickley’s shops, restaurants, parks, and amenities. The monthly maintenance fee provides exceptional convenience and includes property taxes, heat and furnace maintenance, water, sewer, trash, laundry facilities, indoor parking, and basic cable. Inside, the bright and spacious floor plan features fresh paint, new carpeting in all three bedrooms, and luxury vinyl plank flooring throughout the living room, dining area, kitchen, and bathrooms. The living room features built-in cabinetry and opens to a private balcony overlooking the beautifully maintained courtyard. The updated kitchen features granite countertops, stainless steel appliances, newer dishwasher and stove, and new flooring. The guest bathroom has been completely renovated with a tiled walk-in shower and sliding glass doors, while the primary bathroom has also been tastefully updated. Abundant closets provide exceptional storage throughout. Linden Place residents also enjoy a renovated party room, additional storage unit, assigned indoor parking space, common laundry facilities on each floor, and elevator access. Move-in ready and ideally located in the heart of Sewickley, this is an opportunity to enjoy the space of a 3-bedroom home with the convenience of low-maintenance living.
| 2 months ago | Price changed to $315,000 | |
| 2 months ago | Listing updated with changes from the MLS® | |
| 4 months ago | Listing first seen on site |

INFORMATION DEEMED RELIABLE, BUT NOT GUARANTEED. IDX information is provided exclusively for consumers’ personal, non-commercial use and may not be used for any purpose other than to identify prospective properties consumers may be interested in purchasing.
Last checked: 2026-10-18 11:15 PM UTC
