

154 Dana DriveOhio Twp, PA 15143
Mortgage Calculator
Monthly Payment (Est.)
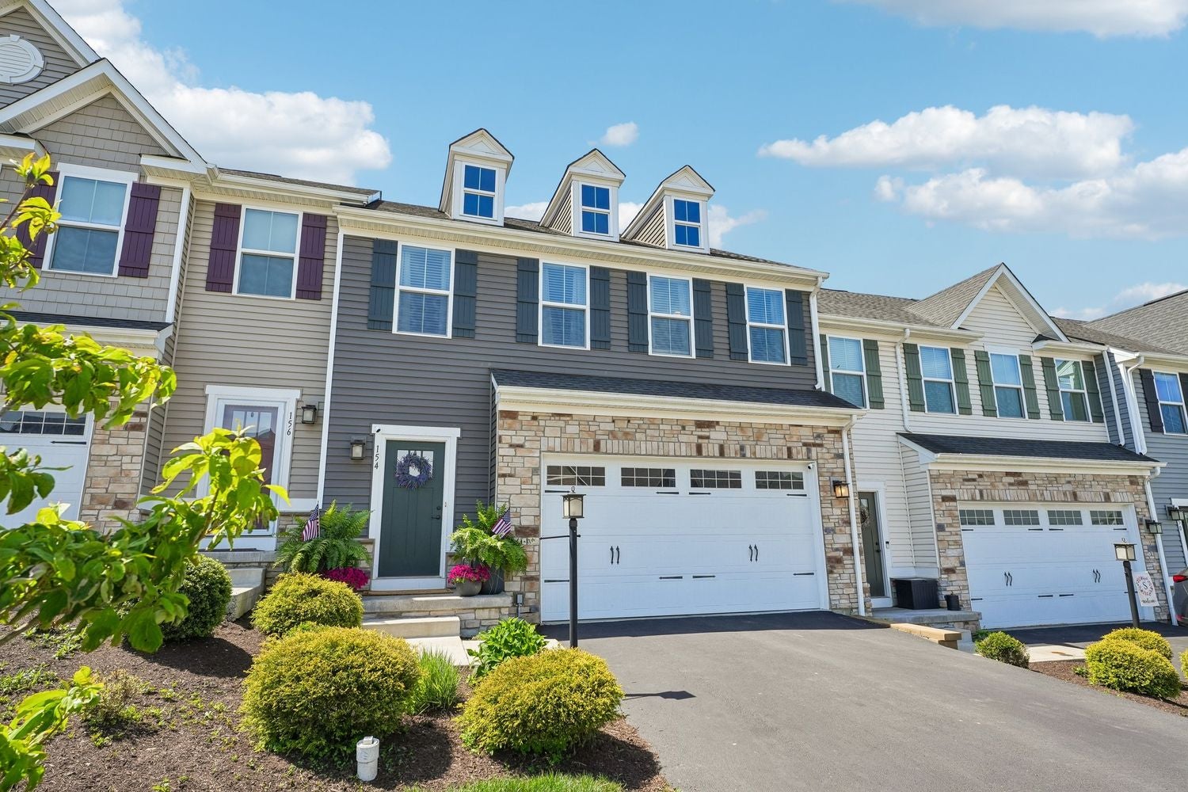
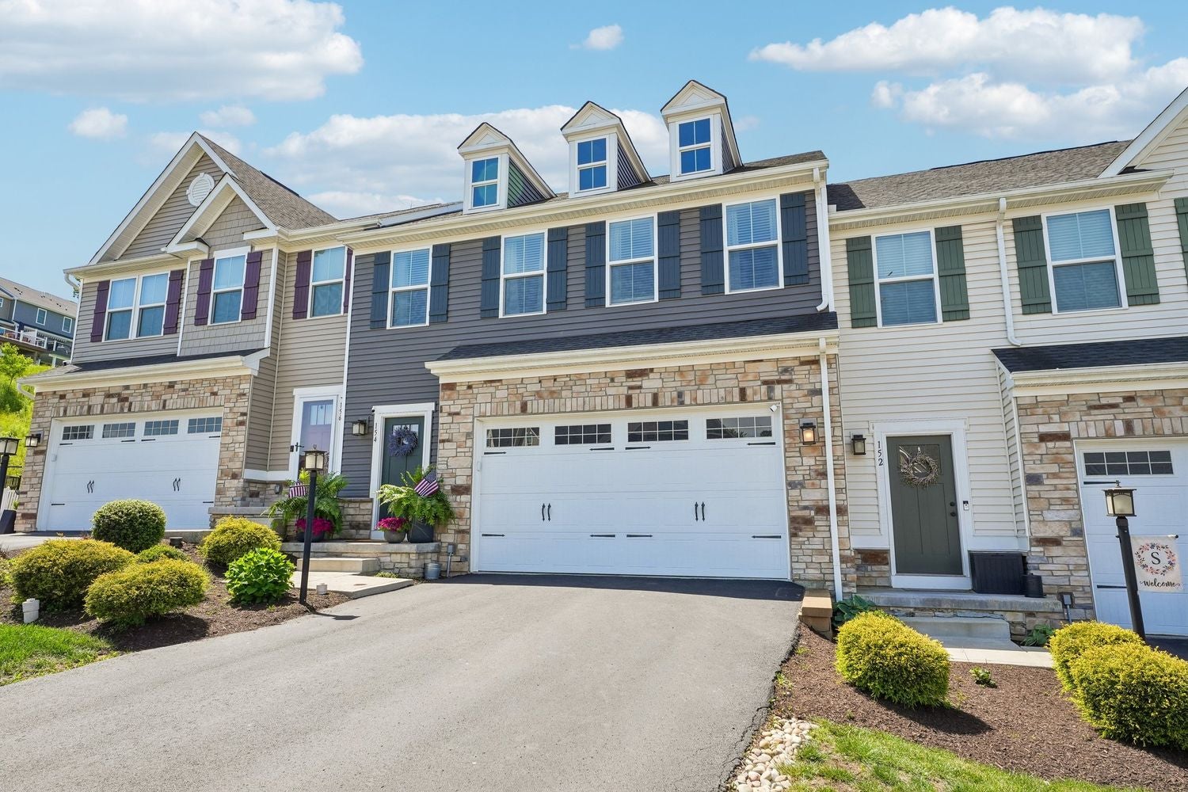
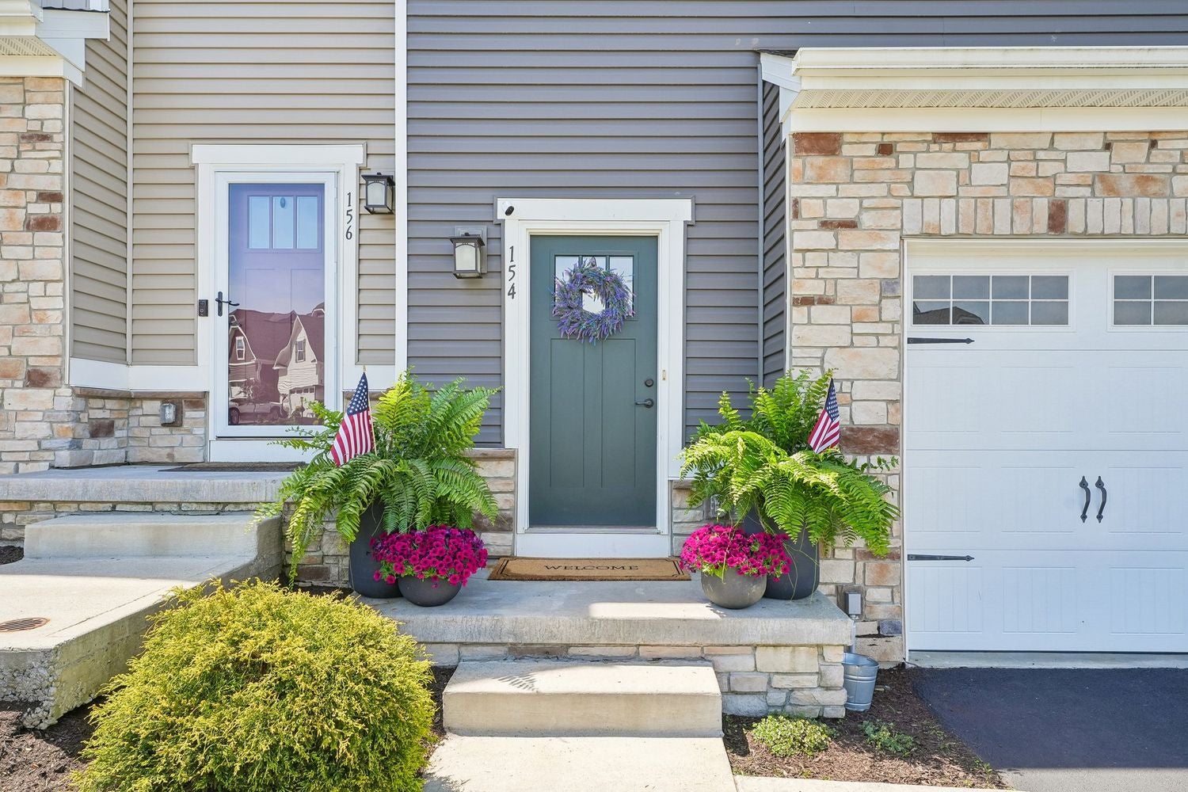
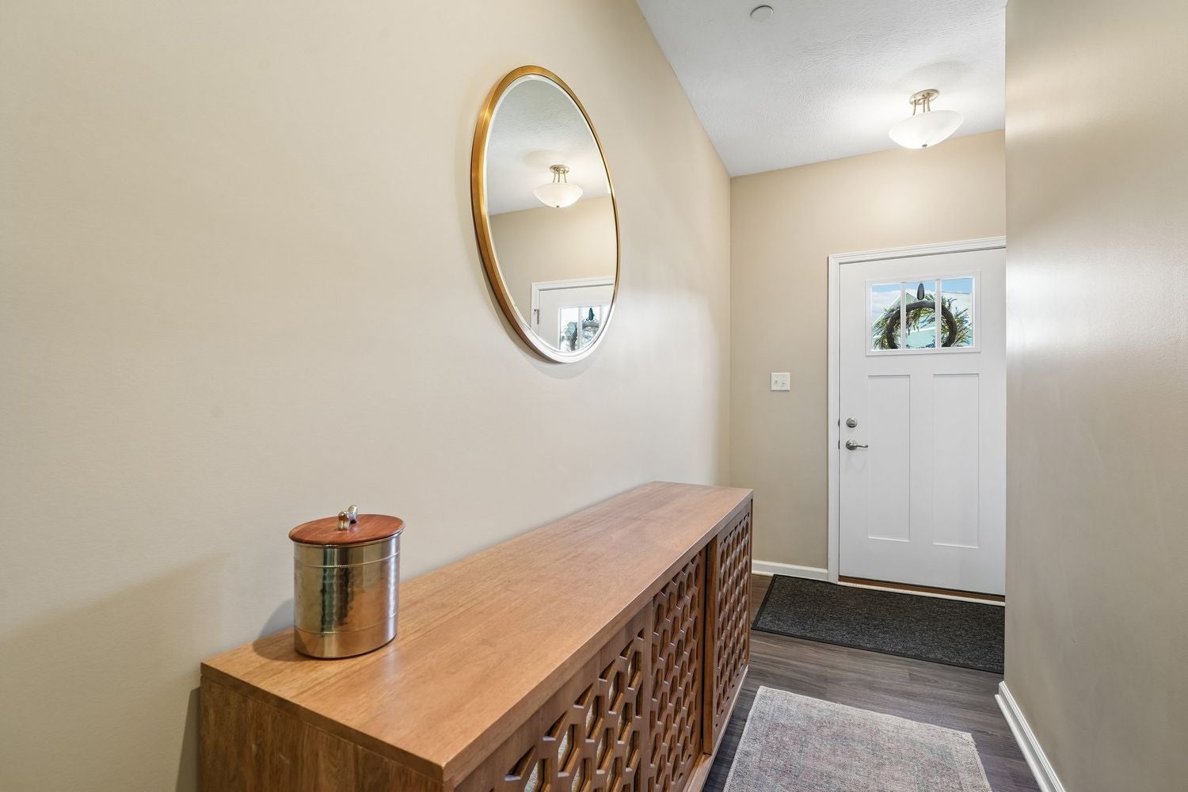
Enter an interest rate to see your estimated monthly payment.Location, Location, Location! Welcome to this beautifully maintained, low-maintenance townhome in Sewickley Crossing. Perfectly situated along the I-79 corridor, you'll enjoy convenient access to major highways, the airport, shopping, restaurants, entertainment, golf courses, and so much more. Leave the snow shovels and lawn mowers behind! Enjoy a truly low-maintenance lifestyle where exterior maintenance, snow removal, and grass cutting are taken care of, giving you more time to spend doing the things you love. This thoughtfully designed home features 3 bedrooms, 2 full bathrooms, and a convenient upper-level laundry area. The floor plan was reimagined from the standard design to maximize functionality, creating exceptionally large closets and eliminating wasted space throughout the home. The main level offers an open-concept layout ideal for everyday living and entertaining. The upgraded kitchen features quality finishes and opens seamlessly to the dining area, where sliding doors lead to a Trex deck overlooking private green space—a peaceful and private setting perfect for relaxing or hosting guests. Meticulously maintained and move-in ready, the finished lower level adds tremendous versatility with an additional full bathroom, spacious game room, and flex room that can serve as a home office, gym, guest suite, or hobby space. Offering comfort, convenience, privacy, and exceptional value in one of the area's most desirable locations, this incredible townhome is ready for its next owner. Don't miss the opportunity to make it your own!
| 2 weeks ago | Status changed to Active Under Contract | |
| 2 weeks ago | Listing updated with changes from the MLS® | |
| 4 weeks ago | Price changed to $460,000 | |
| 4 months ago | Listing first seen on site |

INFORMATION DEEMED RELIABLE, BUT NOT GUARANTEED. IDX information is provided exclusively for consumers’ personal, non-commercial use and may not be used for any purpose other than to identify prospective properties consumers may be interested in purchasing.
Last checked: 2026-10-13 10:59 PM UTC
