

Save
Ask
Tour
Hide
$525,000
130 Days On Site
553 Beall WaySewickley, PA 15143
For Sale|Single Family Residence|Active
3
Beds
2
Total Baths
1
Full Bath
1
Partial Bath
1,440
SqFt
$365
/SqFt
1930
Built
County:
Allegheny-North
Call Now: 724-933-6300
Is this the listing for you? We can help make it yours.
724-933-6300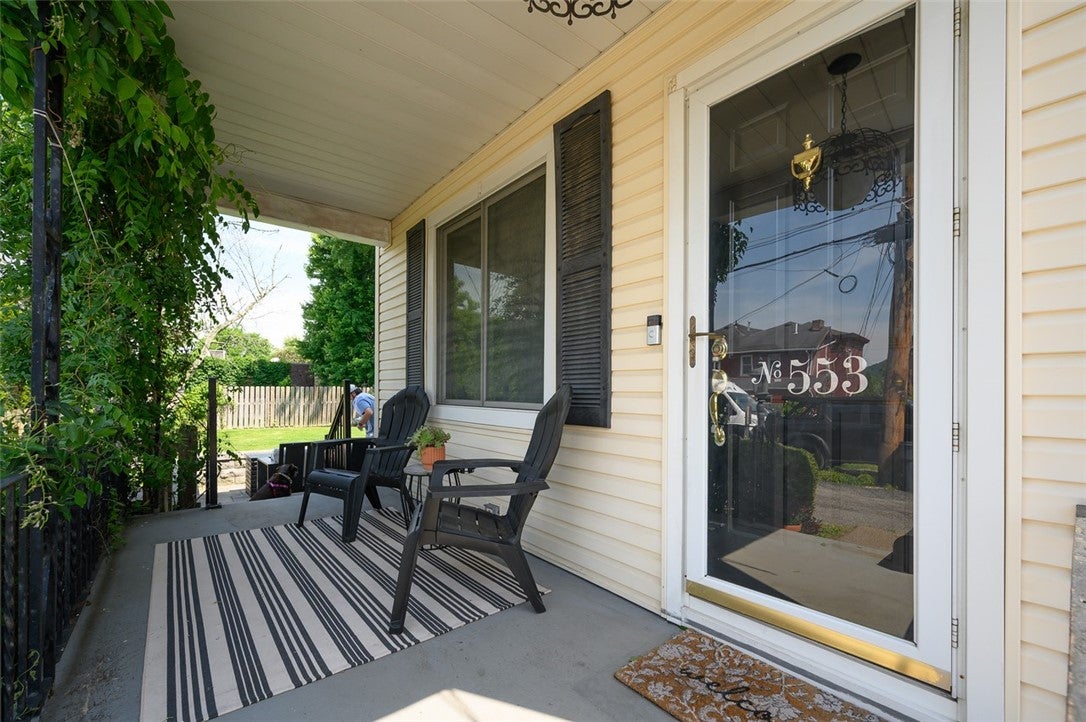
Save
Ask
Tour
Hide
Mortgage Calculator
Monthly Payment (Est.)
Enter an interest rate to see your estimated monthly payment.Calculator powered by Showcase IDX, a Constellation1 Company. Copyright ©2026 Information is deemed reliable but not guaranteed.
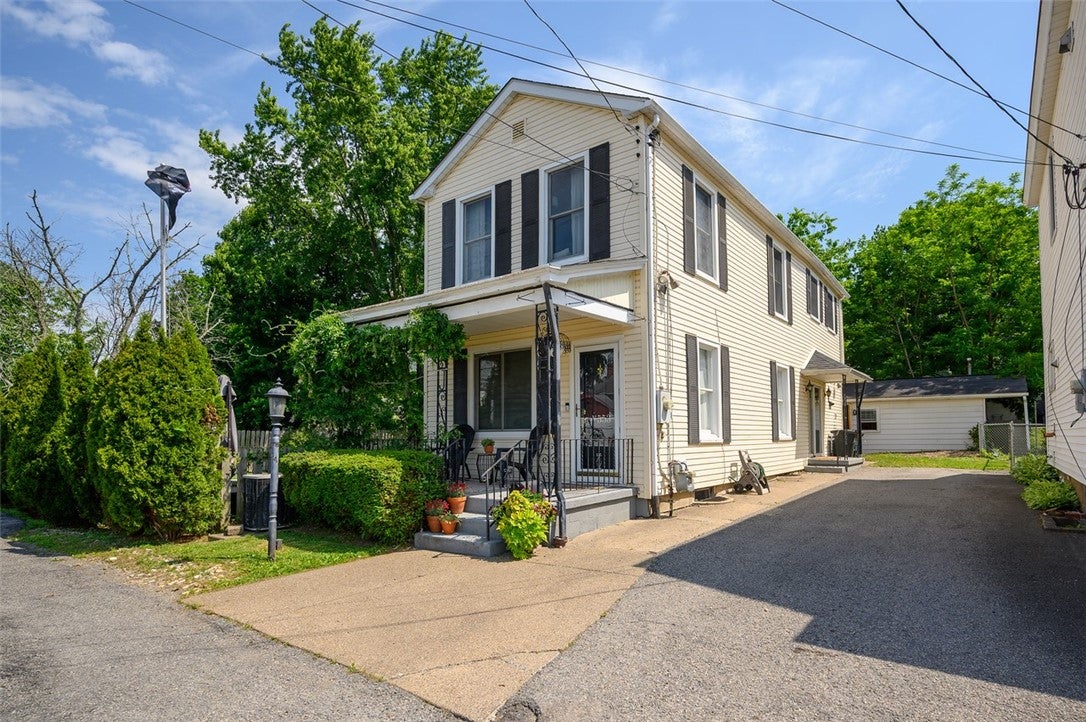
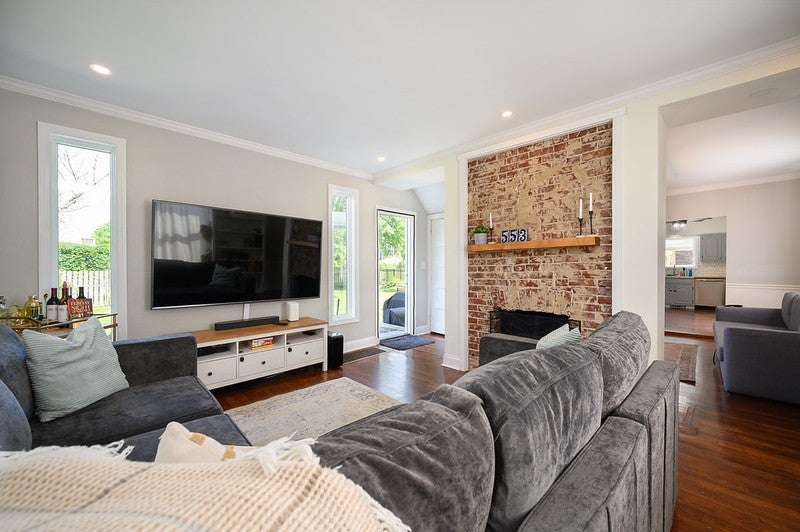
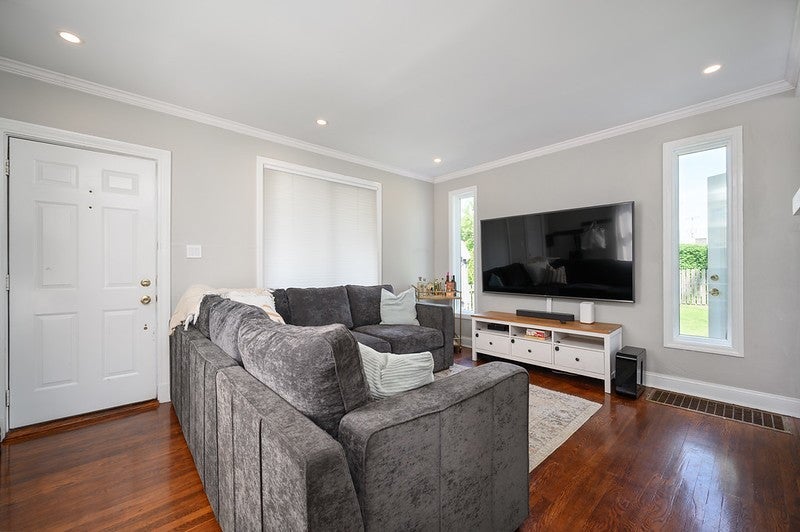
Charming updated home close to all Village amenities, yet sited privately on a flat lot. Covered front porch with access to side yard. Wood floors in all rooms except bathrooms. Updated eat in kitchen with sliding doors to driveway. Newer patio with room to grill, garden and play. Detached shed which is heated and electrified offers workbench area and storage for bikes and yard maintenance equipment. Three bedrooms and full bath on second floor plus storage closets in the upstairs hall. Light filled house great for everyday living and entertaining. The lot is truly amazing. A must see in the Village.
Save
Ask
Tour
Hide
Listing Snapshot
Price
$525,000
Days On Site
130 Days
Bedrooms
3
Inside Area (SqFt)
1,440 sqft
Total Baths
2
Full Baths
1
Partial Baths
1
Lot Size
0.157 Acres
Year Built
1930
MLS® Number
1759079
Status
Active
Property Tax
$7,927
HOA/Condo/Coop Fees
N/A
Sq Ft Source
Public Records
Friends & Family
Recent Activity
| 4 weeks ago | Price changed to $525,000 | |
| 4 weeks ago | Listing updated with changes from the MLS® | |
| 2 months ago | Status changed to Active | |
| 4 months ago | Listing first seen on site |
General Features
Acres
0.157
Levels
Two
Parking
Off Street
Parking Spaces
2
Property Sub Type
Single Family Residence
Sewer
Public Sewer
SqFt Total
1440
Style
Two Story
Water Source
Public
Interior Features
Appliances
CooktopDryerRefrigeratorWasher
Cooling
Central AirElectric
Flooring
HardwoodTile
Heating
Natural GasForced Air
Bedroom 2
Dimensions - 14x10Level - Upper
Bedroom 3
Dimensions - 14x10Level - Upper
Dining Room
Dimensions - 12x12Level - Main
Kitchen
Dimensions - 16x12Level - Main
Living Room
Dimensions - 15x12Level - Main
PrimaryBedroom
Dimensions - 15x12Level - Upper
Save
Ask
Tour
Hide
Exterior Features
Construction Details
Vinyl Siding
Pool Features
None
Roof
Asphalt
Community Features
MLS Area
Sewickley
School District
Quaker Valley
Schools
School District
Quaker Valley
Elementary School
Unknown
Middle School
Unknown
High School
Unknown
Listing courtesy of BERKSHIRE HATHAWAY THE PREFERRED REALTY

INFORMATION DEEMED RELIABLE, BUT NOT GUARANTEED. IDX information is provided exclusively for consumers’ personal, non-commercial use and may not be used for any purpose other than to identify prospective properties consumers may be interested in purchasing.
Last checked: 2026-10-18 11:10 PM UTC
INFORMATION DEEMED RELIABLE, BUT NOT GUARANTEED. IDX information is provided exclusively for consumers’ personal, non-commercial use and may not be used for any purpose other than to identify prospective properties consumers may be interested in purchasing.
Last checked: 2026-10-18 11:10 PM UTC
Neighborhood & Commute
Source: Walkscore
Disclosure: Community information and market data powered by Constellation Data Labs. Information is deemed reliable but not guaranteed.
Save
Ask
Tour
Hide
