Save
Ask
Tour
Hide
Share
$489,900
87 Days On Site

142 Cobblestone Dr
Ohio Twp, PA 15237

For Sale|Single Family Residence|Active
2
Beds
2
Total Baths
2
Full Baths
1,864
SqFt
$263
/SqFt
2012
Built
County:
Allegheny-North
Call Now: 724-933-6300
Is this the listing for you? We can help make it yours.
724-933-6300
142 Cobblestone Dr142 Cobblestone Dr142 Cobblestone Dr142 Cobblestone Dr
Save
Ask
Tour
Hide
Share

Mortgage Calculator

Monthly Payment (Est.)

$2,235
Calculator powered by Showcase IDX, a Constellation1 Company. Copyright ©2026 Information is deemed reliable but not guaranteed.

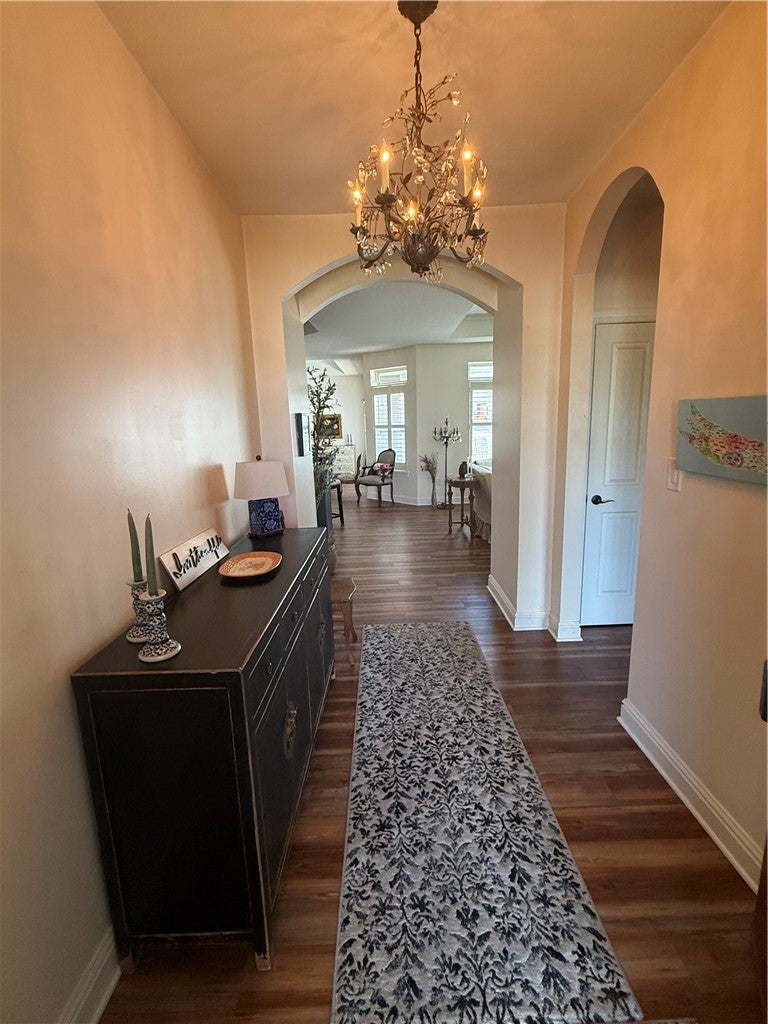
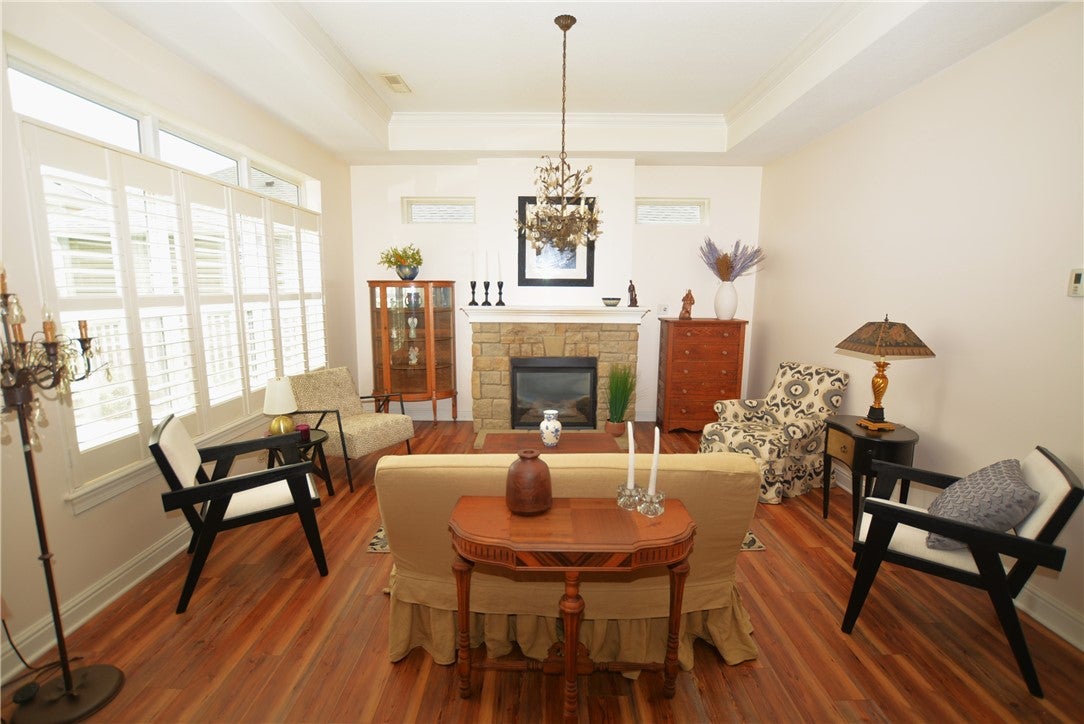
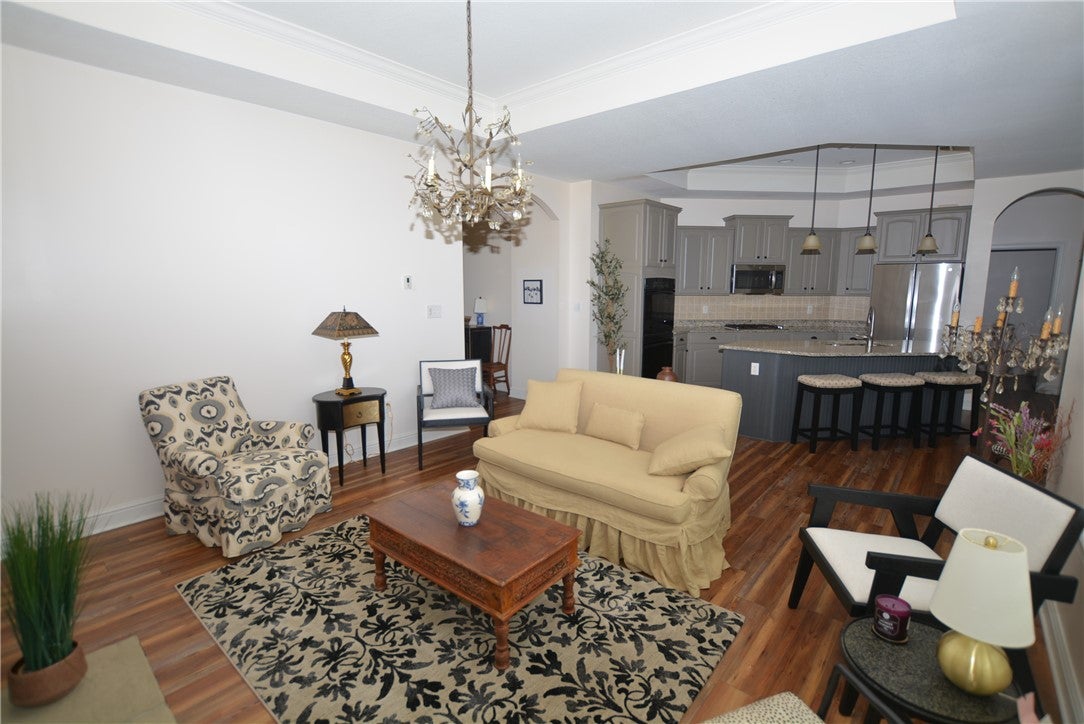
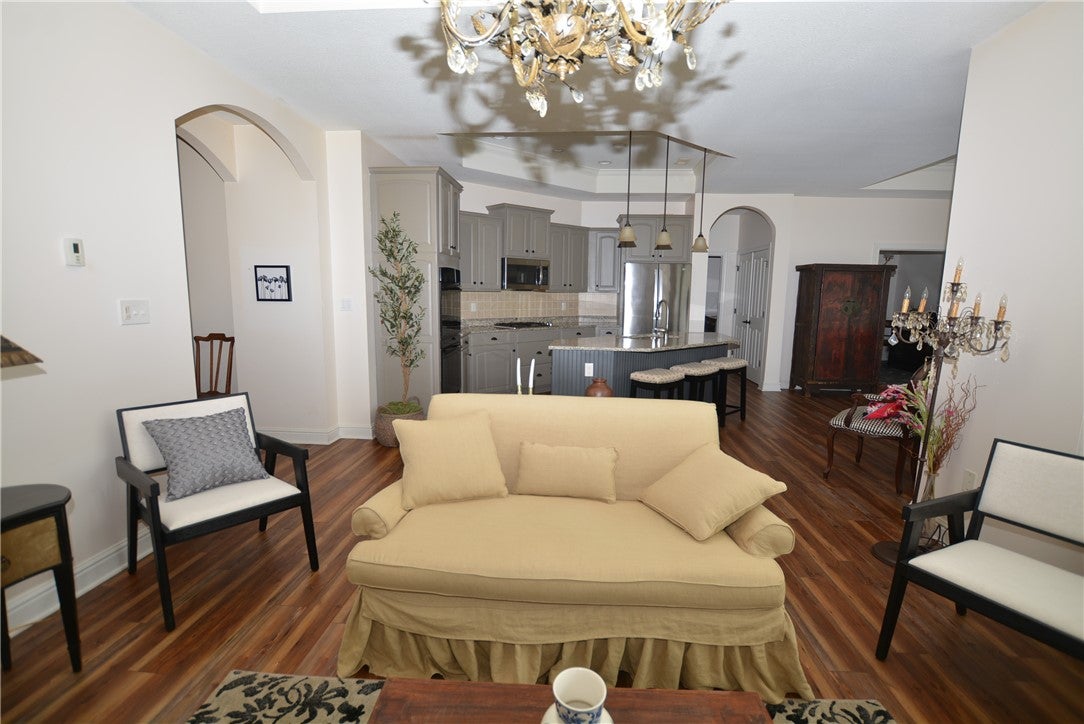
Welcome home to easy one-level living in the highly sought-after Avonworth School District! This well-maintained 2-bedroom, 2-full-bath residence offers comfort, convenience, and low-maintenance living. Relax on the inviting covered front porch or entertain family and friends in the fully fenced backyard featuring a private patio and awning. Inside, you'll find an open and functional floor plan highlighted by a spacious kitchen with a large granite center island. The cozy fireplace creates a warm focal point in the living area, while abundant attic storage provides plenty of space for seasonal items and extra belongings. Residents can enjoy access to the community pool and clubhouse. Conveniently located near shopping, dining, and everyday conveniences, with easy access to I-279 for commuting.

Save
Ask
Tour
Hide
Share
Listing Snapshot
Price 
$489,900
Days On Site 
87 Days
Bedrooms 
2
Inside Area (SqFt) 
1,864 sqft
Total Baths 
2
Full Baths 
2
Partial Baths 
N/A
Lot Size 
0.1654 Acres
Year Built 
2012
MLS® Number 
1757574
Status 
Active
Property Tax 
$9,500
HOA/Condo/Coop Fees 
$196 monthly
Sq Ft Source 
Public Records
Friends & Family
Recent Activity
a month agoPrice changed to $489,900
a month agoListing updated with changes from the MLS®
a month agoStatus changed to Active
3 months agoListing first seen on site
General Features
Acres 
0.1654
Attached Garage 
Yes
Garage 
Yes
Garage Spaces 
2
Parking 
AttachedGarageGarage Door Opener
Parking Spaces 
2
Property Sub Type 
Single Family Residence
Sewer 
Public Sewer
SqFt Total 
1864
Style 
Colonial, Patio Home
Water Source 
Public
Interior Features
Appliances 
CooktopDishwasherDisposalMicrowaveRefrigerator
Cooling 
Central Air
Fireplace 
Yes
Fireplace Features 
Family Room
Fireplaces 
1
Flooring 
Ceramic TileHardwoodVinylCarpet
Heating 
Natural Gas
Interior 
Kitchen IslandPantry
Bedroom 2 
Dimensions - 14x11Level - Main
Den 
Dimensions - 11x10Level - Main
Dining Room 
Dimensions - 13x10Level - Main
EntryFoyer 
Dimensions - 10x7Level - Main
Kitchen 
Dimensions - 13x10Level - Main
Laundry 
Dimensions - 7x6Level - Main
Living Room 
Dimensions - 16x15Level - Main
PrimaryBedroom 
Dimensions - 16x14Level - Main
Save
Ask
Tour
Hide
Share
Exterior Features
Construction Details 
StoneVinyl Siding
Roof 
Asphalt
Community Features
Association Dues 
196
HOA Fee Frequency 
Monthly
MLS Area 
Ohio Twp
School District 
Avonworth
Schools
School District
Avonworth
Elementary School
Unknown
Middle School
Unknown
High School
Unknown
Listing courtesy of BERKSHIRE HATHAWAY THE PREFERRED REALTY


INFORMATION DEEMED RELIABLE, BUT NOT GUARANTEED. IDX information is provided exclusively for consumers’ personal, non-commercial use and may not be used for any purpose other than to identify prospective properties consumers may be interested in purchasing.
Last checked: 2026-09-04 03:01 PM UTC

Neighborhood & Commute
Source: Walkscore
Disclosure: Community information and market data powered by Constellation Data Labs. Information is deemed reliable but not guaranteed.
Save
Ask
Tour
Hide
Share