

111 Park DriveMiddlesex Twp, PA 16059
Mortgage Calculator
Monthly Payment (Est.)
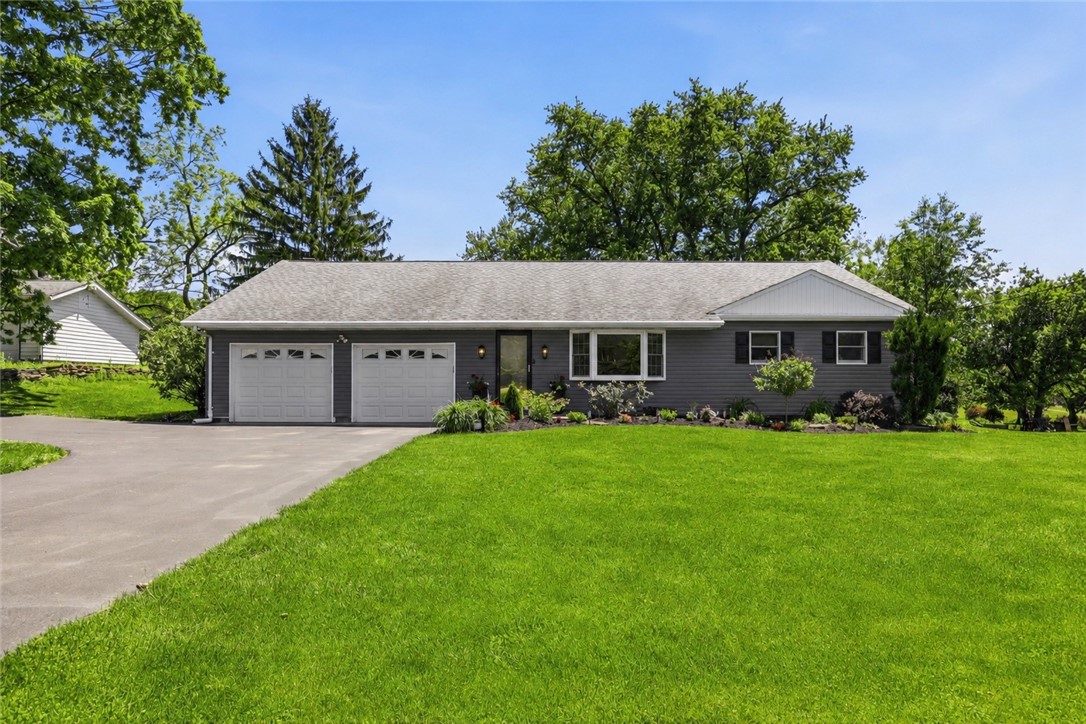
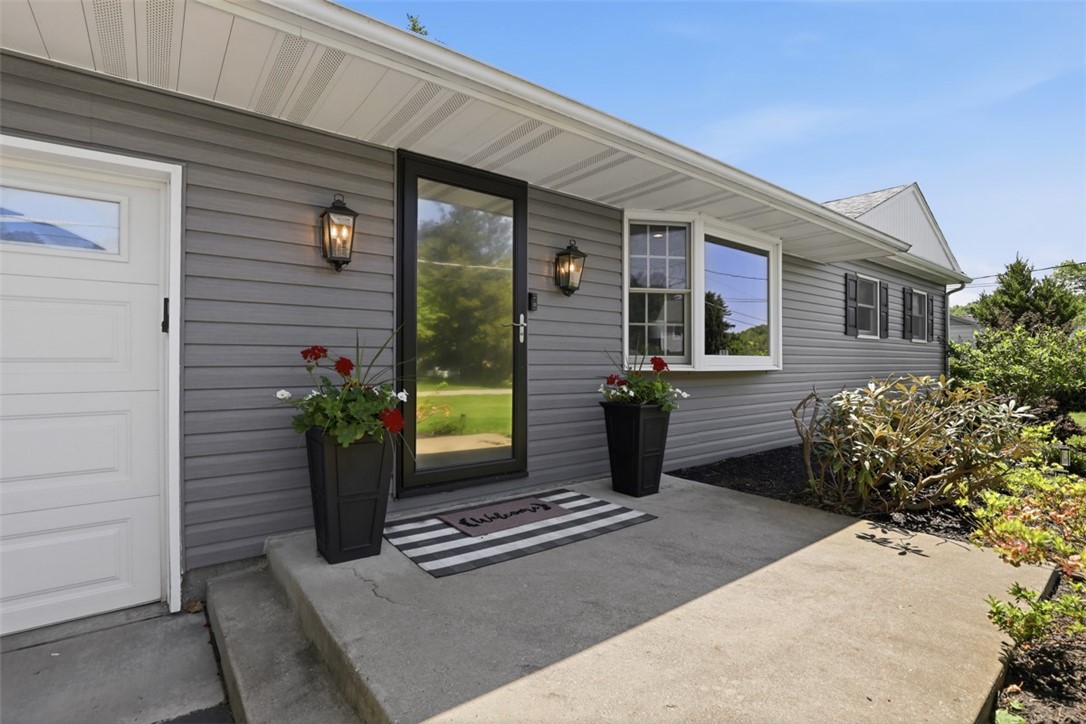
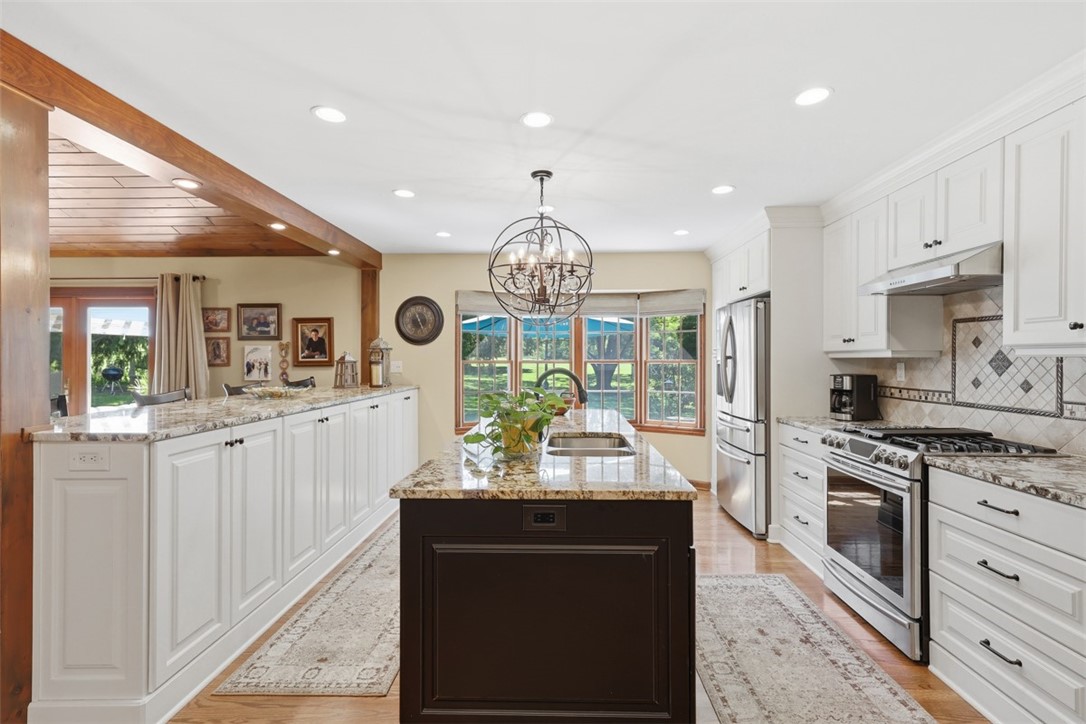
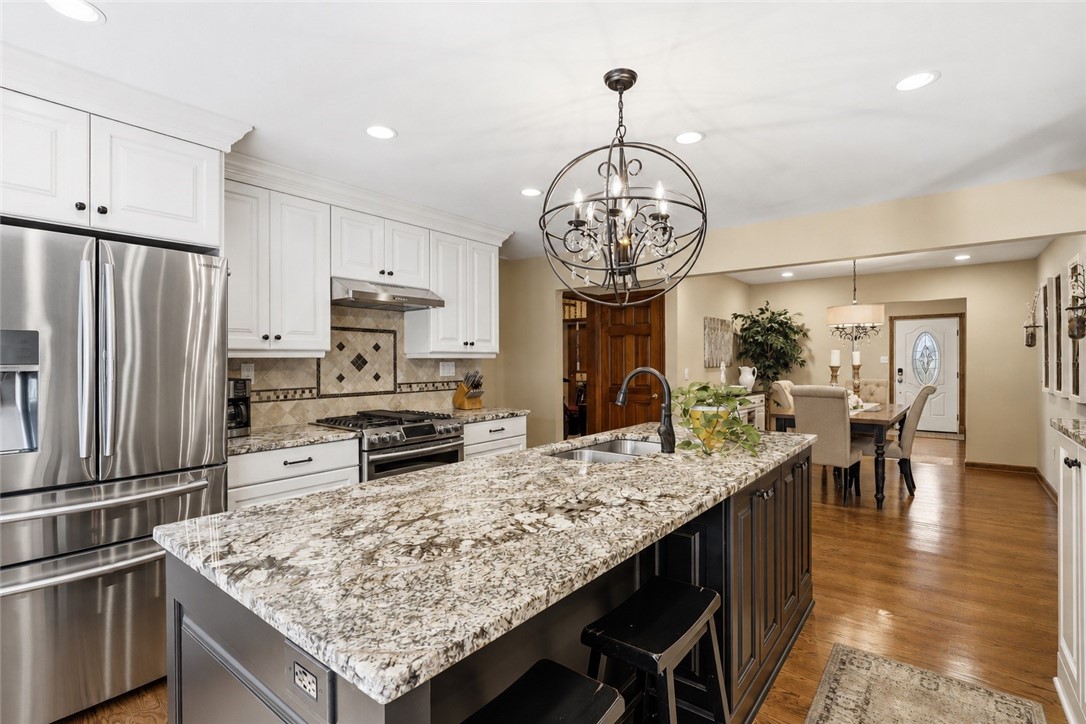
$2,235Everyone says they want a ranch home. But let's be honest—most newer-construction ranches feel the same: cookie-cutter designs, tiny lots, and neighbors close enough to borrow your sugar without leaving their driveway. Come away with me to the country side of Mars in Middlesex Township, where winding roads, rolling woods, and a slower pace of life feel like home. Here, weekends are spent stopping at the farm market, picking up fresh flowers, or meeting friends at the local bakery or beer garden. Hike the the trails and fishing at nearby Glade Run Lake State Park. This is the lifestyle you've been looking for. So why settle for a bland new build on a postage-stamp lot when you can have character, privacy, and updates already done for you? Welcome to 111 Park Drive—a beautifully renovated ranch home designed for easy, comfortable living. The heart of the home is the stunning custom kitchen by Beam & Sons, opening seamlessly into the dining area and vaulted family room. Whether you're hosting friends or enjoying a quiet evening at home by the wood burning fire, the flow of this space is simply exceptional. Step outside to the expansive patio and discover a deep, private backyard bursting with perennial color and mature landscaping. With nearly ¾ of an acre, you'll have the space and serenity that's becoming harder and harder to find. The attached garage means no carrying groceries up the steps. The beautifully updated bathrooms mean no projects waiting for you after closing. Every detail has been thoughtfully improved so you can simply move in and start enjoying life. And while this is true one-level living, there's still a basement for storage, hobbies, a workshop, or whatever you need. If you've been trying to make new construction fit your lifestyle, maybe it's time to stop compromising. At 111 Park Drive, you'll find a gorgeous, move-in-ready ranch home with privacy, personality, and room to breathe. **One-level living. Thoughtful updates. Nearly ¾ acre. Privacy. Perfection.** Your search may just end here. Come see me Sunday 5/31 at the Open House 2-4
| 4 hours ago | Listing first seen on site | |
| 8 hours ago | Listing updated with changes from the MLS® |

INFORMATION DEEMED RELIABLE, BUT NOT GUARANTEED. IDX information is provided exclusively for consumers’ personal, non-commercial use and may not be used for any purpose other than to identify prospective properties consumers may be interested in purchasing.
Last checked: 2026-05-30 05:38 PM UTC
